
Lawrence Zupan
EXP Realty
(802) 856-8301
41 Total Sales
2 in Dorset
$1M - $1.1M Price Range
Estimated Value: $375,192
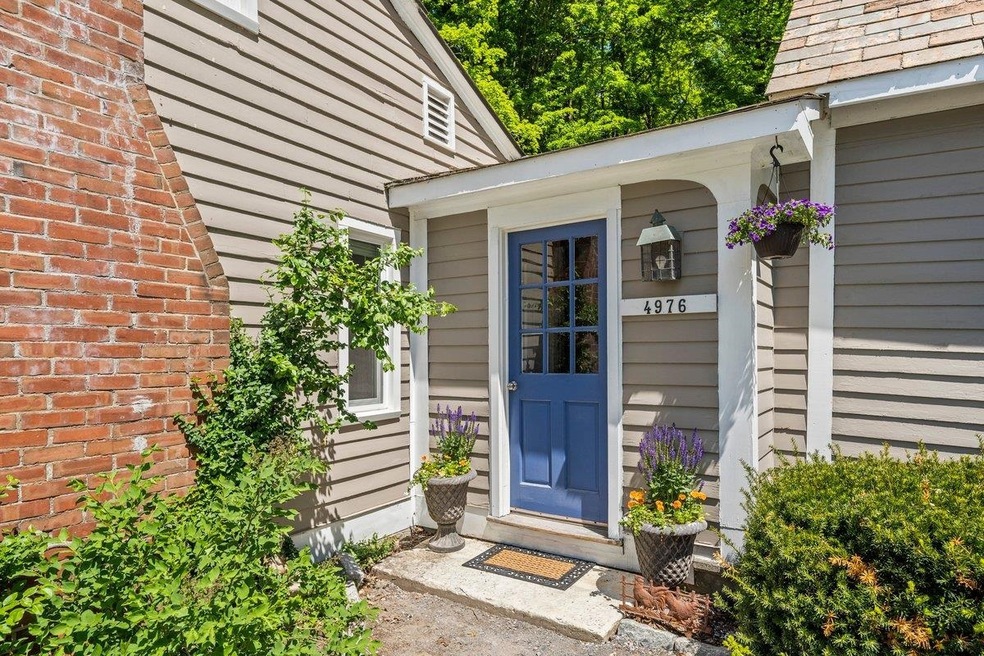
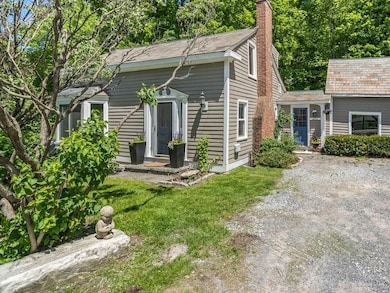
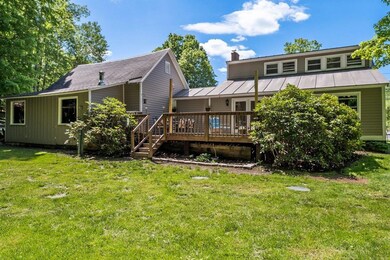
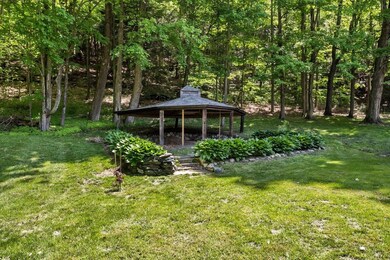

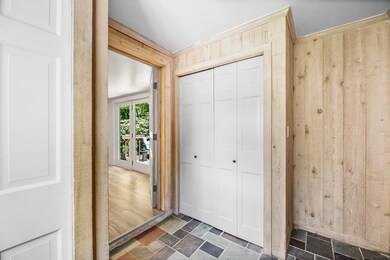
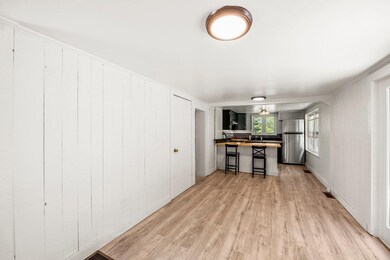
1900 farmhouse with all the charm that you would expect. Warm, glowing wood floors and brick fireplace. This three bedroom (primary with bath on first floor) two bath cozy home has an updated kitchen with all new appliances and laminate wood floor. The oversized deck off the kitchen looks out over a large backyard with a wooden pavilion for family and friends to enjoy summer evenings. Attached barn is fitted with a rustic bar and tractor seat stools for that extra rec space. Close to all area amenities. All measurements approximate. Showings begin Friday, May 27th at 10:00 am until Monday, May 31st until 2:00 pm. Offers accepted until 5:00 pm, Tuesday, May 31st.
Last Agent to Sell the Property
Four Seasons Sotheby's Int'l Realty License #081.0003310 Listed on: 05/26/2022
Last Buyer's Agent
Melissa Genovart
Rhodes Real Estate License #082.0134076
We collect this data history from publicly available records. To have your information removed, we recommend requesting removal directly through your county’s website.
Lawrence Zupan
EXP Realty
(802) 856-8301
41 Total Sales
2 in Dorset
$1M - $1.1M Price Range
Margretta Fischer
Wohler Realty Group
(802) 944-4455
239 Total Sales
14 in Dorset
$140K - $3M Price Range
Alison Cummings
Cummings & Co
(802) 797-7769
82 Total Sales
3 in Dorset
$200K - $879K Price Range
Nancy Liberatore
Lakes & Homes Real Estate
(802) 797-4054
112 Total Sales
1 in Dorset
$1,000,000 Price
Kristin Comeau
TPW Real Estate
(802) 466-5194
61 Total Sales
3 in Dorset
$125K - $720K Price Range
Freddie Ann Bohlig
Four Seasons Sotheby's Int'l Realty
(802) 499-2142
192 Total Sales
1 in Dorset
$1,150,000 Price
We collect this data history from publicly available records. To have your information removed, we recommend requesting removal directly through your county’s website.
| Date | Buyer | Sale Price | Title Company |
|---|---|---|---|
| $310,000 | -- | ||
| $195,000 | -- | ||
| -- | -- |
We collect this data history from publicly available records. To have your information removed, we recommend requesting removal directly through your county’s website.
| Date | Event | Price | List to Sale | Price per Sq Ft |
|---|---|---|---|---|
| 06/30/2022 06/30/22 | Sold | $310,000 | +10.7% | $222 / Sq Ft |
| 05/31/2022 05/31/22 | Pending | -- | -- | -- |
| 05/26/2022 05/26/22 | For Sale | $280,000 | -- | $200 / Sq Ft |
We collect this data history from publicly available records. To have your information removed, we recommend requesting removal directly through your county’s website.
| Year | Tax Paid | Tax Assessment Tax Assessment Total Assessment is a certain percentage of the fair market value that is determined by local assessors to be the total taxable value of land and additions on the property. | Land | Improvement |
|---|---|---|---|---|
| 2025 | $3,560 | $323,800 | $149,300 | $174,500 |
| 2024 | -- | $158,940 | $50,000 | $108,940 |
| 2023 | -- | $158,940 | $50,000 | $108,940 |
| 2022 | $3,085 | $158,940 | $50,000 | $108,940 |
| 2021 | $3,002 | $158,940 | $50,000 | $108,940 |
| 2020 | $2,917 | $158,940 | $50,000 | $108,940 |
| 2019 | $2,719 | $158,940 | $50,000 | $108,940 |
| 2018 | $2,819 | $158,940 | $50,000 | $108,940 |
| 2017 | $0 | $158,940 | $50,000 | $108,940 |
| 2016 | $4,704 | $276,600 | $100,000 | $176,630 |
| 2015 | -- | $2,766 | $0 | $0 |
| 2014 | -- | $2,766 | $0 | $0 |
| 2013 | -- | $2,766 | $0 | $0 |
Seller's Agent in 2022
Carol O`Connor
Four Seasons Sotheby's Int'l Realty
(802) 558-2118
52 Total Sales
M
Buyer's Agent in 2022
Melissa Genovart
Rhodes Real Estate
Source: PrimeMLS
MLS Number: 4912145
APN: (057)000361
Disclaimer: Certain information contained herein is derived from information provided by parties other than Homes.com. All information provided is deemed reliable, but is not guaranteed to be accurate and should be independently verified.
Copyright 2026 PrimeMLS, Inc. All rights reserved. This information is deemed reliable, but not guaranteed. The data relating to real estate displayed on this display comes in part from the IDX Program of PrimeMLS. The information being provided is for consumers’ personal, non-commercial use and may not be used for any purpose other than to identify prospective properties consumers may be interested in purchasing.
Ask me questions while you tour the home.