
Sonia Alvarado
ALL NATIONS REALTY & INVS
(909) 757-1468
42 Total Sales
1 in Montclair
$700,000 Price
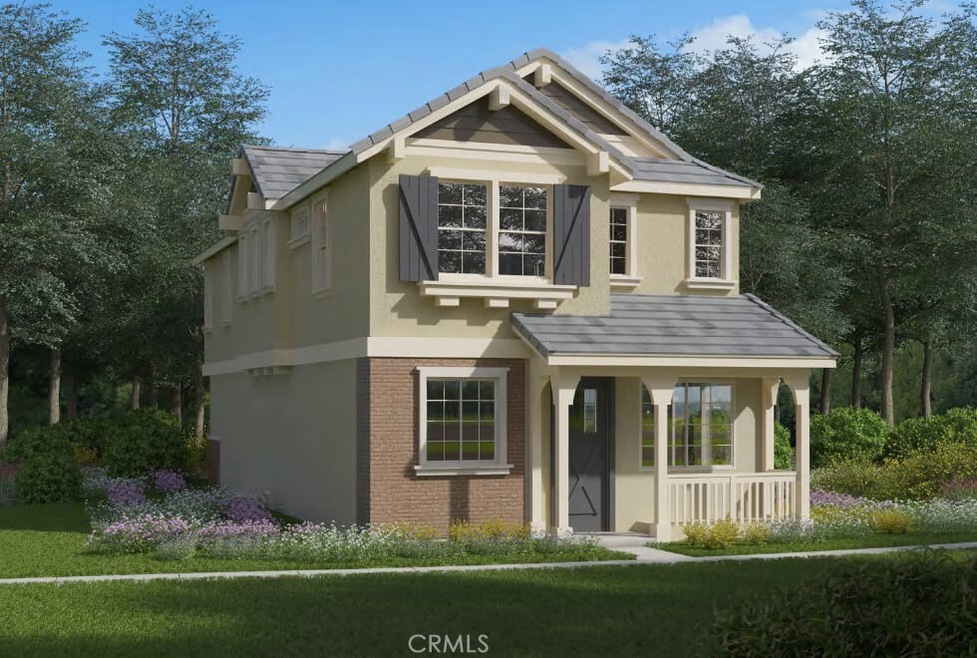
"Brand New Home" by Crestwood Communities. This new gated community is centrally located to freeways, shopping and entertainment. This single family home boasts such high end finishes as Granite kitchen counter-tops, GE kitchen appliances, natural wood stained cabinetry, energy efficient recessed canned lighting, extensive electrical upgrades, tank-less water heater and upgraded insulation to name just a few. This beautiful new home has 3 bedrooms and 2 & 1/2 baths, large kitchen with island and plenty of cabinets, downstairs great room, master bedroom has a large walk in closet, 2nd bedroom has a long window seat and a walk in closet, and separate upstairs laundry room. NO Mello-Roos and low HOA fee!!!. Please see photos of this residence 1 model home exterior & interior photos, which include non-standard options as the actual listed home-site is under construction.
Last Agent to Sell the Property
Bobbie Seegers
NON-MEMBER/NBA or BTERM OFFICE License #01312786 Listed on: 03/14/2018
Co-Listed By
Terry Kent
CITRUS EDGE REALTY License #01895598
We collect this data history from publicly available records. To have your information removed, we recommend requesting removal directly through your county’s website.
Sonia Alvarado
ALL NATIONS REALTY & INVS
(909) 757-1468
42 Total Sales
1 in Montclair
$700,000 Price
Minerva Corral
CORRAL INVESTMENTS & REALTY
(626) 247-3609
28 Total Sales
2 in Montclair
$515K - $740K Price Range
Celina Barillas
Century 21 A Better Service
(424) 403-2116
20 Total Sales
1 in Montclair
$570,000 Price
EDGAR QUEZADA
SO CAL REALTY & LOANS
(626) 699-8746
32 Total Sales
1 in Montclair
$725,000 Price
Jolin Wang
RE/MAX 2000 REALTY
(626) 658-4270
68 Total Sales
1 in Montclair
$130,000 Price
Deidre Pfeifer
First Team Real Estate
(951) 934-7862
67 Total Sales
1 in Montclair
$770,000 Price
We collect this data history from publicly available records. To have your information removed, we recommend requesting removal directly through your county’s website.
| Date | Buyer | Sale Price | Title Company |
|---|---|---|---|
| $476,500 | Fidelity National Title Grou | ||
| Wang Zhihua | -- | Fidelity National Title Grou |
We collect this data history from publicly available records. To have your information removed, we recommend requesting removal directly through your county’s website.
| Date | Status | Borrower | Loan Amount |
|---|---|---|---|
| Open | $100,000 | ||
| Open | Sun Xiaomeng | $200,000 |
We collect this data history from publicly available records. To have your information removed, we recommend requesting removal directly through your county’s website.
| Date | Event | Price | List to Sale | Price per Sq Ft |
|---|---|---|---|---|
| 06/22/2018 06/22/18 | Sold | $476,115 | 0.0% | $282 / Sq Ft |
| 04/21/2018 04/21/18 | Pending | -- | -- | -- |
| 03/14/2018 03/14/18 | For Sale | $475,930 | -- | $282 / Sq Ft |
We collect this data history from publicly available records. To have your information removed, we recommend requesting removal directly through your county’s website.
| Year | Tax Paid | Tax Assessment Tax Assessment Total Assessment is a certain percentage of the fair market value that is determined by local assessors to be the total taxable value of land and additions on the property. | Land | Improvement |
|---|---|---|---|---|
| 2026 | $5,877 | $552,572 | $197,299 | $355,273 |
| 2025 | $5,877 | $541,737 | $193,430 | $348,307 |
| 2024 | $5,742 | $531,114 | $189,637 | $341,477 |
| 2023 | $5,579 | $520,700 | $185,919 | $334,781 |
| 2022 | $5,504 | $510,491 | $182,274 | $328,217 |
| 2021 | $5,469 | $500,481 | $178,700 | $321,781 |
| 2020 | $5,372 | $495,350 | $176,868 | $318,482 |
| 2019 | $5,325 | $485,637 | $173,400 | $312,237 |
BS
Seller's Agent in 2018
Bobbie Seegers
NON-MEMBER/NBA or BTERM OFFICE
TK
Seller Co-Listing Agent in 2018
Terry Kent
CITRUS EDGE REALTY
Buyer's Agent in 2018
Lydia Chen
Pinnacle Real Estate Group
(626) 317-6700
11 Total Sales
Source: California Regional Multiple Listing Service (CRMLS)
MLS Number: SW18059828
APN: 1011-321-66
Disclaimer: Certain information contained herein is derived from information provided by parties other than Homes.com. All information provided is deemed reliable, but is not guaranteed to be accurate and should be independently verified.
The multiple listing data appearing on this website, or contained in reports produced therefrom, is owned and copyrighted by California Regional Multiple Listing Service, Inc. ("CRMLS") and is protected by all applicable copyright laws. Information provided is for viewer's personal, non-commercial use and may not be used for any purpose other than to identify prospective properties the viewer may be interested in purchasing. All listing data, including but not limited to square footage and lot size is believed to be accurate, but the listing Agent, listing Broker and CRMLS and its affiliates do not warrant or guarantee such accuracy. The viewer should independently verify the listed data prior to making any decisions based on such information by personal inspection and/or contacting a real estate professional.
Based on information from California Regional Multiple Listing Service, Inc. and /or other sources. All data, including all measurements and calculations of area, is obtained from various sources and has not been, and will not be, verified by broker or MLS. All information should be independently reviewed and verified for accuracy. Properties may or may not be listed by the office/agent presenting the information
Ask me questions while you tour the home.