
Michael Bird
Real Broker
(931) 208-4231
77 Total Sales
2 in Cottontown
$775K - $1.2M Price Range






Estimated Value: $948,933
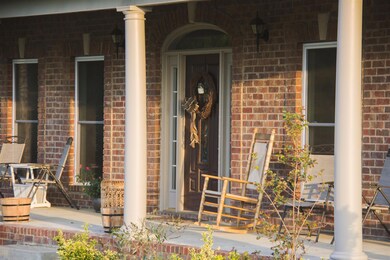
Beautiful home on 5.1 acres! Open concept w/ large rooms, great for entertaining. Renovated in 2014 with all new windows, electrical, plumbing, including two tankless hot water heaters, wood burning stove on main floor & basement make this a very efficient home. Full basement with tons of storage. Custom office, large kitchen & more! Virtual Tour!
Last Agent to Sell the Property
Kim Stryker
Listed on: 08/08/2017
We collect this data history from publicly available records. To have your information removed, we recommend requesting removal directly through your county’s website.
Michael Bird
Real Broker
(931) 208-4231
77 Total Sales
2 in Cottontown
$775K - $1.2M Price Range
Misty Hackney
EXIT Prime Realty
(615) 229-6696
58 Total Sales
1 in Cottontown
$139,500 Price
Brittnay McGiboney
Compass
(615) 266-3896
70 Total Sales
3 in Cottontown
$190K - $300K Price Range
Bobbi Jo Barnes
simpliHOM
(615) 903-5042
53 Total Sales
1 in Cottontown
$1,350,000 Price
Robin Lyons
Compass
(615) 455-3534
62 Total Sales
1 in Cottontown
$765,000 Price
Candee Potter
One Stop Realty and Auction
(615) 560-7287
67 Total Sales
2 in Cottontown
$365K - $650K Price Range
We collect this data history from publicly available records. To have your information removed, we recommend requesting removal directly through your county’s website.
| Date | Buyer | Sale Price | Title Company |
|---|---|---|---|
| $525,000 | Signature Title Services Llc | ||
| $215,000 | None Available | ||
| $376,000 | None Available | ||
| $370,000 | Hallmark Title Company | ||
| -- | Hallmark Title Company | ||
| $342,500 | Hallmark Title Company |
We collect this data history from publicly available records. To have your information removed, we recommend requesting removal directly through your county’s website.
| Date | Status | Borrower | Loan Amount |
|---|---|---|---|
| Open | $225,000 | ||
| Previous Owner | $318,750 | ||
| Previous Owner | $377,955 | ||
| Previous Owner | $274,000 |
We collect this data history from publicly available records. To have your information removed, we recommend requesting removal directly through your county’s website.
| Date | Event | Price | List to Sale | Price per Sq Ft |
|---|---|---|---|---|
| 03/25/2020 03/25/20 | Off Market | $525,000 | -- | -- |
| 02/03/2020 02/03/20 | For Sale | $1,250,000 | +138.1% | $307 / Sq Ft |
| 01/31/2020 01/31/20 | Off Market | $525,000 | -- | -- |
| 09/18/2017 09/18/17 | Sold | $525,000 | -- | $129 / Sq Ft |
We collect this data history from publicly available records. To have your information removed, we recommend requesting removal directly through your county’s website.
| Year | Tax Paid | Tax Assessment Tax Assessment Total Assessment is a certain percentage of the fair market value that is determined by local assessors to be the total taxable value of land and additions on the property. | Land | Improvement |
|---|---|---|---|---|
| 2025 | $3,022 | $212,650 | $69,375 | $143,275 |
| 2024 | $3,022 | $212,650 | $69,375 | $143,275 |
| 2023 | $2,352 | $104,425 | $14,950 | $89,475 |
| 2022 | $2,362 | $104,425 | $14,950 | $89,475 |
| 2021 | $2,362 | $104,425 | $14,950 | $89,475 |
| 2020 | $2,362 | $104,425 | $14,950 | $89,475 |
| 2019 | $2,362 | $0 | $0 | $0 |
| 2018 | $2,169 | $0 | $0 | $0 |
| 2017 | $2,169 | $0 | $0 | $0 |
| 2016 | $2,169 | $0 | $0 | $0 |
| 2015 | -- | $0 | $0 | $0 |
| 2014 | -- | $0 | $0 | $0 |
K
Seller's Agent in 2017
Kim Stryker
Seller Co-Listing Agent in 2017
Dawn LeSueur
Reliant Realty ERA Powered
(615) 859-7150
56 Total Sales
Buyer's Agent in 2017
Donna Turner
EXIT Prime Realty
(615) 418-7543
13 Total Sales
Source: Realtracs
MLS Number: RTC1852989
APN: 037-004.01
Disclaimer: Certain information contained herein is derived from information provided by parties other than Homes.com. All information provided is deemed reliable, but is not guaranteed to be accurate and should be independently verified.
All data is obtained from various sources and may not have been verified by broker or MLS GRID. Supplied Open House Information is subject to change without notice. All information should be independently reviewed and verified for accuracy. Properties may or may not be listed by the office/agent presenting the information. Some IDX listings have been excluded from this website.
Listings courtesy of Realtracs as distributed by MLS GRID.
Based on information submitted to the MLS GRID
Ask me questions while you tour the home.