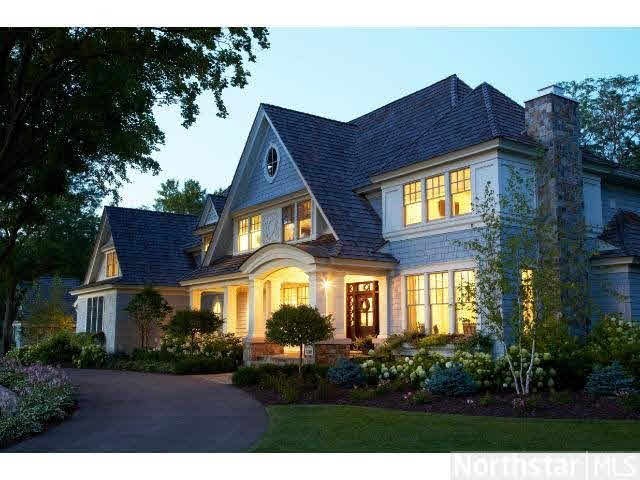
NOT LISTED FOR SALE

Estimated Value: $4,276,000 - $6,064,897

5 Beds
6 Baths
7,442 Sq Ft
$683/Sq Ft Est. Value

Sale Details

Date Sold: March 14, 2014

Last sale price $2,890,000 $388 Per Sq Ft

Est. 76% increase in value since last sale

Current estimated payment $33,034 / mo

Highlights

  • Heated Floors
  • 1.41 Acre Lot
  • Breakfast Area or Nook
  • Gleason Lake Elementary School Rated A+
  • Vaulted Ceiling
  • Formal Dining Room

About This Home

As of March 2014

Spectacular Charles Cudd crafted two-story set upon 1.41 acres in the highly sought after Highcroft neighborhood. Exquisite details, top of the line kitchen, cozy living spaces, art niches & built-ins. LL features home theater & expansive sport court.

Last Agent to Sell the Property

George Stickney

Coldwell Banker Burnet Listed on: 03/14/2014

Last Buyer's Agent

Mark Grieger

Coldwell Banker Burnet

Range of Values:

--
Value Increase
--
Percent Increase
--
Adjusted for Inflation
Collateral Analytics

Collateral Analytics Collateral Analytics AVMs (Automated Valuation Model) employ a number of statistical approaches combined with neighborhood-specific comparable selection guarantees the most up-to-date and precise valuations.

Not Available

Collateral Analytics does not have data for the current month. Please view the chart for historical values.

ICE

ICE Mortgage Technology ICE Mortgage Technology’s AVM (Automated Valuation Model) is a state-of-the-art online residential property valuation tool that provides a quick and accurate estimate of the value of almost any home in the U.S.

Not Available

ICE Mortgage Technology does not have data for the current month. Please view the chart for historical values.

First American

First American First American Data & Analytics’ next-generation AVM combines unrivaled data assets with a blended ensemble of valuation models to produce highly accurate, reliable valuations you can trust.

Not Available

First American does not have data for the current month. Please view the chart for historical values.

Quantarium

Quantarium Quantarium’s valuation service, repeatedly proven the industry’s most accurate and comprehensive, is supercharged with a self-learning and auto-tuning AI engine that continually becomes smarter and more accurate as it processes daily inputs from the industry’s leading RE data lake.

Not Available

Quantarium does not have data for the current month. Please view the chart for historical values.

Average Value
Not Available
List Price
Sold Price
Create a Home Valuation Report for This Property
The Home Valuation Report is an in-depth analysis detailing your home's value as well as a comparison with similar homes in the area

Home Details

Home Type

  • Single Family

Est. Annual Taxes

  • $29,638

Year Built

  • Built in 2011

Lot Details

  • 1.41 Acre Lot
  • Sprinkler System
  • Landscaped with Trees

Parking

  • 5 Car Attached Garage

Home Design

  • Brick Exterior Construction
  • Poured Concrete

Interior Spaces

  • 2-Story Property
  • Central Vacuum
  • Woodwork
  • Vaulted Ceiling
  • Gas Fireplace
  • Formal Dining Room
  • Home Security System

Kitchen

  • Breakfast Area or Nook
  • Eat-In Kitchen
  • Microwave
  • Freezer
  • Dishwasher
  • Disposal

Flooring

  • Wood
  • Heated Floors

Bedrooms and Bathrooms

  • 5 Bedrooms
  • Walk-In Closet
  • Primary Bathroom is a Full Bathroom
  • Bathroom on Main Level

Laundry

  • Dryer
  • Washer

Finished Basement

  • Basement Fills Entire Space Under The House
  • Sump Pump
  • Drain

Outdoor Features

  • Patio
  • Porch

Utilities

  • Forced Air Heating and Cooling System
  • Furnace Humidifier
  • Water Softener is Owned

Listing and Financial Details

  • Assessor Parcel Number 0111723430011

Home Details

Home Type

Single Family

Est. Annual Taxes

$29,638

Year Built

Built in 2011

Lot Details

1.41 Acres

Listing Details

  • Type: Single Family
  • Class: SINGLE FAMILY
  • Classification: NonHomestead
  • Amenities: Hardwood Floors, Natural Woodwork, Security System, Vaulted Ceilings, Walk-In Closet, Washer/Dryer Hookups
  • Amenities Exterior: Inground Sprinkler System, Patio, Porch
  • Estimated Number of Acres: 1.41
  • Construction: Previously Owned
  • Foundation Size: 2478
  • Mechanicals: Central Vacuum, Furnace Humidifier, Water Softener-Owned
  • Parcel Number: 0111723430011
  • Stories: 2 Story
  • Street Designation: Road
  • Special Features: None
  • Property Sub Type: Detached

Interior Features

  • Dining Room: Breakfast Nook, Combine with Kitchen, Eat-In Kitchen, Formal Dining Room, Informal Dining Room
  • Fireplace: Yes
  • Fireplace Type: Gas
  • Appliances: Dishwasher, Disposal, Dryer, Freezer, Microwave, Refrigerator, Washer
  • Total Bedrooms: 5
  • Bathroom Description: Full Basement, Full Master, Main Floor 1/2 Bath, Private Master
  • Total Bathrooms: 6
  • Half Bathrooms: 2
  • Full Bathrooms: 4
  • Total Bathrooms: 6
  • Room 1: Living Room, 14x14, On Level: Main
  • Room 2: Dining Room, 16x12, On Level: Main
  • Room 3: Family Room, 19x16, On Level: Lower
  • Room 4: Kitchen, 22x15, On Level: Main
  • Room 5: Bedroom, 21x17, On Level: Upper
  • Room 6: Bedroom, 14x12, On Level: Upper
  • Room 7: 15x12, On Level: Upper
  • Room 8: Bedroom, 15x12, On Level: Upper
  • Room 9: Bedroom, On Level: Lower
  • Room 10: Other, 35x11, On Level: Upper
  • Room 11: Rec Room, 18x12, On Level: Lower
  • Room 12: Media Room, 19x16, On Level: Lower
  • Room 13: Other, 14x9, On Level: Lower
  • Room 14: Great Room, 19x18, On Level: Main
  • Basement Features: Drainage System, Finished, Sump Pump
  • Basement Material: Poured Concrete
  • Basement Style: Full
  • Finished Above Grade Sq Ft: 5166
  • Below Grade Finished Sq Ft: 2276
  • Total Fin Square Footage: 7442

Exterior Features

  • Frontage Road: Curb/Gutters, City, Paved
  • Exterior: Brick

Garage/Parking

  • Garage Type: Attached
  • Garage Capacity: 5

Utilities

  • Cooling: Central
  • Fuel: Natural Gas
  • Heat: Forced Air, In Floor
  • Sewer: City
  • Water: City

Lot Info

  • Estimated Lot Dimensions: W304X190X2
  • Lot/Land Description: Tree Coverage - Medium

Building Info

  • Year Built: 2011

Tax Info

  • Year: 2014
  • Tax Value: 29638

MLS Schools

  • School District: Wayzata #284

Home Values in the Area

Source: Public Records

Average Home Value in this Area


Source: Public Records

Agents Specializing in Wayzata, MN

See All Agents

Property History

We collect this data history from publicly available records. To have your information removed, we recommend requesting removal directly through your county’s website.

Date Event Price List to Sale Price per Sq Ft
03/17/2014 03/17/14 Pending -- -- --
03/14/2014 03/14/14 Sold $2,890,000 -6.0% $388 / Sq Ft
03/14/2014 03/14/14 For Sale $3,075,000 -- $413 / Sq Ft
Source: REALTOR® Association of Southern Minnesota

Agents Affiliated with this Home

See All Agents

Map

Source: REALTOR® Association of Southern Minnesota

MLS Number: 4588950

REALTOR® Association of Southern Minnesota

APN: 01-117-23-43-0011

Your Personal Tour Guide

Ask me questions while you tour the home.