
Kristen Sweet
ENGEL & VÖLKERS Boise
(208) 886-5623
58 Total Sales
3 in Southeast Boise
$750K - $820K Price Range


Estimated Value: $386,393
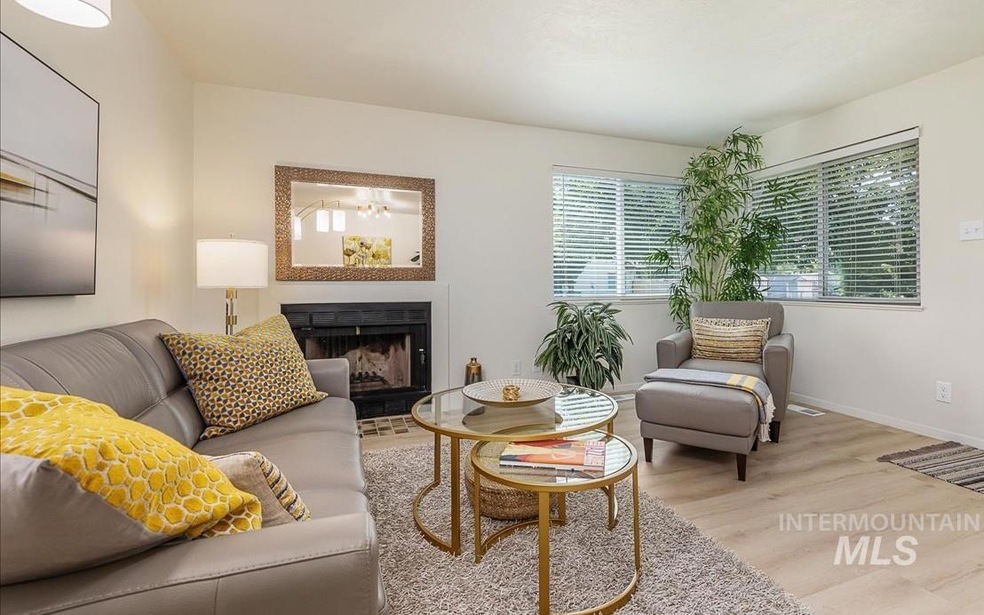
All dressed up and waiting for my favorite Buyer! Charming townhome nestled in a quiet, tree-lined neighborhood just minutes from BSU and St. Luke’s. Enjoy easy access to the Greenbelt, shopping, restaurants, gym, and a nearby dog park—all within walking or biking distance. Ideal for owner-occupancy or as a rental investment, this home features updated bathrooms and kitchen with newer appliances, fresh paint, and new LVP flooring throughout. The fully fenced, east-facing patio provides a private space to relax, entertain, or enjoy your morning coffee. Includes two designated parking spots (one covered) plus guest parking just steps from the front door. HOA covers exterior maintenance, making homeownership even easier.
Last Agent to Sell the Property
Silvercreek Realty Group Brokerage Phone: 208-920-5966 Listed on: 06/06/2025
Last Buyer's Agent
Laura Trairatnobhas
John L Scott Boise
We collect this data history from publicly available records. To have your information removed, we recommend requesting removal directly through your county’s website.
Kristen Sweet
ENGEL & VÖLKERS Boise
(208) 886-5623
58 Total Sales
3 in Southeast Boise
$750K - $820K Price Range
Mike Moir
The Agency Boise
(208) 427-3057
206 Total Sales
1 in Southeast Boise
$450,000 Price
Stacey Dude
JPAR Live Local
(208) 504-1761
46 Total Sales
1 in Southeast Boise
$489,000 Price
Stephen Sawyer
Stolfo Real Estate
(509) 715-6378
66 Total Sales
1 in Southeast Boise
$611,000 Price
Anil Chopra
1st Place Realty, LLC
(208) 487-4405
93 Total Sales
5 in Southeast Boise
$355K - $650K Price Range
Jodi Harada
The Agency Boise
(208) 314-9105
112 Total Sales
4 in Southeast Boise
$270K - $450K Price Range
We collect this data history from publicly available records. To have your information removed, we recommend requesting removal directly through your county’s website.
| Date | Buyer | Sale Price | Title Company |
|---|---|---|---|
| -- | Stewart Title | ||
| -- | First American Title Ins Co |
We collect this data history from publicly available records. To have your information removed, we recommend requesting removal directly through your county’s website.
| Date | Status | Borrower | Loan Amount |
|---|---|---|---|
| Open | $337,155 |
We collect this data history from publicly available records. To have your information removed, we recommend requesting removal directly through your county’s website.
| Date | Event | Price | List to Sale | Price per Sq Ft |
|---|---|---|---|---|
| 07/16/2025 07/16/25 | Sold | -- | -- | -- |
| 06/13/2025 06/13/25 | Pending | -- | -- | -- |
| 06/06/2025 06/06/25 | For Sale | $354,900 | -- | $394 / Sq Ft |
We collect this data history from publicly available records. To have your information removed, we recommend requesting removal directly through your county’s website.
| Year | Tax Paid | Tax Assessment Tax Assessment Total Assessment is a certain percentage of the fair market value that is determined by local assessors to be the total taxable value of land and additions on the property. | Land | Improvement |
|---|---|---|---|---|
| 2026 | $2,142 | $333,800 | ||
| 2025 | $2,142 | $356,100 | ||
| 2024 | $3,025 | $335,500 | ||
| 2023 | $3,058 | $319,200 | $0 | $0 |
| 2022 | $3,036 | $349,000 | $0 | $0 |
| 2021 | $2,906 | $265,000 | $0 | $0 |
| 2020 | $2,376 | $199,700 | $0 | $0 |
| 2019 | $2,346 | $172,500 | $0 | $0 |
| 2018 | $2,231 | $146,600 | $0 | $0 |
| 2017 | $2,156 | $134,500 | $0 | $0 |
| 2016 | $2,028 | $123,400 | $0 | $0 |
| 2015 | $958 | $114,500 | $0 | $0 |
| 2012 | -- | $91,400 | $0 | $0 |
Seller's Agent in 2025
Stephanie Trail
Silvercreek Realty Group
(208) 794-1549
3 in this area
27 Total Sales
Seller Co-Listing Agent in 2025
Tamara Green
Silvercreek Realty Group
5 in this area
28 Total Sales
L
Buyer's Agent in 2025
Laura Trairatnobhas
John L Scott Boise
Source: Intermountain MLS
MLS Number: 98950085
APN: R1005710220
Disclaimer: Certain information contained herein is derived from information provided by parties other than Homes.com. All information provided is deemed reliable, but is not guaranteed to be accurate and should be independently verified.
IDX information is provided exclusively for consumers’ personal, non-commercial use, that it may not be used for any purpose other than to identify prospective properties consumers may be interested in purchasing. IMLS does not assume any liability for missing or inaccurate data.
Information provided by IMLS is deemed reliable but not guaranteed.
Ask me questions while you tour the home.