
Chopper Russo
RE/MAX SELECT - Oakland
(973) 833-5183
370 Total Sales
2 in Fairview
$485,000 Price Range
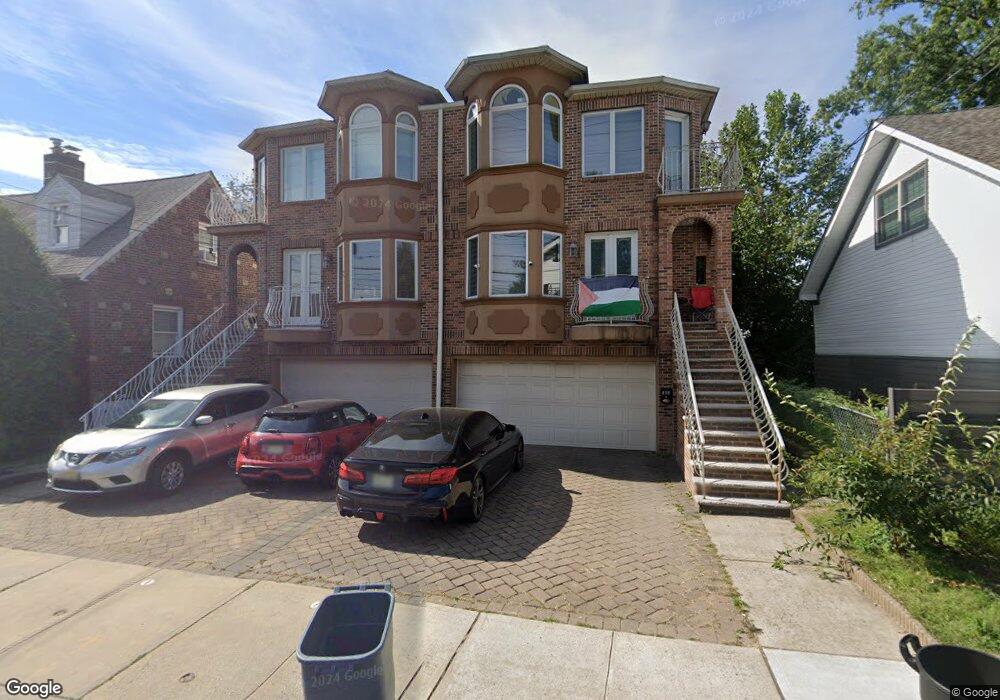

Three Bedroom 2 full bath 2 half bath top of the line construction in immaculate condition duplex with a two car garage hardwood floors throughout, open large modern eat in kitchen with granite counter tops. terrace large closets two bathroom with Jacuzzi a must see great location very convenient to schools, shopping and public transportation.
Last Agent to Sell the Property
WEICHERT REALTORS License #8030233 Listed on: 02/26/2015
Last Buyer's Agent
RAFAT HARB
WEICHERT REALTORS License #1326802
Chopper Russo
RE/MAX SELECT - Oakland
(973) 833-5183
370 Total Sales
2 in Fairview
$485,000 Price Range
Rachele JeanLouis
HomeQuest Realty Group, LLC
(908) 332-9426
65 Total Sales
2 in Fairview
$585K - $590K Price Range
Zohar Zamir
KELLER WILLIAMS VILLAGE SQUARE REALTY
(551) 296-1848
735 Total Sales
2 in Fairview
$417,500 Price Range
Jennifer Park
The Agency One Rock-Fort Lee
(201) 431-4072
55 Total Sales
1 in Fairview
$999,000 Price
Cinthia Barton
Coldwell Banker, Summit
(551) 272-3276
22 Total Sales
2 in Fairview
$805,000 Price Range
Maria Rini
RE/MAX Properties-Saddle River
(973) 842-4798
112 Total Sales
1 in Fairview
$412,000 Price
We collect this data history from publicly available records. To have your information removed, we recommend requesting removal directly through your county’s website.
| Date | Event | Price | List to Sale | Price per Sq Ft |
|---|---|---|---|---|
| 09/11/2015 09/11/15 | Sold | $431,500 | -10.1% | -- |
| 06/23/2015 06/23/15 | Pending | -- | -- | -- |
| 02/26/2015 02/26/15 | For Sale | $480,000 | -- | -- |
Seller's Agent in 2015
Maria Waller
Weichert Corporate
(201) 681-9879
88 Total Sales
RH
Buyer's Agent in 2015
RAFAT HARB
Weichert Corporate
Source: Hudson County MLS
MLS Number: 150002336
Disclaimer: Certain information contained herein is derived from information provided by parties other than Homes.com. All information provided is deemed reliable, but is not guaranteed to be accurate and should be independently verified.
IDX information is provided exclusively for personal, non-commercial use, and may not be used for any purpose other than to identify prospective properties consumers may be interested in purchasing.
Information is deemed reliable but not guaranteed.
Ask me questions while you tour the home.