
Mark Schneider
Schneider Real Estate Agency
(640) 600-8818
228 Total Sales
1 in Shamong
$340,045 Price
Estimated Value: $717,000 - $810,000
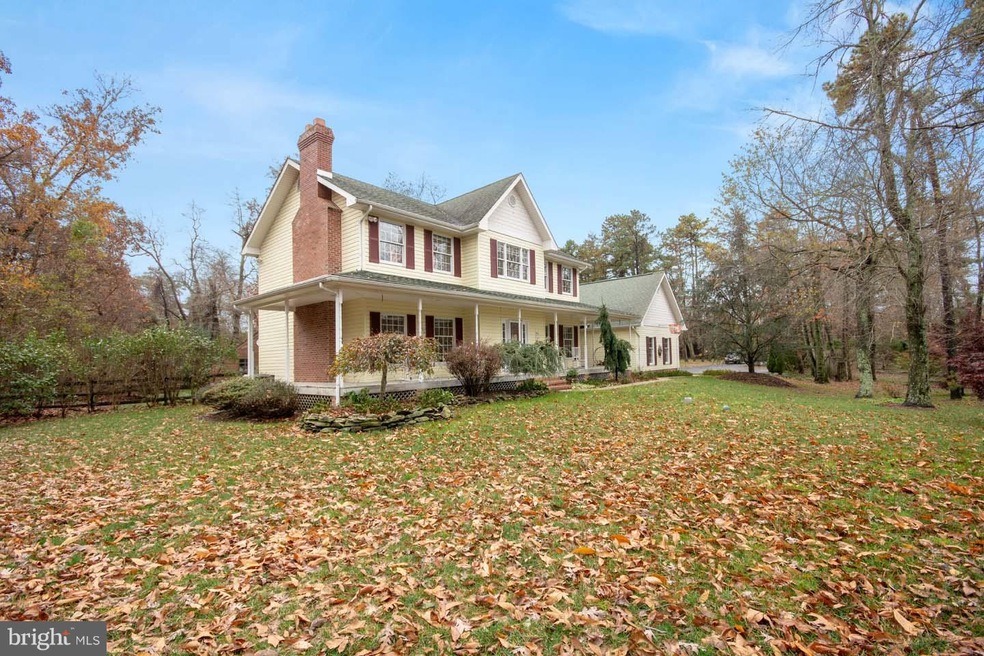
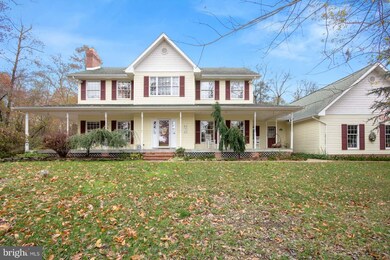
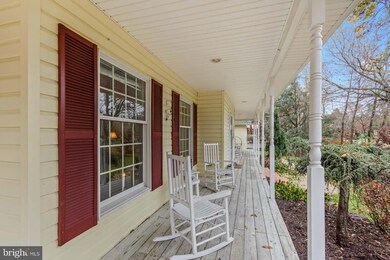
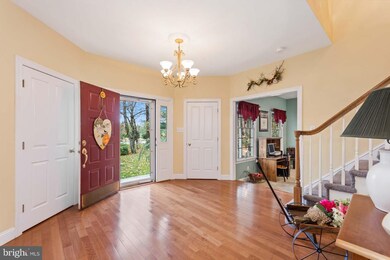
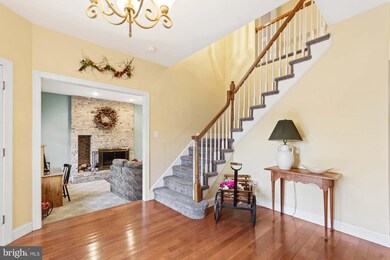
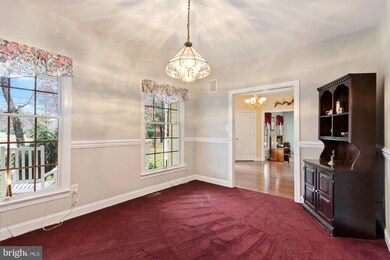
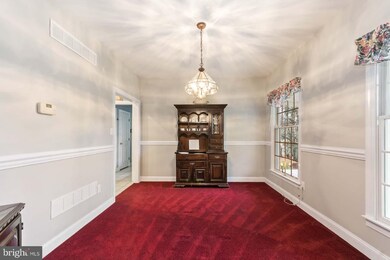
PRICED TO SELL!! Welcome to this stunning 4 bedroom 2.5 bath home located on a large quiet lot. There is a charming front porch, great for enjoying a warm, sunny day. The home has a living room with a fireplace, a dining room, a large eat-in-kitchen with an island and pantry, and a familyroom with a wood burning stove. The home also has a luxurious master suite with a fireplace, walk in closet, and a private bathroom. Outside you will find a spacious back yard with a beautiful stone patio. There is also a 3 car garage and spacious driveway. Come and see this beautiful home! You'll be glad you did!
Last Agent to Sell the Property
(866) 201-6210 nj.broker@exprealty.net EXP Realty, LLC License #8436068 Listed on: 04/15/2019
Last Buyer's Agent
(856) 234-0011 nicole.snyderman@foxroach.com BHHS Fox & Roach-Moorestown License #0456635
We collect this data history from publicly available records. To have your information removed, we recommend requesting removal directly through your county’s website.
Mark Schneider
Schneider Real Estate Agency
(640) 600-8818
228 Total Sales
1 in Shamong
$340,045 Price
Robert Greenblatt
Weichert Realtors - Moorestown
(856) 543-2574
562 Total Sales
1 in Shamong
$640,000 Price
Mr. Adam Camm
Weichert Realtors-Haddonfield
(856) 656-4989
8 Total Sales
2 in Shamong
$753K - $1.5M Price Range
Maryann D'Agostino
Bruce Associates Inc
(856) 924-6609
70 Total Sales
1 in Shamong
$145,000 Price
Mark Hebert
RE/MAX Preferred - Sewell
(856) 460-1839
138 Total Sales
1 in Shamong
$735,000 Price
Jessica Nooney
Weichert Realtors-Medford
(640) 333-9738
136 Total Sales
3 in Shamong
$531K - $645K Price Range
We collect this data history from publicly available records. To have your information removed, we recommend requesting removal directly through your county’s website.
| Date | Buyer | Sale Price | Title Company |
|---|---|---|---|
| $384,000 | Downtown Abstract Inc | ||
| Guarrera Michael | $49,000 | Surety Title Corporation |
We collect this data history from publicly available records. To have your information removed, we recommend requesting removal directly through your county’s website.
| Date | Status | Borrower | Loan Amount |
|---|---|---|---|
| Open | $307,000 | ||
| Closed | Kapetanakis Costandino | $307,200 |
We collect this data history from publicly available records. To have your information removed, we recommend requesting removal directly through your county’s website.
| Date | Event | Price | List to Sale | Price per Sq Ft |
|---|---|---|---|---|
| 07/09/2019 07/09/19 | Sold | $384,000 | -0.9% | $129 / Sq Ft |
| 05/21/2019 05/21/19 | Pending | -- | -- | -- |
| 04/15/2019 04/15/19 | For Sale | $387,500 | -- | $131 / Sq Ft |
We collect this data history from publicly available records. To have your information removed, we recommend requesting removal directly through your county’s website.
| Year | Tax Paid | Tax Assessment Tax Assessment Total Assessment is a certain percentage of the fair market value that is determined by local assessors to be the total taxable value of land and additions on the property. | Land | Improvement |
|---|---|---|---|---|
| 2026 | $12,491 | $375,900 | $95,400 | $280,500 |
| 2025 | $12,491 | $375,900 | $95,400 | $280,500 |
| 2024 | $11,228 | $375,900 | $95,400 | $280,500 |
| 2023 | $11,228 | $375,900 | $95,400 | $280,500 |
| 2022 | $10,871 | $375,900 | $95,400 | $280,500 |
| 2021 | $10,676 | $375,900 | $95,400 | $280,500 |
| 2020 | $10,548 | $375,900 | $95,400 | $280,500 |
| 2019 | $10,469 | $375,900 | $95,400 | $280,500 |
| 2018 | $10,296 | $375,900 | $95,400 | $280,500 |
| 2017 | $10,649 | $375,900 | $95,400 | $280,500 |
| 2016 | $10,292 | $375,900 | $95,400 | $280,500 |
| 2015 | $10,048 | $375,900 | $95,400 | $280,500 |
| 2014 | $9,431 | $375,900 | $95,400 | $280,500 |
Seller's Agent in 2019
Ed Mcnally
EXP Realty, LLC
(609) 504-9141
41 Total Sales
Buyer's Agent in 2019
Nicole Snyderman
BHHS Fox & Roach
(856) 261-6943
64 Total Sales
Source: Bright MLS
MLS Number: NJBL341904
APN: 32-00017-0000-00005
Disclaimer: Certain information contained herein is derived from information provided by parties other than Homes.com. All information provided is deemed reliable, but is not guaranteed to be accurate and should be independently verified.
The data relating to real estate for sale on this website appears in part through the BRIGHT Internet Data Exchange program, a voluntary cooperative exchange of property listing data between licensed real estate brokerage firms, and is provided by BRIGHT through a licensing agreement.
Listing information is from various brokers who participate in the Bright MLS IDX program and not all listings may be visible on the site.
The property information being provided on or through the website is for the personal, non-commercial use of consumers and such information may not be used for any purpose other than to identify prospective properties consumers may be interested in purchasing.
Some properties which appear for sale on the website may no longer be available because they are for instance, under contract, sold or are no longer being offered for sale.
Property information displayed is deemed reliable but is not guaranteed.
Copyright 2026 Bright MLS, Inc.
Ask me questions while you tour the home.