NOT LISTED FOR SALE

Estimated Value: $944,685

4 Beds
2 Baths
1,566 Sq Ft
$603/Sq Ft Est. Value

Sale Details

Date Sold: March 22, 2021

Last sale price $758,000 $484 Per Sq Ft

Est. 25% increase in value since last sale

Current estimated payment $6,076 / mo

38 Days on Market

Highlights

  • Granite Countertops
  • No HOA
  • Family Room Off Kitchen
  • Wildwood Elementary School Rated A
  • Double Door Entry
  • Double Vanity

About This Home

As of March 2021

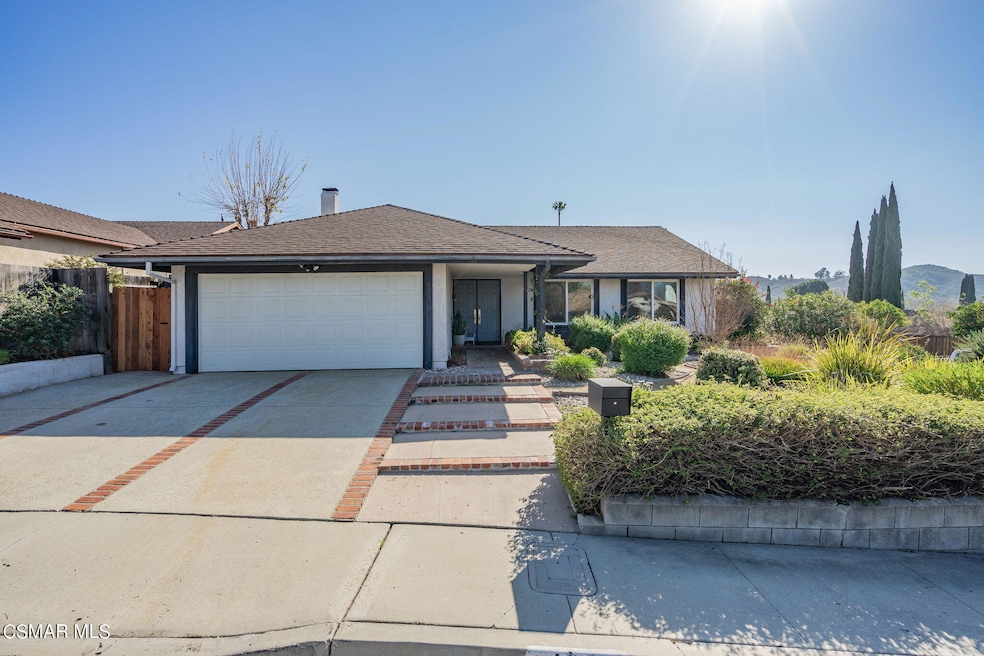
You will love this four-bedroom single story home on the corner of a cul-de-sac in Thousand Oaks. Featuring a large yet cozy living room with a wood or gas burning fireplace, a formal dining room, an upgraded kitchen and a comfortable family room, this home is move-in ready! The low-maintenance yard means you will have the time to explore Wildwood Park's seventeen miles of hiking and biking trails through its nearly two thousand acres of natural beauty. (Access to the park is just across the street!) In addition to Wildwood park, this home is also close to Los Robles Hospital, several city parks including the vast sports opportunities at Wildflower Playfield, Wildwood Elementary, and California Lutheran University. Act fast, this house won't last long!

Last Agent to Sell the Property

Norma Halvorson

Keller Williams Exclusive Properties Listed on: 02/12/2021
Last Buyer's Agent

Victoria Silver

Claire Molavi, Broker License #01082233

Create a Home Valuation Report for This Property
The Home Valuation Report is an in-depth analysis detailing your home's value as well as a comparison with similar homes in the area

Home Details

Home Type

  • Single Family

Year Built

  • Built in 1970

Lot Details

  • 8,100 Sq Ft Lot
  • North Facing Home
  • Property is zoned RPD, RPD

Parking

  • 2 Car Garage
  • Driveway

Home Design

  • Slab Foundation
  • Stucco

Interior Spaces

  • 1,566 Sq Ft Home
  • 1-Story Property
  • Gas Log Fireplace
  • Double Door Entry
  • Family Room Off Kitchen
  • Living Room with Fireplace
  • Dining Area
  • Granite Countertops
  • Laundry in Garage

Flooring

  • Carpet
  • Ceramic Tile

Bedrooms and Bathrooms

  • 4 Bedrooms
  • 2 Full Bathrooms
  • Double Vanity

Home Security

  • Carbon Monoxide Detectors
  • Fire and Smoke Detector

Utilities

  • Forced Air Heating and Cooling System
  • Heating System Uses Natural Gas
  • Municipal Utilities District Water
  • Natural Gas Water Heater
  • Sewer in Street

Community Details

  • No Home Owners Association
  • Parkside Subdivision

Listing and Financial Details

  • Assessor Parcel Number 5520021225

Home Details

Home Type

Single Family

Year Built

Built in 1970

Lot Details

8,100 Sq Ft Lot

Parking

2

Listing Details

  • Unit Levels: One
  • Property Sub Type: Single Family Residence
  • Prop. Type: Residential
  • Year Built: 1970
  • Lot Size Acres: 0.19
  • Co List Office Mls Id: CRS-F0988002
  • Co List Office Phone: 805-777-7117
  • Subdivision Name: Parkside
  • Directions: From Lynn road turn west on Aveneda De Los Flores, make a right on Gold Strike Ave and find the house on the south/east corner of Gold Strike and Shenandoah
  • Building Stories: 1
  • General Property Information:Zoning2: RPD
  • Property Info:View: No
  • Property Info:Pool: No
  • Property Info:Spa: No
  • Property Info:Fireplace: Yes
  • Eating Areas:Dining Area: Yes
  • Exterior Construction:Stucco: Yes
  • Foundation:Concrete Slab: Yes
  • Flooring:Carpet: Yes
  • Flooring:Ceramic Tile: Yes
  • Levels:One: Yes
  • Cooling Type:Central AC: Yes
  • General Property Information:Construction Status: Unknown
  • Sewer:Public Sewer: Yes
  • Rooms:Family Room3: Yes
  • Rooms:Living Room4: Yes
  • Property Info:Senior Community2: No
  • Water:DistrictPublic: Yes
  • Water:In Street2: Yes
  • Front of House Faces:House Faces North: Yes
  • Security Safety:Carbon Monoxide Detector(s): Yes
  • Security Safety:Smoke Detector: Yes
  • Sewer:In Street: Yes
  • Eating Areas:Family Room: Yes
  • Doors:Double Door Entry: Yes
  • Rooms:Dining Room: Yes
  • Water Heater Feature:Natural Gas2: Yes
  • Rooms:Separate Family Room: Yes
  • General Property Information:Property Attached: No
  • Special Features: None
  • Stories: 1

Interior Features

  • Fireplace Features: Other, Living Room
  • Flooring: Carpet, Ceramic Tile
  • Interior Amenities: Granite Counters
  • Private Spa: No
  • Full Bathrooms: 2
  • Total Bedrooms: 4
  • Door Features: Double Door Entry
  • Fireplace: Yes
  • Living Area: 1566.0
  • Kitchen Features:Granite Counters: Yes
  • Fireplace Location:Living Room3: Yes
  • Fireplace Features:Other15: Yes
  • Fireplace Fuel:Gas Wood: Yes
  • Bedroom Features:All Bedrooms Down: Yes
  • Bathroom Features:Tile: Yes
  • Bathroom Features:Double Vanity(s): Yes

Exterior Features

  • Pool Private: No
  • View: No
  • Construction Type: Stucco
  • Foundation Details: Concrete Slab

Garage/Parking

  • Parking Features: Driveway, Concrete
  • ParkingSpacesInformationRV: No
  • ParkingSpacesInformationTotalGarageSpaces: 2.0
  • Attached Garage: No
  • Garage Spaces: 2.0
  • Laundry Locations:In Garage: Yes
  • Parking Type:Garage: Yes
  • Parking Features:Driveway - Concrete: Yes
  • Parking Features:Driveway: Yes

Utilities

  • Sewer: Public Sewer, In Street
  • Cooling: Central A/C
  • Heating Yn: Yes
  • Heating: Forced Air, Natural Gas
  • Laundry Features: In Garage
  • Security: Carbon Monoxide Detector(s), Smoke Detector
  • Water Source: In Street, District/Public
  • Heating Type:Forced Air: Yes
  • Heating Fuel:Natural Gas: Yes

Condo/Co-op/Association

  • HOAInformationHOA: No
  • Senior Community: No
  • Association: No

Green Features

Lot Info

  • Lot Size Sq Ft: 8100.0
  • Parcel #: 5520021225
  • Zoning Description: RPD

Ownership History

We collect this data history from publicly available records. To have your information removed, we recommend requesting removal directly through your county’s website.

Date Name Owned For Owner Type

Purchase Details

Listed on
Feb 12, 2021
Closed on
Mar 3, 2021
Sold by
Petrizzi Patricia A and Petrizzi David M
Bought by
Seller's Agent
Norma Halvorson
Keller Williams Exclusive Properties
Buyer's Agent
Victoria Silver
Claire Molavi, Broker
List Price
$758,000
Sold Price
$758,000
Current Estimated Value
$944,685

Home Financials for this Owner

Home Financials are based on the most recent Mortgage that was taken out on this home.
Estimated Appreciation
$186,685
Avg. Annual Appreciation
4.08%
Original Mortgage
$606,400
Outstanding Balance
$529,840
Interest Rate
2.7%
Mortgage Type
New Conventional
Estimated Equity
$414,845
Source: Public Records

Purchase History

We collect this data history from publicly available records. To have your information removed, we recommend requesting removal directly through your county’s website.

Date Buyer Sale Price Title Company
$758,000 Chicago Title Company
Source: Public Records

Mortgage History

We collect this data history from publicly available records. To have your information removed, we recommend requesting removal directly through your county’s website.

Date Status Borrower Loan Amount
Open $100,000
Open Szego Dvora Shannon $606,400
Closed Petrizzi Patricia A $350,000
Previous Owner Petrizzi Patricia Ann $160,000
Source: Public Records

Property History

We collect this data history from publicly available records. To have your information removed, we recommend requesting removal directly through your county’s website.

Date Event Price List to Sale Price per Sq Ft
03/22/2021 03/22/21 Sold $758,000 0.0% $484 / Sq Ft
02/20/2021 02/20/21 Pending -- -- --
02/11/2021 02/11/21 For Sale $758,000 -- $484 / Sq Ft
Source: Conejo Simi Moorpark Association of REALTORS®

Tax History

We collect this data history from publicly available records. To have your information removed, we recommend requesting removal directly through your county’s website.

Year Tax Paid Tax Assessment Tax Assessment Total Assessment is a certain percentage of the fair market value that is determined by local assessors to be the total taxable value of land and additions on the property. Land Improvement
2025 $8,907 $820,482 $533,097 $287,385
2024 $8,907 $804,395 $522,645 $281,750
2023 $8,652 $788,623 $512,397 $276,226
2022 $8,500 $773,160 $502,350 $270,810
2021 $4,857 $424,735 $169,893 $254,842
2020 $4,439 $420,381 $168,151 $252,230
2019 $4,321 $412,139 $164,854 $247,285
2018 $4,234 $404,059 $161,622 $242,437
2017 $4,151 $396,137 $158,453 $237,684
2016 $4,111 $388,371 $155,347 $233,024
2015 $4,039 $382,539 $153,014 $229,525
2014 $3,980 $375,047 $150,017 $225,030
Source: Public Records

Agents Affiliated with this Home

See All Agents

Map

Source: Conejo Simi Moorpark Association of REALTORS®

MLS Number: 221000713

Conejo Simi Moorpark Association of REALTORS®

APN: 552-0-021-225

Your Personal Tour Guide

Ask me questions while you tour the home.