NOT LISTED FOR SALE

Estimated Value: $313,038 - $362,000

3 Beds
2 Baths
1,500 Sq Ft
$227/Sq Ft Est. Value

Highlights

  • Wood Flooring
  • No HOA
  • Fireplace
  • Corner Lot
  • Screened Porch
  • 2 Car Attached Garage

About This Home

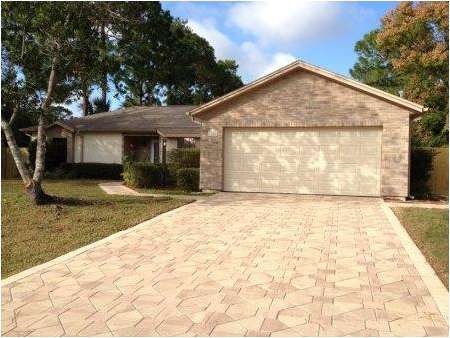
A beautiful paver driveway will lead you to this attractive home with spacious, private backyard. With a newly updated kitchen, formal dining room, living room and family room, it presents charming and clean. Nice 3 bedroom, 2 bathroom with a 2 car garage and screened in back patio. Located conveniently right off Grissom Parkway and near I-95. '||chr(10)||'Addendum - This home has been updated with a new range, fresh carpet & paint, and a new HVAC unit!

Last Agent to Sell the Property

Thomas Karras

Thomas J. Karras License #3266731 Listed on: 12/17/2012

Last Buyer's Agent

Diane Hemenway

RE/MAX Aerospace Realty License #696766

RE/MAX Aerospace Realty

Range of Values:

--
Value Increase
--
Percent Increase
--
Adjusted for Inflation
Collateral Analytics

Collateral Analytics Collateral Analytics AVMs (Automated Valuation Model) employ a number of statistical approaches combined with neighborhood-specific comparable selection guarantees the most up-to-date and precise valuations.

Not Available

Collateral Analytics does not have data for the current month. Please view the chart for historical values.

ICE

ICE Mortgage Technology ICE Mortgage Technology’s AVM (Automated Valuation Model) is a state-of-the-art online residential property valuation tool that provides a quick and accurate estimate of the value of almost any home in the U.S.

Not Available

ICE Mortgage Technology does not have data for the current month. Please view the chart for historical values.

First American

First American First American Data & Analytics’ next-generation AVM combines unrivaled data assets with a blended ensemble of valuation models to produce highly accurate, reliable valuations you can trust.

Not Available

First American does not have data for the current month. Please view the chart for historical values.

Quantarium

Quantarium Quantarium’s valuation service, repeatedly proven the industry’s most accurate and comprehensive, is supercharged with a self-learning and auto-tuning AI engine that continually becomes smarter and more accurate as it processes daily inputs from the industry’s leading RE data lake.

Not Available

Quantarium does not have data for the current month. Please view the chart for historical values.

Average Value
Not Available
List Price
Sold Price
Create a Home Valuation Report for This Property
The Home Valuation Report is an in-depth analysis detailing your home's value as well as a comparison with similar homes in the area

Home Details

Home Type

  • Single Family

Est. Annual Taxes

  • $1,620

Year Built

  • Built in 1989

Lot Details

  • 11,326 Sq Ft Lot
  • Lot Dimensions are 126 x 90
  • South Facing Home
  • Wood Fence
  • Corner Lot
  • Front and Back Yard Sprinklers

Parking

  • 2 Car Attached Garage

Home Design

  • Brick Exterior Construction
  • Frame Construction
  • Shingle Roof
  • Wood Siding
  • Stucco

Interior Spaces

  • 1,500 Sq Ft Home
  • 1-Story Property
  • Ceiling Fan
  • Fireplace
  • Screened Porch
  • Washer and Gas Dryer Hookup

Kitchen

  • Electric Range
  • Dishwasher

Flooring

  • Wood
  • Carpet
  • Tile

Bedrooms and Bathrooms

  • 3 Bedrooms
  • 2 Full Bathrooms

Outdoor Features

  • Patio

Schools

  • Atlantis Elementary School
  • Space Coast Middle School
  • Space Coast High School

Utilities

  • Central Air
  • Heating Available
  • Well
  • Septic Tank
  • Cable TV Available

Community Details

  • No Home Owners Association
  • Port St John Unit 8 Subdivision

Listing and Financial Details

  • Assessor Parcel Number 233514JZ003010000900

Home Details

Home Type

Single Family

Est. Annual Taxes

$1,620

Year Built

Built in 1989

Lot Details

0.26 Acres

Parking

2

Listing Details

  • Property Type: Residential
  • Year Built: 1989
  • Reso Property Sub Type: Single Family Residence
  • ResoLaundryFeatures: Electric Dryer Hookup, Gas Dryer Hookup, Washer Hookup
  • ResoLotFeatures: Corner Lot, Sprinklers In Front, Sprinklers In Rear
  • ResoSpecialListingConditions: Standard
  • Subdivision Name: Port St John Unit 8
  • Carport Y N: No
  • Garage Yn: Yes
  • Unit Levels: One
  • New Construction: No
  • Special Features: None
  • Property Sub Type: Detached

Interior Features

  • Interior Amenities: Ceiling Fan(s), Primary Downstairs
  • Flooring: Carpet, Tile, Wood
  • Appliances: Dishwasher, Electric Range
  • Full Bathrooms: 2
  • Total Bedrooms: 3
  • Fireplace Features: Other

Exterior Features

  • Pool Features: None
  • Roof: Shingle
  • Fencing: Wood, Fenced
  • Acres: 0.26
  • Pool Private: No
  • Waterfront: No
  • Construction Type: Frame, Stucco, Wood Siding, Brick
  • Direction Faces: South
  • Patio And Porch Features: Patio, Porch, Screened

Garage/Parking

  • Attached Garage: Yes
  • Garage Spaces: 2.0
  • Parking Features: Attached

Utilities

  • Cooling: Central Air
  • Utilities: Cable Available
  • Heating: Electric
  • Cooling Y N: Yes
  • HeatingYN: Yes
  • Water Source: Well

Condo/Co-op/Association

  • Senior Community: No
  • Association: No

Schools

  • Middle Or Junior School: Space Coast

Lot Info

  • Lot Dimensions: 126 x 90
  • Lot Size Sq Ft: 11325.6
  • ResoLotSizeUnits: Acres
  • Parcel #: 233514JZ003010000900

Rental Info

  • Furnished: Unfurnished

Tax Info

  • Tax Year: 2012
  • Tax Annual Amount: 1620.37

MLS Schools

  • Elementary School: Atlantis
  • High School: Space Coast

Ownership History

We collect this data history from publicly available records. To have your information removed, we recommend requesting removal directly through your county’s website.

Date Name Owned For Owner Type

Purchase Details

Closed on
Mar 9, 2017
Sold by
Greeson Hansel T and Greeson Patsy J
Bought by
Current Estimated Value
$340,714

Purchase Details

Listed on
Dec 17, 2012
Closed on
Feb 6, 2013
Sold by
Merit Contracting Inc
Bought by
Greeson Patsy J and Greeson Hansel T
Seller's Agent
Thomas Karras
Thomas J. Karras
Buyer's Agent
Diane Hemenway
RE/MAX Aerospace Realty
List Price
$134,800
Sold Price
$125,000
Premium/Discount to List
-$9,800
-7.27%

Home Financials for this Owner

Home Financials are based on the most recent Mortgage that was taken out on this home.
Avg. Annual Appreciation
7.66%
Original Mortgage
$50,000
Interest Rate
3.57%
Mortgage Type
Credit Line Revolving

Purchase Details

Listed on
Aug 23, 2012
Closed on
Oct 8, 2012
Sold by
Orchard Terrace Estates Llc
Bought by
Merit Contraction Inc
Seller's Agent
Eugene Hartigan
Hartigan Properties
Buyer's Agent
John Lyerly
Daignault Realty Inc
List Price
$89,900
Sold Price
$85,000
Premium/Discount to List
-$4,900
-5.45%

Home Financials for this Owner

Home Financials are based on the most recent Mortgage that was taken out on this home.
Avg. Annual Appreciation
200.99%

Purchase Details

Closed on
Jun 18, 2012
Sold by
Bank National Association Nd
Bought by
Orchard Terrace Estates Llc

Purchase Details

Closed on
Mar 20, 2012
Sold by
Maika Christopher S and Maika Diane K
Bought by
U S Bank National Association Nd

Purchase Details

Closed on
Sep 29, 2000
Sold by
Sutton Phillip B and Sutton Cheryl A
Bought by
Maika Christopher S and Kaika Diane K

Purchase Details

Closed on
Jul 29, 1994
Sold by
Reams Rufus and Reams Marie W
Bought by
Sutton Phillip B and Sutton Cheryl A
Source: Public Records

Home Values in the Area

Source: Public Records

Average Home Value in this Area


Source: Public Records

Agents Specializing in Cocoa, FL

See All Agents

Purchase History

We collect this data history from publicly available records. To have your information removed, we recommend requesting removal directly through your county’s website.

Date Buyer Sale Price Title Company
-- Attorney
Greeson Patsy J $125,000 Island Title & Escrow Agency
Merit Contraction Inc $85,000 None Available
Orchard Terrace Estates Llc $56,250 Fidelity National Title Insu
U S Bank National Association Nd -- None Available
Maika Christopher S $91,000 --
Sutton Phillip B $82,500 --
Source: Public Records

Mortgage History

We collect this data history from publicly available records. To have your information removed, we recommend requesting removal directly through your county’s website.

Date Status Borrower Loan Amount
Previous Owner $50,000
Previous Owner Maika Christopher S $167,305
Previous Owner Maika Christopher S $77,500
Previous Owner Maika Christopher S $144,000
Previous Owner Maika Christopher S $36,000
Previous Owner Maika Christopher S $30,000
Previous Owner Maika Christopher S $74,000
Previous Owner Maika Chris S $19,200
Source: Public Records

Tax History

We collect this data history from publicly available records. To have your information removed, we recommend requesting removal directly through your county’s website.

Year Tax Paid Tax Assessment Tax Assessment Total Assessment is a certain percentage of the fair market value that is determined by local assessors to be the total taxable value of land and additions on the property. Land Improvement
2026 $4,018 $257,490
2025 $3,811 $258,610
2024 $3,682 $261,130
2023 $3,682 $253,700 $0 $0
2022 $3,330 $239,370 $0 $0
2021 $3,065 $185,620 $42,000 $143,620
2020 $1,293 $96,480 $0 $0
2019 $1,236 $94,320 $0 $0
2018 $1,229 $92,570 $0 $0
2017 $1,222 $90,670 $0 $0
2016 $1,224 $88,810 $18,000 $70,810
2015 $1,238 $88,200 $15,000 $73,200
2014 $1,239 $87,500 $11,000 $76,500
Source: Public Records

Agents Affiliated with this Home

  • Section Image
  • Section Image
  • Section Image
  • Section Image
See All Agents

Map

Source: Space Coast MLS (Space Coast Association of REALTORS®)

MLS Number: 656361

Space Coast MLS (Space Coast Association of REALTORS®)

APN: 23-35-14-JZ-00301.0-0009.00

Your Personal Tour Guide

Ask me questions while you tour the home.