
Stephen Broaddus
eXp Realty, LLC
(928) 396-3227
59 Total Sales
3 in Fort Valley
$265K - $585K Price Range

Estimated Value: $1,374,654
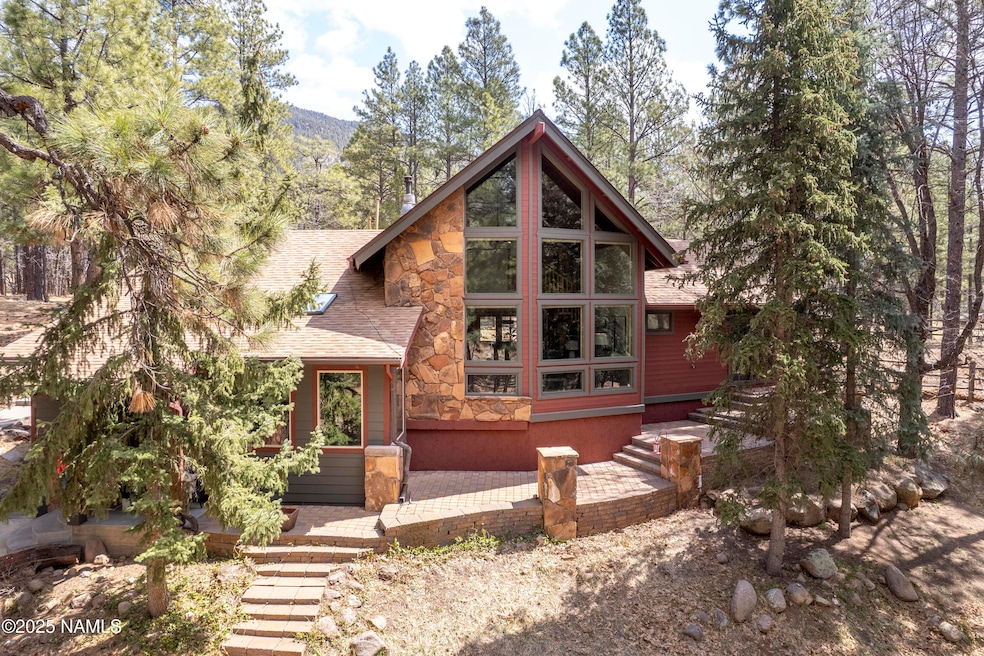
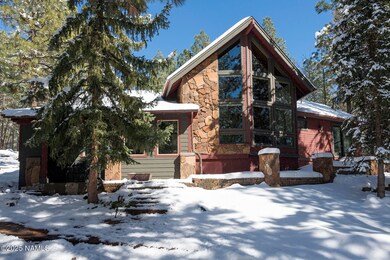
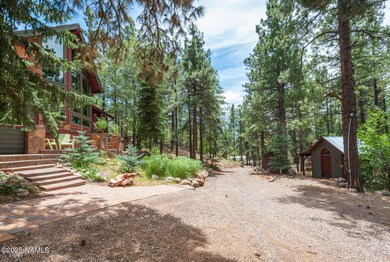
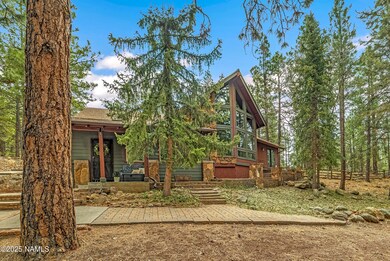
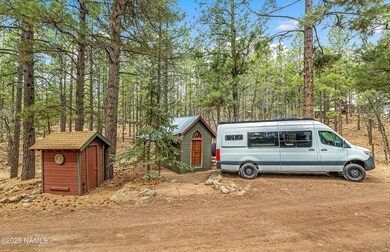
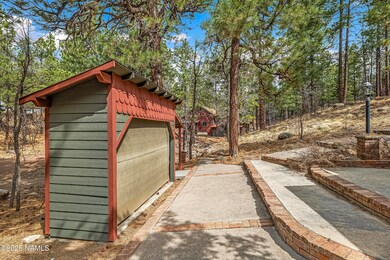
Nestled in the luxurious rural community of Mount Elden Estates, this reimagined home provides a modern escape into the Ponderosa pines across two acres. This multigenerational estate offers a combined 3,532 sq. ft., featuring 4 bedrooms and 4.5 bathrooms distributed among a main house, an overflow bunkhouse loft, and a single-level guest house, giving you flexible living options. The main house, the property's highlight, showcases floor-to-ceiling windows and an open-concept great room, including 3 bedrooms and 2.5 baths covering 2,058 sq. ft., with the primary suite on the main floor. Additional features comprise wood-encased windows, a covered patio, a large fenced-in area, a main floor office/den that could serve as a guest room, a custom wood spiral stairway leading to a spacious private guest bedroom equipped with a full bathroom, a new roof in 2025, and so much more. The oversized detached two-car garage incorporates an overflow bunk loft (original guest house) with a small kitchenette and a 3/4 bathroom. The additional single-level guest retreat includes 1 bedroom, a 3/4 bath, and a full kitchen featuring granite counters, copper sinks, travertine tile, glass tile backsplashes, in-floor heating, extra parking, a private entrance off Primrose, and a private side patio. The two acres boast two entry points and a circular driveway connecting multiple living spaces, sheds, and a garden shop for your customized use. This property is steps away from the endless miles of hiking and recently expanded single-track mountain bike trails. Just minutes away from Arizona Snowbowl Ski Resort and yet situated only a few miles from downtown enhancing the allure of this property. A home inspection has been completed, confirming that this home is in excellent condition. The owners are meticulous.
Last Agent to Sell the Property
Russ Lyon Sothebys Intl Realty License #BR530902000 Listed on: 04/07/2025
Last Buyer's Agent
Default ZNonMLS Member
zDefault NonMLS Member Office
We collect this data history from publicly available records. To have your information removed, we recommend requesting removal directly through your county’s website.
Stephen Broaddus
eXp Realty, LLC
(928) 396-3227
59 Total Sales
3 in Fort Valley
$265K - $585K Price Range
Gretchen Baumgardner
Compass
(623) 432-7014
33 Total Sales
2 in Fort Valley
$490K - $530K Price Range
Candace Schacherbauer
DeLex Realty
(866) 443-1936
22 Total Sales
2 in Fort Valley
$999K - $1M Price Range
Jacquie Kellogg
West USA Realty Flagstaff
(928) 962-9318
78 Total Sales
1 in Fort Valley
$312,500 Price
Jacki Tait
Realty ONE Group Mountain Dese
(928) 833-6710
122 Total Sales
1 in Fort Valley
$820,000 Price
Nicole Cumbie
Russ Lyon Sothebys Intl Realty
(928) 842-8481
35 Total Sales
3 in Fort Valley
$880K - $1.9M Price Range
We collect this data history from publicly available records. To have your information removed, we recommend requesting removal directly through your county’s website.
| Date | Buyer | Sale Price | Title Company |
|---|---|---|---|
| $1,300,000 | Magnus Title | ||
| $685,000 | Pioneer Title Agency | ||
| -- | Accommodation | ||
| -- | Fidelity Natl Title Agency | ||
| -- | None Available | ||
| -- | Pioneer Title Agency Inc | ||
| -- | None Available | ||
| -- | -- | ||
| $338,000 | Pioneer Title Agency Inc | ||
| $285,000 | First American Title |
We collect this data history from publicly available records. To have your information removed, we recommend requesting removal directly through your county’s website.
| Date | Status | Borrower | Loan Amount |
|---|---|---|---|
| Open | $1,123,715 | ||
| Closed | $1,113,750 | ||
| Previous Owner | $209,500 | ||
| Previous Owner | $253,700 | ||
| Previous Owner | $270,400 | ||
| Previous Owner | $228,000 |
We collect this data history from publicly available records. To have your information removed, we recommend requesting removal directly through your county’s website.
| Date | Event | Price | List to Sale | Price per Sq Ft |
|---|---|---|---|---|
| 06/24/2025 06/24/25 | Sold | $1,300,000 | -1.5% | $365 / Sq Ft |
| 04/07/2025 04/07/25 | For Sale | $1,320,000 | -- | $371 / Sq Ft |
We collect this data history from publicly available records. To have your information removed, we recommend requesting removal directly through your county’s website.
| Year | Tax Paid | Tax Assessment Tax Assessment Total Assessment is a certain percentage of the fair market value that is determined by local assessors to be the total taxable value of land and additions on the property. | Land | Improvement |
|---|---|---|---|---|
| 2025 | $5,458 | $109,697 | ||
| 2024 | $5,458 | $108,162 | ||
| 2023 | $5,197 | $79,319 | $0 | $0 |
| 2022 | $4,745 | $60,407 | $0 | $0 |
| 2021 | $4,571 | $58,506 | $0 | $0 |
| 2020 | $4,400 | $56,876 | $0 | $0 |
| 2019 | $4,251 | $53,314 | $0 | $0 |
| 2018 | $4,090 | $52,608 | $0 | $0 |
| 2017 | $3,885 | $40,201 | $0 | $0 |
| 2016 | $4,157 | $44,111 | $0 | $0 |
| 2015 | $3,882 | $41,234 | $0 | $0 |
Seller's Agent in 2025
Valerie Core
Russ Lyon Sothebys Intl Realty
(928) 607-4344
6 in this area
132 Total Sales
Seller Co-Listing Agent in 2025
Freddi Paulsrud
Russ Lyon Sothebys Intl Realty
(928) 779-5966
5 in this area
111 Total Sales
D
Buyer's Agent in 2025
Default ZNonMLS Member
zDefault NonMLS Member Office
Source: Northern Arizona Association of REALTORS®
MLS Number: 200138
APN: 300-48-016Q
Disclaimer: Certain information contained herein is derived from information provided by parties other than Homes.com. All information provided is deemed reliable, but is not guaranteed to be accurate and should be independently verified.
IDX information is provided exclusively for personal, non-commercial use, and may not be used for any purpose other than to identify prospective properties consumers may be interested in purchasing. Information is deemed reliable but not guaranteed.
Ask me questions while you tour the home.