
The Blend Group
Coldwell Banker Realty
(262) 684-1494
207 Total Sales
1 in Greendale
$325,000 Price
Estimated Value: $395,000 - $430,000
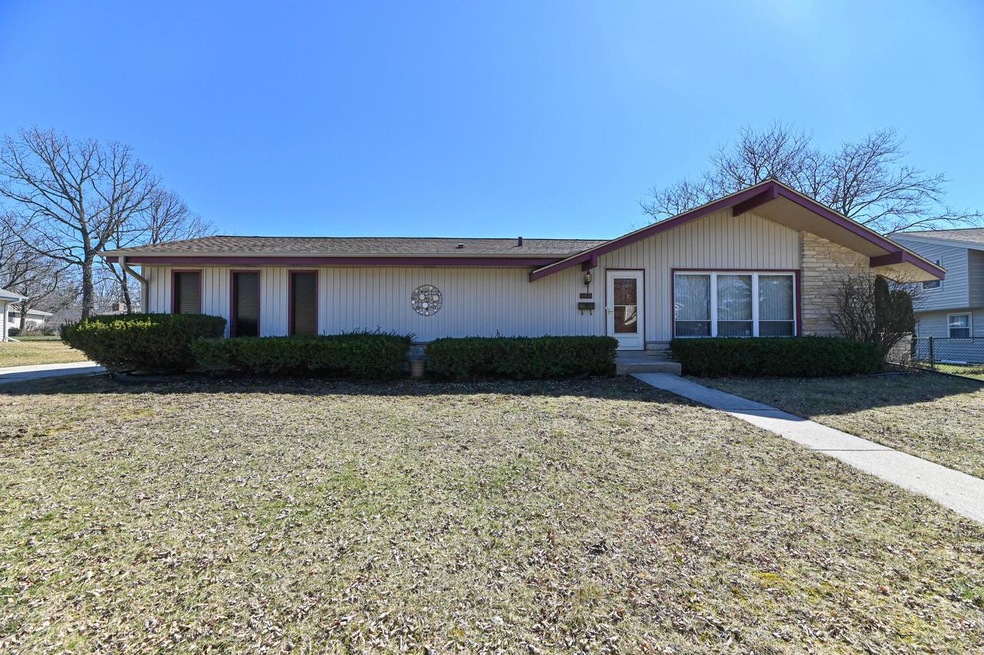
Inviting Greendale ranch within walking distance of Highland View Elementary. This 3BR/2BA home features exposed wood beam vaulted ceilings in the living and dining rooms. The eat-in kitchen offers a new electric range (2023), generous storage and ample prep space. Comfortably sized bedrooms, all with hardwood floors. A partially finished basement presents endless possibilities. Sump pump and water heater replaced in 2023. Enjoy your morning coffee on the patio overlooking the large backyard. One year home warranty included. Spacious 2.5 car garage. This quiet neighborhood features sidewalks for leisurely strolls, with nearby restaurants, shopping and the nostalgic charm of the Village just moments away. Don't miss out on this exceptional opportunity!
Last Agent to Sell the Property
RE/MAX Lakeside-Central License #59327-90 Listed on: 03/22/2024
Last Buyer's Agent
Elevated RE Group*
Compass RE WI-Tosa License #59063-90
We collect this data history from publicly available records. To have your information removed, we recommend requesting removal directly through your county’s website.
The Blend Group
Coldwell Banker Realty
(262) 684-1494
207 Total Sales
1 in Greendale
$325,000 Price
Nancy Resto
Coldwell Banker Realty
(414) 710-9697
54 Total Sales
2 in Greendale
$475K - $890K Price Range
Cierra Burmeister
Shorewest Realtors, Inc.
(262) 205-5771
138 Total Sales
1 in Greendale
$415,000 Price
Todd Weickardt
Keller Williams-MNS Wauwatosa
(414) 295-0752
39 Total Sales
1 in Greendale
$319,500 Price
Joe Cardenas
JC Realtors
(414) 939-7912
80 Total Sales
1 in Greendale
$350,000 Price
Julia Jansky
Coldwell Banker Realty
(414) 939-8611
35 Total Sales
1 in Greendale
$460,000 Price
We collect this data history from publicly available records. To have your information removed, we recommend requesting removal directly through your county’s website.
| Date | Buyer | Sale Price | Title Company |
|---|---|---|---|
| $365,000 | None Listed On Document | ||
| Voss Karen Z | -- | None Available | |
| Voss Jeffrey M | $146,000 | -- | |
| Illum Paul B | -- | -- |
We collect this data history from publicly available records. To have your information removed, we recommend requesting removal directly through your county’s website.
| Date | Status | Borrower | Loan Amount |
|---|---|---|---|
| Open | $262,000 | ||
| Previous Owner | Voss Karen Z | $95,000 | |
| Previous Owner | Voss Jeffrey M | $87,600 |
We collect this data history from publicly available records. To have your information removed, we recommend requesting removal directly through your county’s website.
| Date | Event | Price | List to Sale | Price per Sq Ft |
|---|---|---|---|---|
| 04/22/2024 04/22/24 | Sold | $365,000 | +17.7% | $230 / Sq Ft |
| 03/22/2024 03/22/24 | For Sale | $310,000 | -- | $195 / Sq Ft |
We collect this data history from publicly available records. To have your information removed, we recommend requesting removal directly through your county’s website.
| Year | Tax Paid | Tax Assessment Tax Assessment Total Assessment is a certain percentage of the fair market value that is determined by local assessors to be the total taxable value of land and additions on the property. | Land | Improvement |
|---|---|---|---|---|
| 2025 | $2,978 | $338,100 | $67,200 | $270,900 |
| 2024 | $5,891 | $338,100 | $67,200 | $270,900 |
| 2023 | $5,481 | $294,500 | $67,200 | $227,300 |
| 2022 | $5,529 | $294,500 | $67,200 | $227,300 |
| 2021 | $5,331 | $218,000 | $60,000 | $158,000 |
| 2020 | $5,345 | $218,000 | $60,000 | $158,000 |
| 2019 | $5,318 | $218,000 | $60,000 | $158,000 |
| 2018 | $5,688 | $218,000 | $60,000 | $158,000 |
| 2017 | $4,852 | $197,100 | $57,700 | $139,400 |
| 2016 | $4,814 | $197,100 | $57,700 | $139,400 |
| 2015 | $4,713 | $184,200 | $57,700 | $126,500 |
| 2014 | $4,683 | $184,200 | $57,700 | $126,500 |
| 2013 | $4,759 | $184,200 | $57,700 | $126,500 |
Seller's Agent in 2024
The Combs Team *
RE/MAX Lakeside-Central
(414) 759-6733
141 Total Sales
EG
Buyer's Agent in 2024
Elevated RE Group*
Compass RE WI-Tosa
Source: Metro MLS
MLS Number: 1867900
APN: 666-0203-000
Disclaimer: Certain information contained herein is derived from information provided by parties other than Homes.com. All information provided is deemed reliable, but is not guaranteed to be accurate and should be independently verified.
IDX information is provided exclusively for personal, non-commercial use, and may not be used for any purpose other than to identify prospective properties consumers may be interested in purchasing.
IDX listing data provided by Multiple Listing Service, Inc. Information is supplied by seller and other third parties and has not been verified.
Copyright 2026 – Multiple Listing Service, Inc. – All Rights Reserved.
Ask me questions while you tour the home.