NOT LISTED FOR SALE

49865 Jackson Ln Unit 159 Canton, MI 48188

Cherry Hill Neighborhood
4 Beds
2.5 Baths
4,436 Sq Ft
8,638 Sq Ft Lot

Sale Details

Date Sold: February 1, 2019

Last sale price $465,000 $105 Per Sq Ft

122 Days on Market

Highlights

  • Deck
  • Wood Flooring
  • Home Office
  • Canton High School Rated A
  • No HOA
  • Breakfast Area or Nook

About This Home

As of February 2019

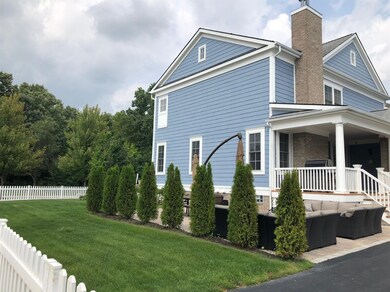
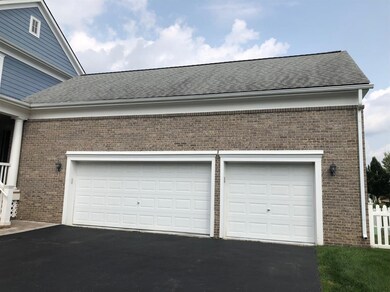
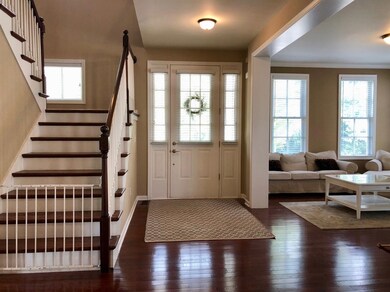
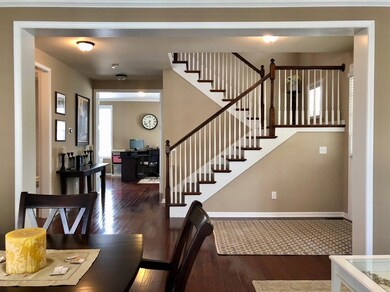
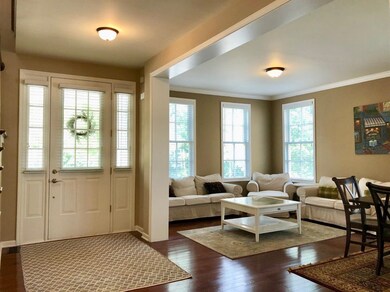
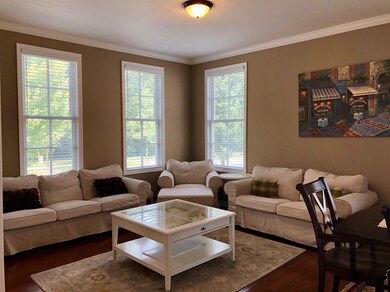
This is it- your dream home in the perfect neighborhood! A Stately colonial on an estate sized corner lot facing the woods is a rare gem. From the 9' ceilings to the chef's kitchen, this home leaves little to be desired. Part of the original phase of the neighborhood. Exterior features~New paver patio/built in fire pit, driveway,oversized 3 car garage,fenced in yard, Hardie plank siding & 3 porches! Inside you are met with a functional open floor plan, hardwood floors, grand staircase,lots of windows & natural light. Beautiful oversized custom chefs kitchen with stainless appliances,granite counters& double ovens. Elegant 9 ft ceilings, 8 foot solid doors, fireplace & french doors.The finished basement has room for entertaining ,working out, watching tv, a play space & lots of storage. Th The second floor includes 4 bedrooms~ a large master suite with vaulted ceilings, oversized walk-in closet, large master bath with soaking tub. This friendly community has several parks, a bike path & is walking distance to restaurants & farmers market. The neighborhood even hosts movies on the lawn, Christmas in the village & Halloween nights..., Primary Bath

Last Agent to Sell the Property

Scott Wynne

Casablanca Real Estate LLC License #6501372109 Listed on: 09/25/2018

Co-Listed By

Gaetana Casablanca

Casablanca Real Estate LLC License #6502361625

Last Buyer's Agent

No Member

Non Member Sales

Home Details

Home Type

  • Single Family

Est. Annual Taxes

  • $7,259

Year Built

  • Built in 2003

Lot Details

  • 8,638 Sq Ft Lot
  • Lot Dimensions are 80 x 108
  • Back Yard Fenced
  • Historic Home
  • Property is zoned RAR1, RAR1

Parking

  • 3 Car Attached Garage

Home Design

  • Brick Exterior Construction
  • HardiePlank Siding

Interior Spaces

  • 2-Story Property
  • Ceiling Fan
  • Gas Log Fireplace
  • Family Room
  • Living Room
  • Dining Room
  • Home Office
  • Finished Basement

Kitchen

  • Breakfast Area or Nook
  • Double Oven
  • Range
  • Microwave
  • Dishwasher
  • Disposal

Flooring

  • Wood
  • Carpet

Bedrooms and Bathrooms

  • 4 Bedrooms

Laundry

  • Laundry Room
  • Laundry on main level

Outdoor Features

  • Deck
  • Patio
  • Porch

Utilities

  • Forced Air Heating and Cooling System
  • Heating System Uses Natural Gas

Community Details

  • No Home Owners Association

Home Details

Home Type

Single Family

Est. Annual Taxes

$7,259

Year Built

Built in 2003

Lot Details

8,638 Sq Ft Lot

Parking

3

Listing Details

  • Property Sub-Type: Single Family Residence
  • Property Type: Residential
  • New Construction: No
  • ArchitecturalStyle: Historic
  • Stories: 2
  • Year Built: 2003
  • Location Property Info:Property Sub-Type: Single Family Residence
  • OfficeContract Info:List PriceSqFt2: 163.04
  • General Property Info:New Construction2: No
  • General Property Info:Lot Dimensions: 80 x 108
  • General Property Info:Basement: Yes
  • General Property Info:Total Fin SqFt All Levels: 4436.0
  • General Property Info:Main Level Primary: No
  • Tax Info:Annual Property Tax: 7259.0
  • Tax Info:Zoning3: RAR1
  • Heat Type:Forced Air: Yes
  • Air Conditioning:Central Air: Yes
  • Appliances Refrigerators: Yes
  • Heat Source:Natural Gas3: Yes
  • General Property Info:Total Fireplaces: 1.0
  • Sewer:Public: Yes
  • Water:Public2: Yes
  • General Property Info:Fireplace: Yes
  • Additional Items:Ceiling Fans: Yes
  • Appliances Microwave: Yes
  • General Property Info:SqFt Above Grade: 3036.0
  • Additional Items:Basement Finished: Yes
  • Laundry Features Main Level: Yes
  • General Property Info Garage YN: Yes
  • Flooring:Wood Floor: Yes
  • Flooring:Carpet Floor: Yes
  • Fencing:Fenced Back: Yes
  • Architectural Style Historic: Yes
  • Special Features: None
  • Property Sub Type: Detached

Interior Features

  • Appliances: Dishwasher, Disposal, Double Oven, Microwave, Oven, Range, Refrigerator
  • Flooring: Carpet, Wood
  • Interior Amenities: Ceiling Fan(s)
  • Fireplace Features: Gas Log
  • Fireplace: Yes
  • Fireplaces: 1
  • Total Bedrooms: 4
  • Full Bathrooms: 2
  • Half Bathrooms: 1
  • Total Bathrooms: 3
  • LivingArea: 4436.0
  • General Property Info:Stories2: 2.0
  • Basement Rooms:Basement Finished SQFT: 1400.0
  • Appliances:Oven: Yes
  • Appliances Range: Yes
  • Kitchen Features:Breakfast Nook: Yes
  • Fireplace:Gas Log: Yes
  • Appliances Dishwasher: Yes
  • Appliances:Double Oven: Yes
  • Below Grade Sq Ft: 1400.0

Exterior Features

  • Construction Materials: Brick, HardiPlank Type
  • Fencing: Fenced Back
  • List Price: 495000.0
  • Lot Features: Site Condo
  • Patio and Porch Features: Deck, Patio, Porch(es)
  • Exterior Material:Brick: Yes
  • Exterior Material:HardPlankCement Board: Yes
  • Patio and Porch Features:Porch(es): Yes
  • Patio and Porch Features:Deck(s): Yes
  • Patio And Porch Features:Patio: Yes

Garage/Parking

  • Attached Garage: Yes
  • Garage Spaces: 3.0
  • Garage: Yes
  • Parking Features: Attached
  • Parking Features Attached2: Yes
  • General Property Info:Garage Spaces: 3.0

Utilities

  • Cooling: Central Air
  • Cooling: Yes
  • Heating: Forced Air
  • Heating: Yes
  • Laundry Features: Main Level
  • Sewer: Public
  • Water Source: Public

Condo/Co-op/Association

  • Association: No

Lot Info

  • Lot Size Acres: 0.2
  • Lot Size Area: 0.2
  • Lot Dimensions: 80 x 108
  • Lot Size Sq Ft: 8638.0
  • Zoning Description: RAR1

Tax Info

  • Tax Annual Amount: 7259.0
  • Tax Year: 2017
Create a Home Valuation Report for This Property
The Home Valuation Report is an in-depth analysis detailing your home's value as well as a comparison with similar homes in the area

Home Values in the Area

Source: Public Records

Average Home Value in this Area


Source: Public Records

Property History

We collect this data history from publicly available records. To have your information removed, we recommend requesting removal directly through your county’s website.

Date Event Price List to Sale Price per Sq Ft
02/01/2019 02/01/19 Sold $465,000 -9.7% $105 / Sq Ft
01/25/2019 01/25/19 Pending -- -- --
09/25/2018 09/25/18 For Sale $515,000 -- $116 / Sq Ft
Source: MichRIC

Agents Affiliated with this Home

  • Section Image
  • Section Image
See All Agents

Map

Source: MichRIC

MLS Number: 23120389

MichRIC

APN: 71-073-04-0159-000

Your Personal Tour Guide

Ask me questions while you tour the home.