NOT LISTED FOR SALE

4990 Highland Ct Clarkston, MI 48348

Independence Area

Estimated Value: $709,000 - $830,000

4 Beds
3.5 Baths
3,077 Sq Ft
$252/Sq Ft Est. Value

Sale Details

Date Sold: October 11, 2022

Last sale price $630,000 $205 Per Sq Ft

Est. 23% increase in value since last sale

Current estimated payment $4,953 / mo

2 Days on Market

Highlights

  • Gated Community
  • Jetted Tub in Primary Bathroom
  • Stainless Steel Appliances
  • Colonial Architecture
  • Double Self-Cleaning Oven
  • 3 Car Direct Access Garage

About This Home

As of October 2022

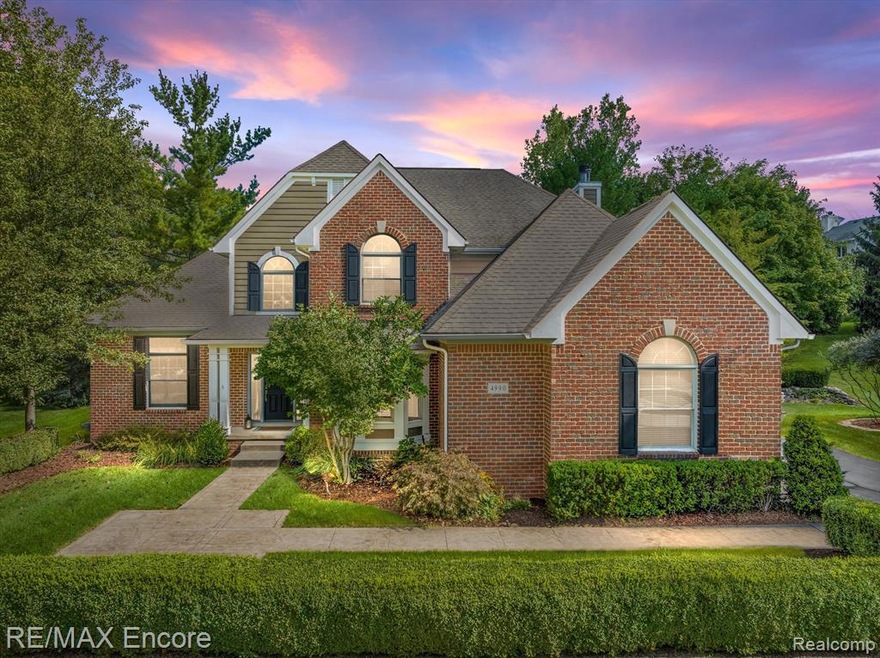
VACATION WHERE YOU LIVE IN OAKHURST GOLF AND COUNTRY CLUB COMMUNITY. Cul-de-sac location with half acre private tree lined backyard. 4 bedroom and 3.5 bathroom brick Colonial. Convenient location in front of the subdivision close to the Oakhurst Country Club house and bus shelter. Granite bathrooms and refinished hardwood floor. Freshly painted exterior with low maintenance windows. Spacious granite kitchen flows into cozy family room. Main level private office and laundry. Impressive primary suite featuring dual granite vanities, jetted tub, separate shower and spacious walk-in closet. Updated 2nd full bathroom. Great entertaining space in finished basement with media room, full bathroom and 2 flex rooms used for an exercise room and bedroom. All appliances included. Private stamped concrete patio with string lighting for outdoor enjoyment. 3-car garage. Recent renovations include: 2022 (water heater) 2021 (Interior paint throughout, A/C, humidifier, backup sump pump, dishwasher, refrigerator, electric pet fence, LED landscape lighting) 2019 (furnace) 2013 (roof). Bailey Lake Elementary. Oakhurst Memberships are available for pool, golf, tennis and fitness. BATVAI

Last Agent to Sell the Property

Donna McDonald

RE/MAX Eclipse Clarkston License #6501318618 Listed on: 09/09/2022

RE/MAX Eclipse Clarkston

Co-Listed By

Robert McDonald

RE/MAX Eclipse Clarkston License #6501307179

Last Buyer's Agent

Chuck Darghali

License #6501410838

Range of Values:

--
Value Increase
--
Percent Increase
--
Adjusted for Inflation
Collateral Analytics

Collateral Analytics Collateral Analytics AVMs (Automated Valuation Model) employ a number of statistical approaches combined with neighborhood-specific comparable selection guarantees the most up-to-date and precise valuations.

Not Available

Collateral Analytics does not have data for the current month. Please view the chart for historical values.

ICE

ICE Mortgage Technology ICE Mortgage Technology’s AVM (Automated Valuation Model) is a state-of-the-art online residential property valuation tool that provides a quick and accurate estimate of the value of almost any home in the U.S.

Not Available

ICE Mortgage Technology does not have data for the current month. Please view the chart for historical values.

First American

First American First American Data & Analytics’ next-generation AVM combines unrivaled data assets with a blended ensemble of valuation models to produce highly accurate, reliable valuations you can trust.

Not Available

First American does not have data for the current month. Please view the chart for historical values.

Quantarium

Quantarium Quantarium’s valuation service, repeatedly proven the industry’s most accurate and comprehensive, is supercharged with a self-learning and auto-tuning AI engine that continually becomes smarter and more accurate as it processes daily inputs from the industry’s leading RE data lake.

Not Available

Quantarium does not have data for the current month. Please view the chart for historical values.

Average Value
Not Available
List Price
Sold Price
Create a Home Valuation Report for This Property
The Home Valuation Report is an in-depth analysis detailing your home's value as well as a comparison with similar homes in the area

Home Details

Home Type

  • Single Family

Est. Annual Taxes

Year Built

  • Built in 2001

Lot Details

  • 23,522 Sq Ft Lot
  • Lot Dimensions are 94 x 244 x 62 x 205 x 98
  • Property fronts a private road
  • Cul-De-Sac
  • Sprinkler System

HOA Fees

  • $158 Monthly HOA Fees

Home Design

  • Colonial Architecture
  • Brick Exterior Construction
  • Poured Concrete
  • Asphalt Roof

Interior Spaces

  • 3,077 Sq Ft Home
  • 2-Story Property
  • Bar Fridge
  • Ceiling Fan
  • Gas Fireplace
  • Family Room with Fireplace
  • Finished Basement
  • Sump Pump

Kitchen

  • Double Self-Cleaning Oven
  • Electric Cooktop
  • Microwave
  • Dishwasher
  • Stainless Steel Appliances
  • Disposal

Bedrooms and Bathrooms

  • 4 Bedrooms
  • Jetted Tub in Primary Bathroom

Laundry

  • Dryer
  • Washer

Parking

  • 3 Car Direct Access Garage
  • Garage Door Opener

Outdoor Features

  • Patio
  • Exterior Lighting

Location

  • Ground Level
  • Property is near golf course

Utilities

  • Forced Air Heating and Cooling System
  • Humidifier
  • Heating System Uses Natural Gas
  • Programmable Thermostat
  • Natural Gas Water Heater
  • Water Softener is Owned
  • High Speed Internet
  • Cable TV Available

Listing and Financial Details

  • Assessor Parcel Number 0824301005
  • $5,000 Seller Concession

Community Details

Overview

  • Highlander Group/Www.Highlandergroup.Net Association, Phone Number (248) 681-7883
  • Oakhurst Condo Subdivision
  • The community has rules related to fencing

Additional Features

  • Laundry Facilities
  • Gated Community

Home Details

Home Type

Single Family

Est. Annual Taxes

$7,193

Year Built

Built in 2001

Lot Details

0.54 Acres

HOA Fees

$158 per month

Listing Details

  • Property Type: Residential
  • Architecture Style: Colonial
  • Architecture Level: 2 Story
  • Year Built: 2001
  • State Equalized Value: 214200.0000
  • Foundation Features: Sump Pump
  • Entry Location: Ground Level w/Steps
  • Pets Allowed: Yes
  • Special Features: None
  • Property Sub Type: Detached
  • Stories: 2

Interior Features

  • Interior Amenities: Smoke Alarm, Cable Available, Circuit Breakers, High Spd Internet Avail, Humidifier, Jetted Tub, Programmable Thermostat, Furnished - No, Water Softener (owned)
  • Fireplace: Yes
  • Fireplace Fuel: Gas
  • Fireplace Locations: Family Room
  • Total Bedrooms: 4
  • Total Bathrooms: 3.10
  • Full Bathrooms: 3
  • Half Bathrooms: 1
  • Basement: Yes
  • Basement Type: Finished
  • Kitchen Appliances: Dishwasher, Disposal, Double Oven, Dryer, Electric Cooktop, Free-Standing Refrigerator, Microwave, Self Cleaning Oven, Stainless Steel Appliance(s), Washer, Bar Fridge
  • Total Sq Ft: 3077

Exterior Features

  • Roof Material: Asphalt
  • Foundation Details: Basement
  • Construction Materials: Brick
  • Construction Features: Site Condo
  • Exterior Features: Lighting
  • Foundation Materials: Poured
  • Porch Type: Patio
  • Road Frontage Type: Paved, Private, Pub. Sidewalk, Cul-De-Sac
  • Fencing: Fence Not Allowed, Fencing Required with Pool

Garage/Parking

  • Garage Size: 3 Car
  • Garage Features: Side Entrance, Direct Access, Electricity, Door Opener, Attached
  • Garage: Yes

Utilities

  • Heating Fuel: Natural Gas
  • Cooling: Ceiling Fan(s), Central Air
  • Heating: Forced Air
  • Sewer: Public Sewer (Sewer-Sanitary)
  • Water Heater Fuel: Natural Gas
  • Water Source: Community
  • Laundry Facilities: Yes

Condo/Co-op/Association

  • HOA Fee Includes: Trash
  • Association Fee Frequency: Annually
  • Phone: 248-681-7883
  • Association Fee: 1891
  • Association Contact: Highlander Group/www.highlandergroup.net
  • Association Fee: Yes

Lot Info

  • Homestead: Yes
  • Lot Features: Gated Community, Near Golf Course, Sprinkler(s)
  • Lot Size Area: 0.54
  • Lot Dimensions: 94 x 244 x 62 x 205 x 98
  • Parcel Number: 0824301005

Tax Info

  • Tax Amount Summer: 5215.0000
  • Tax Amount Winter: 1978.0000
  • Total Tax: 7193.0000
  • Taxable Value: 214200.0000

MLS Schools

  • School District: Clarkston

Ownership History

We collect this data history from publicly available records. To have your information removed, we recommend requesting removal directly through your county’s website.

Date Name Owned For Owner Type

Purchase Details

Listed on
Sep 9, 2022
Closed on
Oct 11, 2022
Sold by
Steeno Jason Raymond and Steeno Jodi A
Bought by
Seller's Agent
Donna McDonald
RE/MAX Eclipse Clarkston
Buyer's Agent
Chuck Darghali
List Price
$624,900
Sold Price
$630,000
Premium/Discount to List
$5,100
0.82%
Views
6
Current Estimated Value
$775,865

Home Financials for this Owner

Home Financials are based on the most recent Mortgage that was taken out on this home.
Estimated Appreciation
$145,865
Avg. Annual Appreciation
5.50%
Original Mortgage
$598,500
Outstanding Balance
$569,359
Interest Rate
6.02%
Mortgage Type
New Conventional
Estimated Equity
$206,506

Purchase Details

Listed on
Mar 12, 2021
Closed on
Apr 15, 2021
Sold by
Aguilar Michael
Bought by
Steeno Jason Raymond
Seller's Agent
Cheryl Waring
RE/MAX Eclipse Clarkston
Buyer's Agent
Jimmy Hall
Keller Williams Premier
List Price
$500,000
Sold Price
$530,000
Premium/Discount to List
$30,000
6%

Home Financials for this Owner

Home Financials are based on the most recent Mortgage that was taken out on this home.
Avg. Annual Appreciation
12.66%
Original Mortgage
$498,200
Interest Rate
3%
Mortgage Type
New Conventional

Purchase Details

Closed on
Oct 13, 2011
Sold by
Labruzzy Jeffrey J and Labruzzy Cathy L
Bought by
Aguilar Michael
Source: Public Records

Home Values in the Area

Source: Public Records

Average Home Value in this Area


Source: Public Records

Agents Specializing in Clarkston, MI

See All Agents

Purchase History

We collect this data history from publicly available records. To have your information removed, we recommend requesting removal directly through your county’s website.

Date Buyer Sale Price Title Company
$630,000 Partners Title
Steeno Jason Raymond $530,000 Multiple
Steeno Jason Raymond -- Cislo Title Company
Aguilar Michael $340,000 Partners Title Agency Llc
Source: Public Records

Mortgage History

We collect this data history from publicly available records. To have your information removed, we recommend requesting removal directly through your county’s website.

Date Status Borrower Loan Amount
Open $598,500
Previous Owner Steeno Jason Raymond $498,200
Previous Owner Aguilar Michael --
Previous Owner Aguilar Michael $273,000
Previous Owner Aguilar Michal $50,000
Previous Owner Aguilar Michael $286,000
Source: Public Records

Property History

We collect this data history from publicly available records. To have your information removed, we recommend requesting removal directly through your county’s website.

Date Event Price List to Sale Price per Sq Ft Prior Sale
10/11/2022 10/11/22 Sold $630,000 +0.8% $205 / Sq Ft
09/12/2022 09/12/22 Pending -- -- --
09/09/2022 09/09/22 For Sale $624,900 +17.9% $203 / Sq Ft
04/30/2021 04/30/21 Sold $530,000 +6.0% $173 / Sq Ft View Prior Sale
03/22/2021 03/22/21 Pending -- -- --
03/12/2021 03/12/21 For Sale $500,000 -- $163 / Sq Ft
Source: Realcomp

Tax History

We collect this data history from publicly available records. To have your information removed, we recommend requesting removal directly through your county’s website.

Year Tax Paid Tax Assessment Tax Assessment Total Assessment is a certain percentage of the fair market value that is determined by local assessors to be the total taxable value of land and additions on the property. Land Improvement
2025 $6,163 $340,500 $54,700 $285,800
2024 $5,992 $330,000 $46,500 $283,500
2023 $7,741 $264,300 $44,000 $220,300
2022 $7,741 $241,200 $44,000 $197,200
2021 $5,733 $213,000 $47,400 $165,600
2020 $3,711 $204,500 $42,500 $162,000
2018 $5,471 $200,100 $0 $0
2015 -- $182,800 $0 $0
2014 -- $173,800 $0 $0
2011 -- $146,800 $0 $0
Source: Public Records

Agents Affiliated with this Home

  • Section Image
  • Section Image
  • Section Image
  • Section Image
  • Section Image
See All Agents

Map

Source: Realcomp

MLS Number: 20221038224

Realcomp

APN: 08-24-301-005

Your Personal Tour Guide

Ask me questions while you tour the home.