NOT LISTED FOR SALE

Estimated Value: $300,549

4 Beds
3 Baths
2,269 Sq Ft
$132/Sq Ft Est. Value

Sale Details

Date Sold: October 15, 2025

35 Days on Market

Highlights

  • New Construction
  • Central Heating and Cooling System
  • Carpet
  • Walk-In Closet
  • Fenced

About This Home

As of October 2025


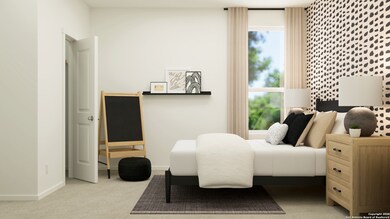
The Navarre- This new single-level home boasts a modern and low-maintenance design. Three secondary bedrooms are located off the foyer, with a nearby study perfect for focusing on important tasks throughout the week. An inviting open-concept living area combines the kitchen, living and dining areas, with a nearby covered patio ready for outdoor entertainment and leisure. A lavish owner's suite completes the home, offering direct access to an en-suite bathroom and generous walk-in closet. Estimated COE September 2025.

Last Agent to Sell the Property

Christopher Marti

Keller Williams City-View Listed on: 07/07/2025

Keller Williams City-View

Last Buyer's Agent

Bill Schlip

Vista View Realty

Home Details

Home Type

  • Single Family

Year Built

  • Built in 2024 | New Construction

Lot Details

  • 4,792 Sq Ft Lot
  • Fenced

HOA Fees

  • $92 Monthly HOA Fees

Parking

  • 2 Car Garage

Home Design

  • Slab Foundation
  • Composition Roof

Interior Spaces

  • 2,269 Sq Ft Home
  • Property has 1 Level

Kitchen

  • Stove
  • Dishwasher

Flooring

  • Carpet
  • Vinyl

Bedrooms and Bathrooms

  • 4 Bedrooms
  • Walk-In Closet
  • 3 Full Bathrooms

Laundry

  • Laundry on main level
  • Washer and Dryer Hookup

Schools

  • Sippel Elementary School
  • Dobie J Middle School
  • Byron Stee High School

Utilities

  • Central Heating and Cooling System
  • Heating System Uses Natural Gas
  • Cable TV Available

Community Details

  • $450 HOA Transfer Fee
  • Grace Valley HOA
  • Built by Lennar
  • Grace Valley Subdivision
  • Mandatory home owners association

Listing and Financial Details

  • Legal Lot and Block 20 / 02
  • Assessor Parcel Number GUADALUPE
  • Seller Concessions Offered

Home Details

Home Type

Single Family

Year Built

Built in 2024 | New Construction

Lot Details

4,792 Sq Ft Lot

HOA Fees

$92 per month

Listing Details

  • Year Built: 2024
  • Prop. Type: RE
  • Lot Size Acres: 0.11
  • Subdivision Name: Grace Valley
  • Directions: Take I-35 S to Engel Rd. Continue on Engel Rd. Take Koehler Rd to Weil Rd in Santa Clara. Turn right onto Weil Rd. Turn right onto Payton Pl to community.
  • Unit Levels: _1
  • Cooling_RR: _1CNTR
  • SAB_Exterior_RR: CMTFB
  • SAB_Fireplace_RR: NA
  • FoundationDetails_RR: SLAB
  • SAB_HeatingFuel_RR: ELEC, NTGAS
  • SAB_Inclusions_RR: WSHCN, DRYCN, STVRN, DSHWR
  • SAB_Interior_RR: _1LVAR, ISLKT, BKFST, UTINS, OPEN, CABLE, ALLBEDSDOWN, LDYMAIN, WIC
  • PoolFeatures_RR: NONE
  • Roof_RR: COMP
  • SAB_WindowCoverings: NONE
  • SAB_Construction_RR: NEW
  • Listoffceaddressstreetname: Paesanos Pkwy, Suite 202
  • HotsheetDate: 2025-10-24T22:49:24Z
  • Price_ Sq Ft: 132.45
  • ArchitecturalStyle_RR: _1STRY
  • SAB_HoaMandatory: MAND
  • SAB_AssocTransferFee: 450.0
  • SAB_Water_sewer_CM: WTRSY, SWRSY
  • SAB_Construction_RINC: NEW
  • Cooling_RINC: _1CNTR
  • SAB_Exterior_RINC: CMTFB
  • FoundationDetails_RINC: SLAB
  • SAB_HeatingFuel_RINC: ELEC, NTGAS
  • ArchitecturalStyle_RINC: _1STRY
  • Cooling_RLSE: _1CNTR
  • SAB_Exterior_RLSE: CMTFB
  • SAB_Fireplace_RLSE: NA
  • FoundationDetails_RLSE: SLAB
  • SAB_HeatingFuel_RLSE: ELEC, NTGAS
  • SAB_Inclusions_RLSE: WSHCN, DRYCN, STVRN, DSHWR
  • SAB_Interior_RLSE: _1LVAR, ISLKT, BKFST, UTINS, OPEN, CABLE, ALLBEDSDOWN, LDYMAIN, WIC
  • PoolFeatures_RLSE: NONE
  • Roof_RLSE: COMP
  • SAB_Water_sewer_RLSE: WTRSY, SWRSY
  • SAB_Construction_RLSE: NEW
  • ArchitecturalStyle_RLSE: _1STRY
  • Cooling_CO: _1CNTR
  • SAB_HeatingFuel_CO: ELEC, NTGAS
  • SAB_Inclusions_CO: WSHCN, DRYCN, STVRN, DSHWR
  • SAB_Construction_CO: NEW
  • SAB_Exterior_FR: CMTFB
  • SAB_Water_sewer_FR: WTRSY, SWRSY
  • ArchitecturalStyle_FR: _1STRY
  • Cooling_RESI: _1CNTR
  • SAB_Exterior_RESI: CMTFB
  • Flooring_RESI: CRPT, VINYL
  • FoundationDetails_RESI: SLAB
  • SAB_HeatingFuel_RESI: ELEC, NTGAS
  • SAB_Inclusions_RESI: WSHCN, DRYCN, STVRN, DSHWR
  • SAB_Interior_RESI: _1LVAR, ISLKT, BKFST, UTINS, OPEN, CABLE, ALLBEDSDOWN, LDYMAIN, WIC
  • PoolFeatures_RESI: NONE
  • Roof_RESI: COMP
  • SAB_Water_sewer_RESI: WTRSY, SWRSY
  • SAB_Construction_RESI: NEW
  • ArchitecturalStyle_RESI: _1STRY
  • SAB_AirConditioning: _1CNTR
  • SAB_Exterior_RE: CMTFB
  • SAB_Fireplace: NA
  • Flooring_RE: CRPT, VINYL
  • FoundationDetails_RE: SLAB
  • SAB_HeatingFuel_RE: ELEC, NTGAS
  • SAB_Heating: CNTRL
  • SAB_Inclusions_RE: WSHCN, DRYCN, STVRN, DSHWR
  • SAB_Interior_RE: _1LVAR, ISLKT, BKFST, UTINS, OPEN, CABLE, ALLBEDSDOWN, LDYMAIN, WIC
  • PoolFeatures_RE: NONE
  • Roof_RE: COMP
  • SAB_Water_sewer_RE: WTRSY, SWRSY
  • SAB_Construction_RE: NEW
  • ArchitecturalStyle_RE: _1STRY
  • SAB_Exterior_FARM: CMTFB
  • SAB_Water_sewer_FARM: WTRSY, SWRSY
  • ArchitecturalStyle_FARM: _1STRY
  • SAB_Construction_MF: NEW
  • Cooling_MF: _1CNTR
  • SAB_Exterior_MF: CMTFB
  • FoundationDetails_MF: SLAB
  • SAB_HeatingFuel_MF: ELEC, NTGAS
  • ArchitecturalStyle_MF: _1STRY
  • Special Features: 4098
  • Property Sub Type: Detached

Interior Features

  • Full Bathrooms: 3
  • Total Bedrooms: 4
  • Fireplace Features: NA
  • Living Area: 2269.0
  • Window Features: NONE

Exterior Features

  • Builder Name: Lennar
  • Pool Private: No
  • ExteriorFeatures_RR: PVFNC
  • ExteriorFeatures_RLSE: PVFNC
  • ExteriorFeatures_RESI: PVFNC
  • ExteriorFeatures_RE: PVFNC

Garage/Parking

  • SAB_GarageParking: _2GAR

Utilities

  • Heating_RR: CNTRL
  • Heating_CM: CNTRL
  • Heating_RLSE: CNTRL
  • Heating_CO: CNTRL
  • Heating_COMS: CNTRL
  • Heating_RESI: CNTRL
  • Heating_COML: CNTRL

Condo/Co-op/Association

  • Amenities: OTHER
  • Association Fee: 275.0
  • Association Fee Frequency: Q
  • Association Name: GRACE VALLEY HOA

Schools

  • Elementary School: SIPPEL
  • High School: BYRON_STEE
  • Middle Or Junior School: DOBIE_J

Lot Info

  • Parcel #: GUADALUPE

Tax Info

  • Tax Annual Amount: 1.46
  • Tax Block: 02
  • Tax Lot: 20
  • Tax Year: 2024
Create a Home Valuation Report for This Property
The Home Valuation Report is an in-depth analysis detailing your home's value as well as a comparison with similar homes in the area

Home Values in the Area

Source: Public Records

Average Home Value in this Area


Source: Public Records

Property History

We collect this data history from publicly available records. To have your information removed, we recommend requesting removal directly through your county’s website.

Date Event Price List to Sale Price per Sq Ft
10/15/2025 10/15/25 Sold -- -- --
08/11/2025 08/11/25 Pending -- -- --
07/29/2025 07/29/25 Price Changed $300,549 -14.6% $132 / Sq Ft
07/07/2025 07/07/25 For Sale $351,999 -- $155 / Sq Ft
Source: San Antonio Board of REALTORS®

Agents Affiliated with this Home

  • Section Image
See All Agents

Map

Source: San Antonio Board of REALTORS®

MLS Number: 1882047

San Antonio Board of REALTORS®
Your Personal Tour Guide

Ask me questions while you tour the home.