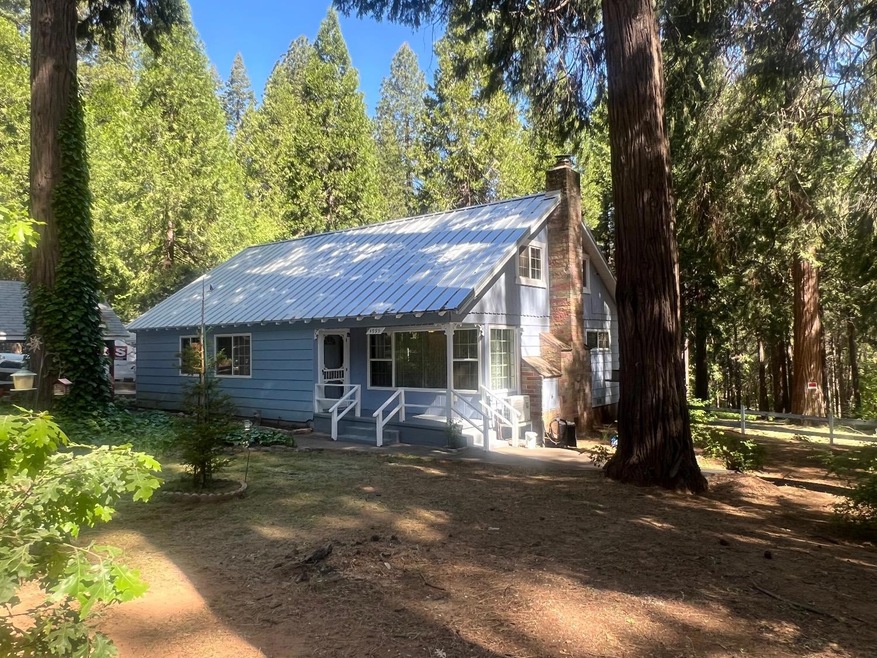
NOT LISTED FOR SALE

4999 Cedar Dr Camino, CA 95709

Camino Area

Estimated Value: $421,960

3 Beds
1 Bath
1,338 Sq Ft
$315/Sq Ft Est. Value

Sale Details

Date Sold: July 11, 2024

Last sale price $410,000 $306 Per Sq Ft

Est. 3% increase in value since last sale

Current estimated payment $2,551 / mo

11 Days on Market

Highlights

  • RV Access or Parking
  • Main Floor Bedroom
  • Loft
  • Wood Burning Stove
  • Hydromassage or Jetted Bathtub
  • Window or Skylight in Bathroom

About This Home

As of July 2024

Discover this charming vintage home nestled in the serene forest of Camino. Featuring a corner lot with over an acre of flat, usable land. This property offers ample space and tranquility. The house boasts three cozy bedrooms and a huge bonus loft, perfect for extra living space, game room or home office. You'll enjoy secure parking and plenty of storage with the attached 2 car garage. The recently updated bathroom features beautiful tile and a luxurious jetted tub for ultimate relaxation. Entertain outdoors under the nice gazebo that's perfect BBQ's and laughter with friends and family. Drink your morning coffee on the sweet, freshly painted front porch. This home seamlessly blends vintage charm with modern comforts, making it a perfect retreat in the heart of nature yet close to shopping and the freeway. Bring your toys and RV, there's room for everything! Seller are motivated due to a job transfer out of state. Don't miss the opportunity to own this spacious property in Camino.

Last Agent to Sell the Property

Brooke Bodtker

RE/MAX Gold License #02033606 Listed on: 05/23/2024

RE/MAX Gold

Last Buyer's Agent

Nate Davis

Navigate Realty License #01522988

Create a Home Valuation Report for This Property
The Home Valuation Report is an in-depth analysis detailing your home's value as well as a comparison with similar homes in the area

Home Details

Home Type

  • Single Family

Year Built

  • Built in 1957 | Remodeled

Lot Details

  • 1.37 Acre Lot
  • Partially Fenced Property
  • Corner Lot
  • Zoning described as R1

Parking

  • 2 Car Attached Garage
  • 3 Open Parking Spaces
  • Parking Deck
  • Front Facing Garage
  • Guest Parking
  • RV Access or Parking

Home Design

  • Raised Foundation
  • Metal Roof
  • Lap Siding

Interior Spaces

  • 1,338 Sq Ft Home
  • 2-Story Property
  • Wired For Sound
  • Ceiling Fan
  • Wood Burning Stove
  • Wood Burning Fireplace
  • Self Contained Fireplace Unit Or Insert
  • Double Pane Windows
  • Bay Window
  • Family Room
  • Combination Dining and Living Room
  • Loft
  • Partial Basement
  • Property Views

Kitchen

  • Free-Standing Electric Range
  • Dishwasher
  • Synthetic Countertops

Flooring

  • Carpet
  • Linoleum
  • Tile

Bedrooms and Bathrooms

  • 3 Bedrooms
  • Main Floor Bedroom
  • 1 Full Bathroom
  • Hydromassage or Jetted Bathtub
  • Bathtub with Shower
  • Window or Skylight in Bathroom

Laundry

  • Laundry in unit
  • Laundry Cabinets
  • 220 Volts In Laundry

Home Security

  • Video Cameras
  • Carbon Monoxide Detectors
  • Fire and Smoke Detector

Outdoor Features

  • Gazebo
  • Shed
  • Front Porch

Utilities

  • Cooling System Mounted In Outer Wall Opening
  • Central Heating
  • Heating System Powered By Owned Propane
  • Three-Phase Power
  • 220 Volts
  • 220 Volts in Kitchen
  • Water Heater
  • High Speed Internet

Community Details

  • No Home Owners Association
  • Net Lease

Listing and Financial Details

  • Assessor Parcel Number 076-111-010-000

Home Details

Home Type

Single Family

Year Built

Built in 1957 | Remodeled

Lot Details

1.37 Acres

Parking

2

Listing Details

  • Property Type: Residential
  • Subtype Description: Detached
  • Property Subtype 1: Single Family Residence
  • Remodeled Updated: Yes
  • Year Built: 1957
  • Levels: Two
  • Remodeled/Updated Desc: Bath 0-5YR
  • ResoPropertyType: Residential
  • Special Features: None
  • Property Sub Type: Detached
  • Stories: 0

Interior Features

  • Appliances: Free Standing Refrigerator, Dishwasher, Free Standing Electric Range
  • Other Equipment: Audio/Video Prewired
  • Fireplace Features: Insert, Living Room, Wood Burning
  • Fireplaces: 1
  • Flooring: Carpet, Linoleum, Tile
  • Total Bathrooms: 1
  • Bathroom Features: Jetted Tub, Tub w/Shower Over, Window
  • Basement: Partial
  • Dining Room Features: Dining/Living Combo
  • Kitchen Features: Synthetic Counter
  • Living Room Features: View
  • Main Level: Bedroom(s), Dining Room, Family Room, Full Bath(s), Garage, Kitchen
  • Price Per Square Foot: 306.43
  • Square Footage: 1338.00
  • Window Features: Bay Window(s), Dual Pane Full

Exterior Features

  • Other Structures: Gazebo, Shed(s)
  • Construction Materials: Lap Siding, Wood
  • Disclosures/Documents: See Remarks
  • Fencing: Partial
  • Foundation: Raised
  • Home Warranty: No
  • Horse Property: No
  • Listing Price: 399950.00
  • Lot Features: Corner, Low Maintenance
  • New Construction: No
  • Patio And Porch Features: Front Porch
  • Pool: No
  • Property Condition: Updated/Remodeled
  • Road Surface Type: Paved
  • Roof: Metal
  • Spa: No
  • Topography: Level,Trees Many,Level,Trees Many
  • Land Use: Other

Garage/Parking

  • Open Parking Spaces: 3.00
  • Garage Spaces: 2.00
  • Parking Features: Attached, Boat Storage, Deck, RV Possible, Garage Facing Front, Guest Parking Available

Utilities

  • Security: Carbon Mon Detector, Double Strapped Water Heater, Smoke Detector, Video System
  • Sewer: Sewer Connected
  • Utilities: Propane Tank Owned, Electric, Internet Available
  • Cooling: Ceiling Fan(s), Wall Unit(s)
  • Electric: 3 Phase, 220 Volts, 220 Volts in Kitchen, 220 Volts in Laundry
  • Heating: Central, Fireplace(s), Wood Stove
  • Laundry Features: Cabinets, Electric, Inside Room
  • Water Source: Public

Condo/Co-op/Association

  • Association: No
  • Pets Allowed: Yes
  • Senior Community: No

Fee Information

  • Land Lease: No

Schools

  • Senior High School District: El Dorado Union High

Lot Info

  • Zoning Description: R1
  • Irrigation: Public District
  • Lot Size Acres: 1.3700
  • Lot Size Sq Ft: 59677.00
  • ResoLotSizeUnits: Acres

Rental Info

  • Lease Type: Net

Multi Family

Tax Info

  • Assessor Parcel Number: 076-111-010-000
  • Bonds/Assessments/Taxes: Unknown

MLS Schools

  • School District (County): El Dorado

Ownership History

We collect this data history from publicly available records. To have your information removed, we recommend requesting removal directly through your county’s website.

Date Name Owned For Owner Type

Purchase Details

Listed on
May 23, 2024
Closed on
Jun 21, 2024
Sold by
Bought by
Seller's Agent
Brooke Bodtker
RE/MAX Gold
Buyer's Agent
Nate Davis
Navigate Realty
List Price
$425,000
Sold Price
$410,000
Premium/Discount to List
-$15,000
-3.53%
Views
67
Current Estimated Value
$421,960

Home Financials for this Owner

Home Financials are based on the most recent Mortgage that was taken out on this home.
Estimated Appreciation
$11,960
Avg. Annual Appreciation
1.41%
Original Mortgage
$328,000
Outstanding Balance
$321,134
Interest Rate
7.03%
Mortgage Type
New Conventional
Estimated Equity
$100,826

Purchase Details

Closed on
Nov 9, 2012
Sold by
Bought by

Home Financials for this Owner

Home Financials are based on the most recent Mortgage that was taken out on this home.
Original Mortgage
$165,400
Interest Rate
3.34%
Mortgage Type
New Conventional

Purchase Details

Closed on
Jan 22, 2004
Sold by
Bought by

Home Financials for this Owner

Home Financials are based on the most recent Mortgage that was taken out on this home.
Original Mortgage
$195,000
Interest Rate
5.79%
Mortgage Type
Unknown

Purchase Details

Closed on
Sep 24, 2003
Sold by
Bought by

Purchase Details

Closed on
Oct 4, 2001
Sold by
Bought by

Home Financials for this Owner

Home Financials are based on the most recent Mortgage that was taken out on this home.
Original Mortgage
$87,000
Interest Rate
6.91%

Purchase Details

Closed on
Jun 13, 2000
Sold by
Bought by

Purchase Details

Closed on
Jul 31, 1998
Sold by
Bought by
Source: Public Records

Home Values in the Area

Source: Public Records

Average Home Value in this Area


Source: Public Records

Agents Specializing in Camino, CA

See All Agents

Purchase History

We collect this data history from publicly available records. To have your information removed, we recommend requesting removal directly through your county’s website.

Date Buyer Sale Price Title Company
$410,000 Chicago Title
-- First American Title Company
$280,000 Inter County Title Co
-- --
$180,000 Placer Title Company
-- --
-- --
Source: Public Records

Mortgage History

We collect this data history from publicly available records. To have your information removed, we recommend requesting removal directly through your county’s website.

Date Status Borrower Loan Amount
Open $328,000
Previous Owner $75,000
Previous Owner $50,000
Previous Owner $208,500
Previous Owner $50,000
Previous Owner $165,400
Previous Owner $195,000
Previous Owner $87,000
Source: Public Records

Property History

We collect this data history from publicly available records. To have your information removed, we recommend requesting removal directly through your county’s website.

Date Event Price List to Sale Price per Sq Ft
07/11/2024 07/11/24 Sold $410,000 +2.5% $306 / Sq Ft
06/03/2024 06/03/24 Pending -- -- --
05/31/2024 05/31/24 Price Changed $399,950 -3.6% $299 / Sq Ft
05/28/2024 05/28/24 Price Changed $415,000 -2.4% $310 / Sq Ft
05/23/2024 05/23/24 For Sale $425,000 -- $318 / Sq Ft
Source: MetroList

Tax History

We collect this data history from publicly available records. To have your information removed, we recommend requesting removal directly through your county’s website.

Year Tax Paid Tax Assessment Tax Assessment Total Assessment is a certain percentage of the fair market value that is determined by local assessors to be the total taxable value of land and additions on the property. Land Improvement
2025 $2,831 $410,000 $62,000 $348,000
2024 $2,831 $267,500 $67,000 $200,500
2023 $2,832 $267,500 $67,000 $200,500
2022 $2,843 $267,500 $67,000 $200,500
2021 $2,868 $267,500 $67,000 $200,500
2020 $2,856 $267,500 $67,000 $200,500
2019 $2,867 $267,500 $67,000 $200,500
2018 $2,827 $267,500 $67,000 $200,500
2017 $2,796 $267,500 $67,000 $200,500
2016 $2,458 $234,000 $58,500 $175,500
2015 $1,989 $220,500 $55,000 $165,500
2014 $1,989 $187,000 $46,500 $140,500
Source: Public Records

Agents Affiliated with this Home

  • Section Image
  • Section Image
See All Agents

Map

Source: MetroList

MLS Number: 224055575

MetroList

APN: 076-111-010-000

Your Personal Tour Guide

Ask me questions while you tour the home.