NOT LISTED FOR SALE

Estimated Value: $785,688

4 Beds
4.5 Baths
4,995 Sq Ft
$157/Sq Ft Est. Value

Sale Details

Date Sold: October 24, 2022

Last sale price $655,000 $131 Per Sq Ft

Est. 20% increase in value since last sale

Current estimated payment $5,615 / mo

Highlights

  • Clubhouse
  • Recreation Room
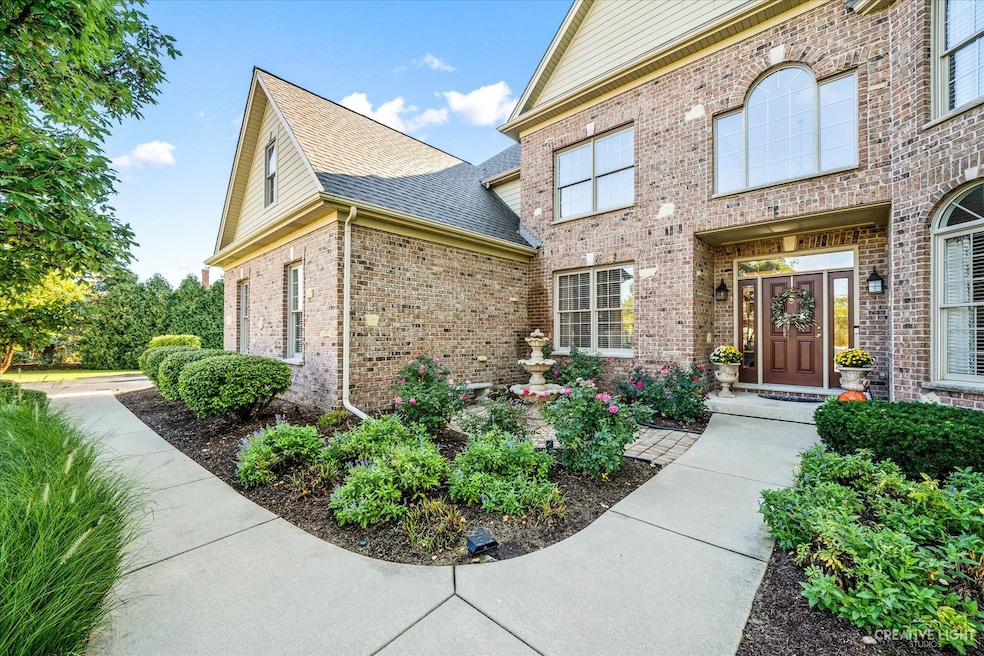
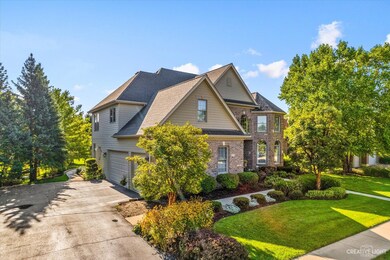
  • Traditional Architecture
  • Family Room with Fireplace
  • Vaulted Ceiling
  • Wood Flooring

About This Home

As of October 2022

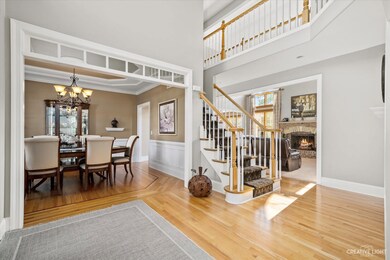
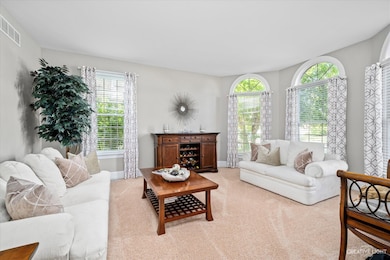
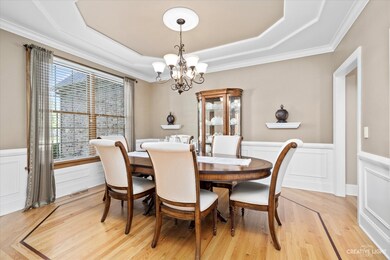
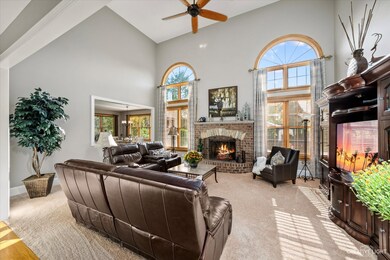
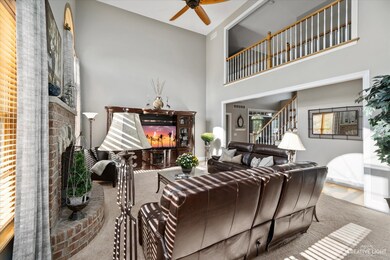
Modern Luxury awaits you! 4995 square feet of finished living space! Hardwood floors, neutral colors & elegant white trim welcome you home! Find classic beauty in the formal living room w/ palladium & transom windows letting in reams of natural light! Large dining room features graceful decor of wainscotting, tray ceiling & open/bright windows! Enjoy the fireplace on cool fall evenings in the 2-story family room w/ huge windows overlooking your backyard oasis! Family room opens to the breakfast room & kitchen, making this a great home for entertaining friends & family! Large & open kitchen balances form & function w/ granite countertops, white cabinets, backsplash, loads of cabinet space, center island, double oven & breakfast bar! Just outside admire the beautifully landscaped & private back yard from the huge patio! The main floor also features a den/bedroom, full bath and laundry for possible main floor living or an in-law-suite. Upstairs owner's suite is your own retreat w/ deep tray ceiling, sitting area, giant master bath, & endless closet space! 3 additional bedrooms round out the 2nd floor, with 2 more full baths. Full finished basement w/ wet bar, game room, TV area, possible 6th bedroom, and 1/2 bath! 3 car heated garage! Replaced in the last 2 years: HVAC, water heater, roof, sump system, garbage disposal, exterior paint, kitchen refresh! All of this in beautiful Fox Mill, minutes from the downtown areas of St. Charles and Geneva! Don't miss it!

Last Agent to Sell the Property

James Schlusemann

Keller Williams Inspire - Geneva License #475170533 Listed on: 09/20/2022

Keller Williams Inspire - Geneva

Co-Listed By

Ron Donavon

Keller Williams Inspire - Geneva License #475147176

Last Buyer's Agent

Mary Reuter Kenney

RE/MAX All Pro - St Charles License #475125795

RE/MAX All Pro - St Charles

Home Details

Home Type

  • Single Family

Est. Annual Taxes

  • $11,831

Year Built

  • Built in 2002

Lot Details

  • 16,117 Sq Ft Lot
  • Lot Dimensions are 43 x 50 x 43 x 166 x 58 x 56 x 105
  • Paved or Partially Paved Lot

HOA Fees

  • $103 Monthly HOA Fees

Parking

  • 3 Car Attached Garage
  • Heated Garage
  • Garage Transmitter
  • Garage Door Opener
  • Driveway
  • Parking Space is Owned

Home Design

  • Traditional Architecture
  • Asphalt Roof
  • Concrete Perimeter Foundation

Interior Spaces

  • 4,995 Sq Ft Home
  • 2-Story Property
  • Wet Bar
  • Vaulted Ceiling
  • Family Room with Fireplace
  • 2 Fireplaces
  • Living Room
  • Formal Dining Room
  • Den
  • Recreation Room
  • Wood Flooring

Kitchen

  • Double Oven
  • Microwave
  • Dishwasher
  • Disposal

Bedrooms and Bathrooms

  • 4 Bedrooms
  • 5 Potential Bedrooms
  • Main Floor Bedroom
  • Walk-In Closet
  • In-Law or Guest Suite
  • Bathroom on Main Level
  • Dual Sinks
  • Whirlpool Bathtub
  • Separate Shower

Laundry

  • Laundry Room
  • Laundry on main level
  • Sink Near Laundry
  • Gas Dryer Hookup

Finished Basement

  • Basement Fills Entire Space Under The House
  • Fireplace in Basement
  • Finished Basement Bathroom

Outdoor Features

  • Patio

Schools

  • Bell-Graham Elementary School
  • Thompson Middle School
  • St Charles East High School

Utilities

  • Forced Air Zoned Cooling and Heating System
  • Heating System Uses Natural Gas
  • 200+ Amp Service

Listing and Financial Details

  • Senior Tax Exemptions
  • Homeowner Tax Exemptions

Community Details

Overview

  • Association fees include insurance
  • Grisel Sandoval Association, Phone Number (630) 587-6421
  • Property managed by Fox Mill HOA

Amenities

  • Clubhouse

Recreation

  • Community Pool

Home Details

Home Type

Single Family

Est. Annual Taxes

$11,831

Year Built

Built in 2002

Lot Details

0.37 Acres

HOA Fees

$103 per month

Parking

3

Listing Details

  • Property Type: Residential
  • Property Type: Detached Single
  • Type Detached: 2 Stories
  • Ownership: Fee Simple w/ HO Assn.
  • ArchitecturalStyle: Traditional
  • New Construction: No
  • Property Sub-Type: 2 Stories
  • Year Built: 2002
  • Age: 16-20 Years
  • Built Before 1978 (Y/N): No
  • Disability Access and/or Equipped: No
  • General Information: School Bus Service
  • Rebuilt (Y/N): No
  • Rehab (Y/N): No
  • Actual Status: Closed
  • ResoPropertyType: Residential
  • AttributionContact: (630) 761-5558
  • Special Features: None
  • Property Sub Type: Detached

Interior Features

  • Appliances: Double Oven, Microwave, Dishwasher, Disposal
  • Basement: Full
  • Full Bathrooms: 4
  • Half Bathrooms: 1
  • Total Bathrooms: 5
  • Total Bedrooms: 4
  • Fireplaces: 2
  • Interior Amenities: Vaulted/Cathedral Ceilings, Bar-Wet, Hardwood Floors, First Floor Bedroom, In-Law Arrangement, First Floor Laundry, First Floor Full Bath, Walk-In Closet(s)
  • LivingArea: 4995
  • Room Type: Bedroom 5, Den, Recreation Room
  • Estimated Total Finished Sq Ft: 4996
  • Basement Description: Finished
  • Bathroom Amenities: Whirlpool,Separate Shower,Double Sink
  • Basement Bathrooms: Yes
  • Below Grade Bedrooms: 1
  • Dining Room: Separate
  • Fireplace Location: Family Room,Basement
  • Total Sq Ft: 5497
  • ResoLivingAreaSource: Assessor

Exterior Features

  • ExteriorFeatures: Patio
  • Foundation Details: Concrete Perimeter
  • Roof: Asphalt
  • Waterfront: No
  • Exterior Building Type: Brick,Cedar

Garage/Parking

  • Garage Spaces: 3
  • Number of Cars: 3
  • Driveway: Asphalt
  • Garage Details: Garage Door Opener(s),Transmitter(s),Heated
  • Garage On-Site: Yes
  • Garage Ownership: Owned
  • Garage Type: Attached
  • Parking: Garage

Utilities

  • Sewer: Public Sewer
  • Cooling: Central Air, Zoned
  • Electric: Circuit Breakers, 200+ Amp Service
  • Heating: Natural Gas, Forced Air
  • Laundry Features: Gas Dryer Hookup, Sink
  • Water Source: Public

Condo/Co-op/Association

  • Association Fee: 310
  • Association Fee Frequency: Quarterly
  • Community Features: Clubhouse, Pool, Sidewalks, Street Lights, Street Paved
  • Master Association Fee: No
  • Master Association Fee Frequency: Not Required
  • Management Company: Fox Mill HOA
  • Management Contact Name: Grisel Sandoval
  • Management Phone: 630-587-6421
  • ResoAssociationFeeFrequency: Quarterly

Fee Information

  • Association Fee Includes: Insurance

Schools

  • Elementary School: Bell-Graham Elementary School
  • High School: St Charles East High School
  • Middle/Junior School: Thompson Middle School

Lot Info

  • Additional Parcels: No
  • Lot Size Acres: 0.37
  • Lot Dimensions: 43 X 50 X 43 X 166 X 58 X 56 X 105
  • Rural (Y/N): N
  • Lot Size: .25-.49 Acre
  • Special Assessments: N
  • Zero Lot Line: No

Rental Info

  • Board Number: 5

Tax Info

  • Tax Annual Amount: 11830.66
  • Tax Year: 2021
  • Tax Exemptions: Homeowner,Senior

Ownership History

We collect this data history from publicly available records. To have your information removed, we recommend requesting removal directly through your county’s website.

Date Name Owned For Owner Type

Purchase Details

Listed on
Sep 20, 2022
Closed on
Oct 14, 2022
Sold by
Bought by
Seller's Agent
James Schlusemann
Keller Williams Inspire - Geneva
Buyer's Agent
Mary Reuter Kenney
RE/MAX All Pro - St Charles
List Price
$649,900
Sold Price
$655,000
Premium/Discount to List
$5,100
0.78%
Current Estimated Value
$785,688

Home Financials for this Owner

Home Financials are based on the most recent Mortgage that was taken out on this home.
Estimated Appreciation
$130,688
Avg. Annual Appreciation
4.93%
Original Mortgage
$505,000
Interest Rate
6.75%
Mortgage Type
New Conventional

Purchase Details

Closed on
Jul 10, 2010
Sold by
Bought by

Home Financials for this Owner

Home Financials are based on the most recent Mortgage that was taken out on this home.
Original Mortgage
$390,000
Interest Rate
4.74%
Mortgage Type
New Conventional

Purchase Details

Closed on
Jul 17, 2002
Sold by
Bought by

Purchase Details

Closed on
Sep 10, 2001
Sold by
Bought by

Home Financials for this Owner

Home Financials are based on the most recent Mortgage that was taken out on this home.
Original Mortgage
$375,000
Interest Rate
7.06%
Mortgage Type
Construction

Purchase Details

Closed on
Oct 16, 2000
Sold by
Bought by
Source: Public Records
Create a Home Valuation Report for This Property
The Home Valuation Report is an in-depth analysis detailing your home's value as well as a comparison with similar homes in the area

Home Values in the Area

Source: Public Records

Average Home Value in this Area


Source: Public Records

Purchase History

We collect this data history from publicly available records. To have your information removed, we recommend requesting removal directly through your county’s website.

Date Buyer Sale Price Title Company
$655,000 First American Title
-- First American Title
$517,500 Chicago Title Insurance Co
$499,000 Chicago Title Insurance Co
$110,000 Chicago Title Insurance Co
$105,000 Chicago Title Insurance Co
Source: Public Records

Mortgage History

We collect this data history from publicly available records. To have your information removed, we recommend requesting removal directly through your county’s website.

Date Status Borrower Loan Amount
Previous Owner $505,000
Previous Owner $332,000
Previous Owner $381,557
Previous Owner $384,000
Previous Owner $390,000
Previous Owner $35,000
Previous Owner $50,000
Previous Owner $375,000
Source: Public Records

Property History

We collect this data history from publicly available records. To have your information removed, we recommend requesting removal directly through your county’s website.

Date Event Price List to Sale Price per Sq Ft
10/24/2022 10/24/22 Sold $655,000 +0.8% $131 / Sq Ft
09/21/2022 09/21/22 Pending -- -- --
09/20/2022 09/20/22 For Sale $649,900 -- $130 / Sq Ft
Source: Midwest Real Estate Data (MRED)

Tax History

We collect this data history from publicly available records. To have your information removed, we recommend requesting removal directly through your county’s website.

Year Tax Paid Tax Assessment Tax Assessment Total Assessment is a certain percentage of the fair market value that is determined by local assessors to be the total taxable value of land and additions on the property. Land Improvement
2025 $14,380 $247,468 $41,651 $205,817
2024 $14,380 $228,229 $38,413 $189,816
2023 $13,699 $204,049 $34,343 $169,706
2022 $12,608 $177,930 $31,292 $146,638
2021 $11,831 $168,001 $29,546 $138,455
2020 $11,806 $165,584 $29,121 $136,463
2019 $11,653 $163,153 $28,693 $134,460
2018 $11,634 $163,153 $28,693 $134,460
2017 $11,525 $160,758 $28,272 $132,486
2016 $12,238 $156,699 $27,558 $129,141
2015 -- $152,372 $26,797 $125,575
2014 -- $152,255 $27,208 $125,047
2013 -- $154,809 $27,664 $127,145
Source: Public Records

Agents Affiliated with this Home

  • Section Image
  • Section Image
See All Agents

Map

Source: Midwest Real Estate Data (MRED)

MLS Number: 11632051

Midwest Real Estate Data (MRED)

APN: 08-23-402-012

Your Personal Tour Guide

Ask me questions while you tour the home.