
Jorge Mariscal
RE/MAX Partners
(708) 859-6514
128 Total Sales
1 in Campton Hills
$679,500 Price


Estimated Value: $466,000 - $546,000
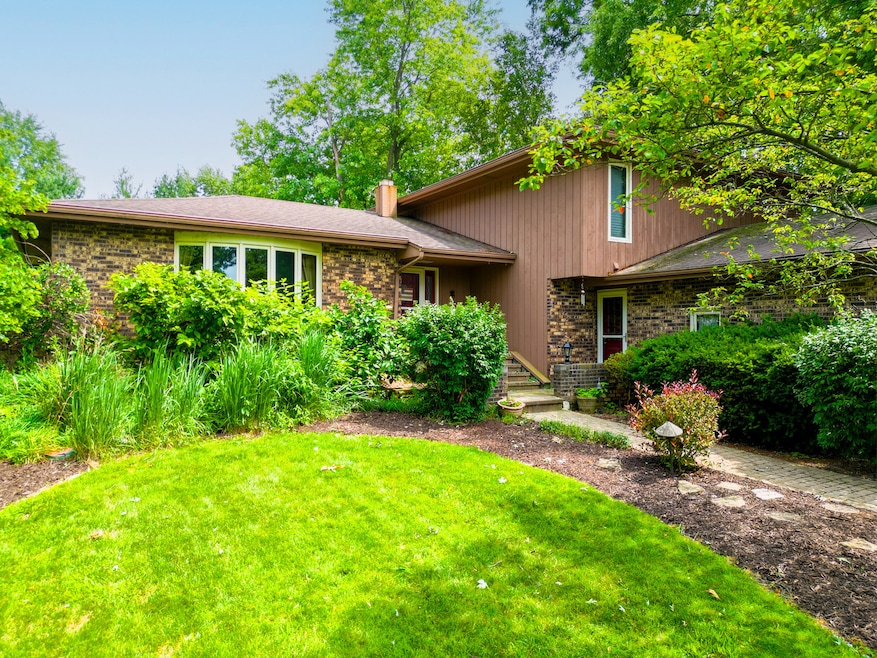
**Welcome to 4N929 W. Mary Drive, nestled in the desirable Mary Meadow subdivision!** This spacious home offers 5 bedrooms and 2.5 bathrooms, with a flexible layout that suits a variety of lifestyles. Step into the bright and welcoming living room, where large windows let in an abundance of natural light. The cozy family room features a striking stone fireplace-perfect for unwinding at the end of the day. The separate dining area offers space for family meals or entertaining guests, and a convenient wet bar adds an extra touch for hosting. The home's layout includes three bedrooms upstairs, one on the main level-ideal for guests or a home office-and one more in the partially finished basement, offering privacy and versatility. Outside, enjoy your own backyard retreat with a spacious deck, pergola, and hot tub. Mature trees and a beautifully landscaped, fenced-in yard create a peaceful, private atmosphere. A two-car garage, extra storage space, and proximity to parks, schools, and shopping make this home as practical as it is inviting.
We collect this data history from publicly available records. To have your information removed, we recommend requesting removal directly through your county’s website.
Jorge Mariscal
RE/MAX Partners
(708) 859-6514
128 Total Sales
1 in Campton Hills
$679,500 Price
Juana Fuentes
Exclusive Living, Inc
(224) 255-4532
77 Total Sales
2 in Campton Hills
$300K - $870K Price Range
Israel Hernandez
Epique Realty Inc
(219) 351-6354
94 Total Sales
1 in Campton Hills
$800,000 Price
Ken Bruderle
Superior Homes Realty
(224) 347-7415
54 Total Sales
1 in Campton Hills
$420,000 Price
Johnson Maliekkal
Realta Real Estate
(833) 554-1189
103 Total Sales
1 in Campton Hills
$599,395 Price
Kimberly Zahand
Keller Williams North Shore West
(708) 859-7009
389 Total Sales
3 in Campton Hills
$260K - $880K Price Range
We collect this data history from publicly available records. To have your information removed, we recommend requesting removal directly through your county’s website.
| Date | Buyer | Sale Price | Title Company |
|---|---|---|---|
| $505,000 | Chicago Title | ||
| $258,000 | Chicago Title Insurance Co |
We collect this data history from publicly available records. To have your information removed, we recommend requesting removal directly through your county’s website.
| Date | Status | Borrower | Loan Amount |
|---|---|---|---|
| Open | $404,000 | ||
| Previous Owner | $78,742 | ||
| Previous Owner | $234,476 | ||
| Previous Owner | $20,000 | ||
| Previous Owner | $64,000 |
We collect this data history from publicly available records. To have your information removed, we recommend requesting removal directly through your county’s website.
| Date | Event | Price | List to Sale | Price per Sq Ft |
|---|---|---|---|---|
| 06/16/2025 06/16/25 | Sold | $505,000 | +1.0% | $166 / Sq Ft |
| 05/18/2025 05/18/25 | Pending | -- | -- | -- |
| 05/16/2025 05/16/25 | For Sale | $500,000 | -- | $164 / Sq Ft |
We collect this data history from publicly available records. To have your information removed, we recommend requesting removal directly through your county’s website.
| Year | Tax Paid | Tax Assessment Tax Assessment Total Assessment is a certain percentage of the fair market value that is determined by local assessors to be the total taxable value of land and additions on the property. | Land | Improvement |
|---|---|---|---|---|
| 2025 | $8,088 | $149,294 | $22,393 | $126,901 |
| 2024 | $8,088 | $121,677 | $20,652 | $101,025 |
| 2023 | $7,658 | $108,786 | $18,464 | $90,322 |
| 2022 | $7,305 | $99,122 | $16,824 | $82,298 |
| 2021 | $6,971 | $93,591 | $15,885 | $77,706 |
| 2020 | $6,954 | $92,244 | $15,656 | $76,588 |
| 2019 | $6,860 | $90,890 | $15,426 | $75,464 |
| 2018 | $6,849 | $90,890 | $15,426 | $75,464 |
| 2017 | $6,781 | $89,556 | $15,200 | $74,356 |
| 2016 | $7,168 | $87,295 | $14,816 | $72,479 |
| 2015 | -- | $84,884 | $14,407 | $70,477 |
| 2014 | -- | $82,114 | $14,628 | $67,486 |
| 2013 | -- | $83,491 | $14,873 | $68,618 |
Seller's Agent in 2025
Janelle Vik
Baird Warner
(630) 841-6646
71 Total Sales
Seller Co-Listing Agent in 2025
Ron Vik
Baird Warner
(630) 841-6646
33 Total Sales
Buyer's Agent in 2025
Alissa Roy
Keller Williams Inspire - Geneva
(630) 615-8267
85 Total Sales
Source: Midwest Real Estate Data (MRED)
MLS Number: 12097355
APN: 08-21-127-005
Disclaimer: Certain information contained herein is derived from information provided by parties other than Homes.com. All information provided is deemed reliable, but is not guaranteed to be accurate and should be independently verified.
All data is obtained from various sources and may not have been verified by broker or MLS GRID. Supplied Open House Information is subject to change without notice. All information should be independently reviewed and verified for accuracy. Properties may or may not be listed by the office/agent presenting the information. Some IDX listings have been excluded from this website.
Listings courtesy of Midwest Real Estate Data (MRED) as distributed by MLS GRID.
Based on information submitted to the MLS GRID
Ask me questions while you tour the home.