
Jacklyn Riley
Responds Quickly
Corcoran Reverie SRB
(202) 792-3559
36 Total Sales
1 in Valparaiso
$559,900 Price
Estimated Value: $414,253
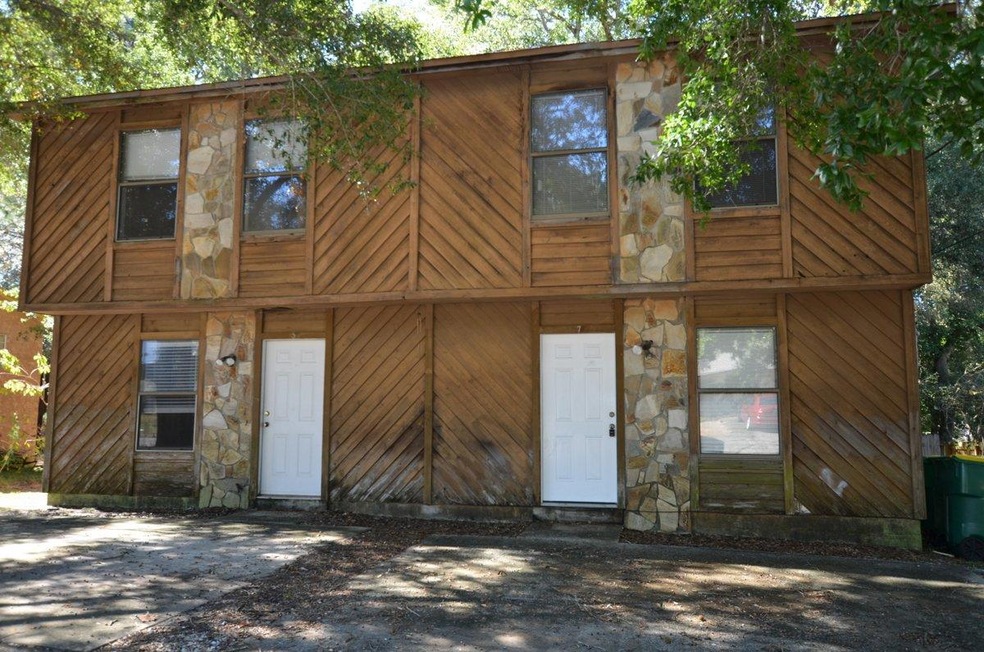
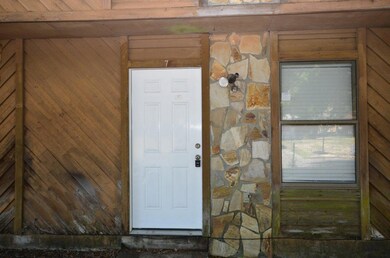
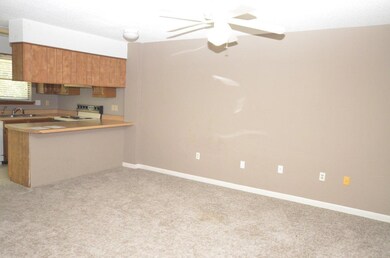
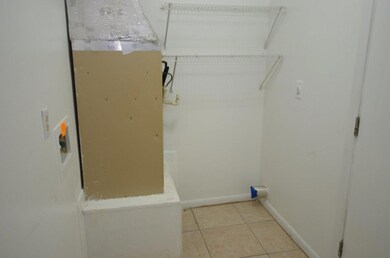
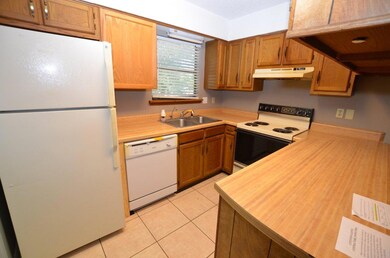
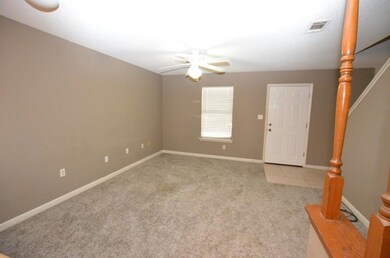
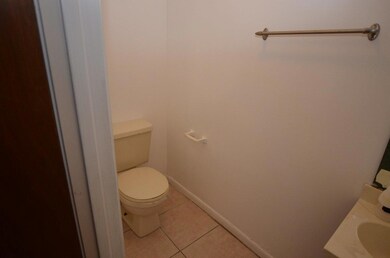
This REO Townhome duplex is quite the find. Built in the early 80's and located within minutes to Eglin, the airport, and so much more, these units are just under 1000/ea. Identical in size and design, each unit is 2 bedrooms on the second floor with 1 full bath on the second floor. Half bath, dining/Living area, kitchen and laundry area on floor 1. Back yard is fenced and each unit has a large deck off the back. A definite must see to appreciate the opportunity. Call today!
Last Agent to Sell the Property
Assurance Realty of NWFL LLC License #3113695 Listed on: 11/03/2018
We collect this data history from publicly available records. To have your information removed, we recommend requesting removal directly through your county’s website.
Jacklyn Riley
Corcoran Reverie SRB
(202) 792-3559
36 Total Sales
1 in Valparaiso
$559,900 Price
Destiny Powell
Innerscope Realty LLC
(850) 812-4746
22 Total Sales
1 in Valparaiso
$315,000 Price
Tamela Hayes
Coldwell Banker Realty
(850) 716-1435
125 Total Sales
2 in Valparaiso
$252K - $295K Price Range
Kimberlie Griggs
The Property Group 850 Inc
(850) 621-9800
140 Total Sales
1 in Valparaiso
$705,000 Price
Phillip Madden
Keller Williams Realty Destin
(850) 749-5880
16 Total Sales
1 in Valparaiso
$615,000 Price
Susan De Leon
Coldwell Banker Realty
(850) 407-6807
53 Total Sales
2 in Valparaiso
$299,900 Price Range
We collect this data history from publicly available records. To have your information removed, we recommend requesting removal directly through your county’s website.
| Date | Buyer | Sale Price | Title Company |
|---|---|---|---|
| $305,000 | Mti Title Insurance Agcy Inc | ||
| -- | Attorney | ||
| $131,100 | Buyers Title Inc | ||
| $116,600 | Attorney | ||
| $192,000 | Stewart Acquire Land Title |
We collect this data history from publicly available records. To have your information removed, we recommend requesting removal directly through your county’s website.
| Date | Status | Borrower | Loan Amount |
|---|---|---|---|
| Open | $311,557 | ||
| Previous Owner | $192,000 | ||
| Previous Owner | $153,600 |
We collect this data history from publicly available records. To have your information removed, we recommend requesting removal directly through your county’s website.
| Date | Event | Price | List to Sale | Price per Sq Ft |
|---|---|---|---|---|
| 12/11/2018 12/11/18 | Sold | $131,025 | 0.0% | $68 / Sq Ft |
| 11/21/2018 11/21/18 | Pending | -- | -- | -- |
| 11/03/2018 11/03/18 | For Sale | $131,025 | -- | $68 / Sq Ft |
We collect this data history from publicly available records. To have your information removed, we recommend requesting removal directly through your county’s website.
| Year | Tax Paid | Tax Assessment Tax Assessment Total Assessment is a certain percentage of the fair market value that is determined by local assessors to be the total taxable value of land and additions on the property. | Land | Improvement |
|---|---|---|---|---|
| 2025 | $4,592 | $334,508 | $47,847 | $286,661 |
| 2024 | $3,913 | $314,068 | $46,909 | $267,159 |
| 2023 | $3,913 | $293,517 | $45,988 | $247,529 |
| 2022 | $3,830 | $294,188 | $38,085 | $256,103 |
| 2021 | $3,555 | $263,248 | $33,118 | $230,130 |
| 2020 | $3,320 | $244,208 | $32,790 | $211,418 |
| 2019 | $1,402 | $101,792 | $32,790 | $69,002 |
| 2018 | $1,255 | $95,581 | $0 | $0 |
| 2017 | $1,101 | $77,768 | $0 | $0 |
| 2016 | $1,031 | $73,288 | $0 | $0 |
| 2015 | $990 | $68,520 | $0 | $0 |
| 2014 | $1,022 | $69,939 | $0 | $0 |
Seller's Agent in 2018
Cosmo Spellings
Assurance Realty of NWFL LLC
(850) 699-1856
271 Total Sales
Buyer's Agent in 2018
Nikki Segraves
ERA American Real Estate
(850) 420-0955
202 Total Sales
Source: Emerald Coast Association of REALTORS®
MLS Number: 810251
APN: 12-1S-23-0000-0037-0190
Disclaimer: Certain information contained herein is derived from information provided by parties other than Homes.com. All information provided is deemed reliable, but is not guaranteed to be accurate and should be independently verified.
IDX information is provided exclusively for personal, non-commercial use, and may not be used for any purpose other than to identify prospective properties consumers may be interested in purchasing. Information is deemed reliable but not guaranteed.
Ask me questions while you tour the home.