
Steve Maguire
EXP Realty
(351) 529-7682
31 Total Sales
3 in Hudson
$300K - $680K Price Range
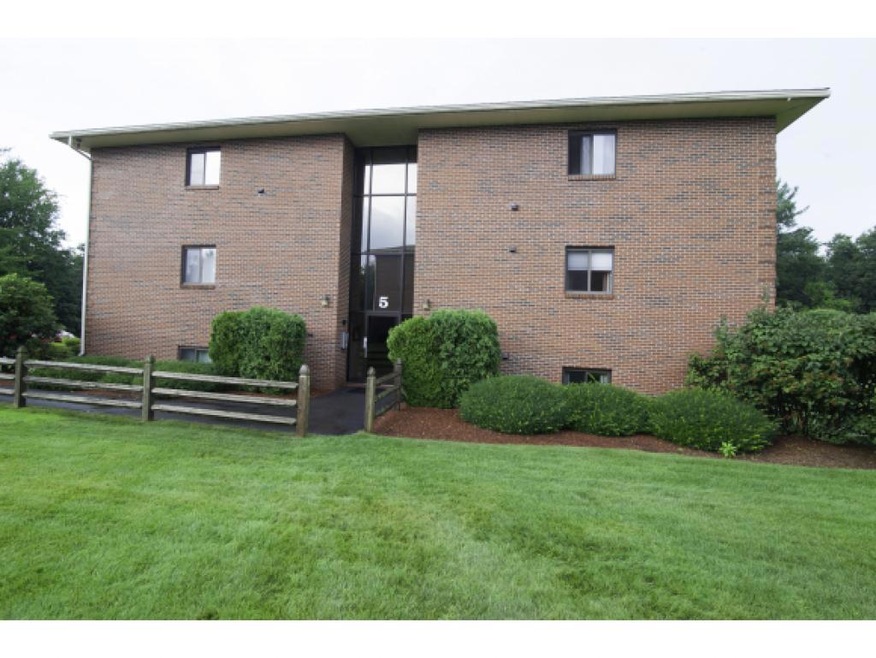
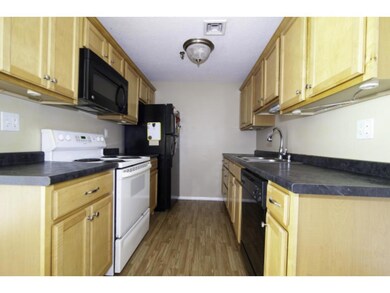
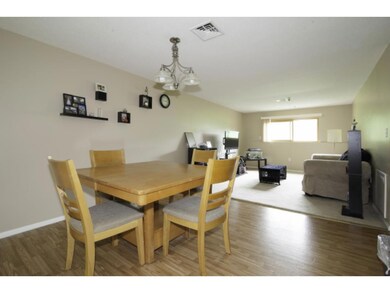
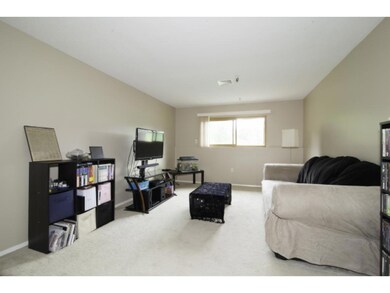
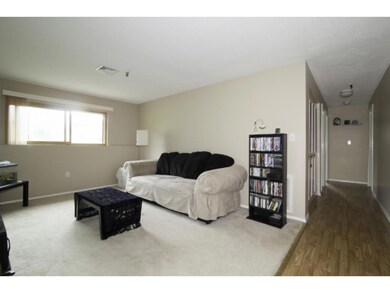
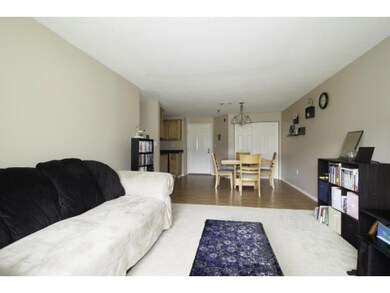
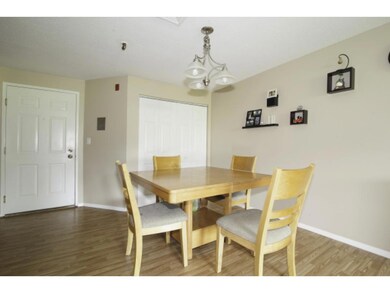
Are you renting a two bedroom apartment and paying someone else's mortgage? This two bedroom garden style condo is less expensive than renting. There are newer windows and new hot water heater. The large bathroom with washer and dryer hooks ups make this a great unit. With central air conditioning, this unit is a must seen.
Last Buyer's Agent
Sandra Firelli
Century 21 North East License #068145
Steve Maguire
EXP Realty
(351) 529-7682
31 Total Sales
3 in Hudson
$300K - $680K Price Range
Kelli York
BHHS Verani Concord
(866) 787-6968
50 Total Sales
1 in Hudson
$375,000 Price
Johnna Brown
RE/MAX Realty One
(877) 793-9862
153 Total Sales
1 in Hudson
$356,000 Price
Todd Alperin
Better Homes and Gardens Real Estate - The Masiello Group
(351) 529-8565
85 Total Sales
1 in Hudson
$450,000 Price
Camille Craffey
Keller Williams Realty-Metropolitan
(603) 803-4945
55 Total Sales
1 in Hudson
$290,000 Price
Shannon Sloane
eXp Realty LLC - Corporate Office
(857) 567-3268
41 Total Sales
1 in Hudson
$310,000 Price
We collect this data history from publicly available records. To have your information removed, we recommend requesting removal directly through your county’s website.
| Date | Event | Price | List to Sale | Price per Sq Ft |
|---|---|---|---|---|
| 09/17/2015 09/17/15 | Sold | $102,500 | -4.1% | $104 / Sq Ft |
| 09/02/2015 09/02/15 | Pending | -- | -- | -- |
| 08/05/2015 08/05/15 | For Sale | $106,900 | -- | $108 / Sq Ft |
Seller's Agent in 2015
Barry Warhola
Monument Realty
(603) 759-3849
155 Total Sales
S
Buyer's Agent in 2015
Sandra Firelli
Century 21 North East
Source: PrimeMLS
MLS Number: 4442924
Disclaimer: Certain information contained herein is derived from information provided by parties other than Homes.com. All information provided is deemed reliable, but is not guaranteed to be accurate and should be independently verified.
Copyright 2026 PrimeMLS, Inc. All rights reserved. This information is deemed reliable, but not guaranteed. The data relating to real estate displayed on this display comes in part from the IDX Program of PrimeMLS. The information being provided is for consumers’ personal, non-commercial use and may not be used for any purpose other than to identify prospective properties consumers may be interested in purchasing.
Ask me questions while you tour the home.