
Janine Callahan
Coldwell Banker Realty - Haverhill
(978) 945-9594
30 Total Sales
1 in Hampton Falls
$580,000 Price


Estimated Value: $1,534,000 - $1,619,000
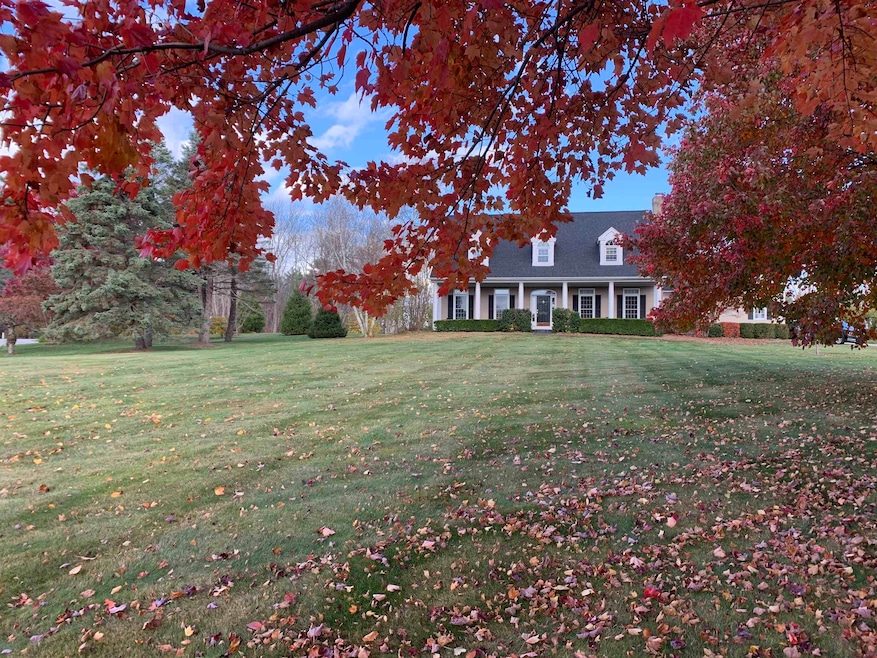
This home is located at 5 Applewood Dr, Hampton Falls, NH 03844 since 30 October 2024 and is currently estimated at $1,571,086, approximately $462 per square foot. This property was built in 1995. 5 Applewood Dr is a home located in Rockingham County with nearby schools including Lincoln Akerman School, Winnacunnet High School, and Coastal Waters Chartered Public School (E).
Last Agent to Sell the Property
Carey Giampa, LLC/Rye Brokerage Phone: 603-770-9305 License #067007 Listed on: 10/30/2024
We collect this data history from publicly available records. To have your information removed, we recommend requesting removal directly through your county’s website.
Janine Callahan
Coldwell Banker Realty - Haverhill
(978) 945-9594
30 Total Sales
1 in Hampton Falls
$580,000 Price
Michael Whitney
KW Coastal and Lakes & Mountains Realty
(207) 994-7678
219 Total Sales
2 in Hampton Falls
$1.3M - $1.5M Price Range
Lee Ann Parks
EXP Realty
(603) 605-1749
174 Total Sales
1 in Hampton Falls
$762,500 Price
Darlene Ellis
EXP Realty
(603) 634-8071
37 Total Sales
1 in Hampton Falls
$125,000 Price
Robyne Harrison
Legacy Properties Sotheby's Int'l Realty
(351) 888-1914
66 Total Sales
1 in Hampton Falls
$1,812,000 Price
Jamie Frontiero
William Raveis Real Estate
(207) 994-8142
93 Total Sales
2 in Hampton Falls
$1.3M - $1.9M Price Range
We collect this data history from publicly available records. To have your information removed, we recommend requesting removal directly through your county’s website.
| Date | Buyer | Sale Price | Title Company |
|---|---|---|---|
| $1,500,000 | None Available | ||
| Hladik Ft 2022 | -- | None Available | |
| Hladik Anthony F | $735,000 | -- |
We collect this data history from publicly available records. To have your information removed, we recommend requesting removal directly through your county’s website.
| Date | Status | Borrower | Loan Amount |
|---|---|---|---|
| Open | $500,000 | ||
| Closed | Jansen Thomas W | $500,000 | |
| Previous Owner | Hladik Ft | $25,000 | |
| Previous Owner | Hladik Ft | $170,000 | |
| Closed | Hladik Anthony F | $150,000 | |
| Previous Owner | Marietta L Garavaglia Ret | $75,000 |
We collect this data history from publicly available records. To have your information removed, we recommend requesting removal directly through your county’s website.
| Date | Event | Price | List to Sale | Price per Sq Ft | Prior Sale |
|---|---|---|---|---|---|
| 10/30/2024 10/30/24 | Sold | $1,500,000 | 0.0% | $442 / Sq Ft | |
| 10/30/2024 10/30/24 | Pending | -- | -- | -- | |
| 10/30/2024 10/30/24 | For Sale | $1,500,000 | +104.1% | $442 / Sq Ft | |
| 07/14/2016 07/14/16 | Sold | $735,000 | -5.2% | $216 / Sq Ft | View Prior Sale |
| 05/20/2016 05/20/16 | Pending | -- | -- | -- | |
| 03/14/2016 03/14/16 | For Sale | $775,000 | -- | $228 / Sq Ft |
We collect this data history from publicly available records. To have your information removed, we recommend requesting removal directly through your county’s website.
| Year | Tax Paid | Tax Assessment Tax Assessment Total Assessment is a certain percentage of the fair market value that is determined by local assessors to be the total taxable value of land and additions on the property. | Land | Improvement |
|---|---|---|---|---|
| 2025 | $18,821 | $1,271,700 | $441,000 | $830,700 |
| 2024 | $18,211 | $1,271,700 | $441,000 | $830,700 |
| 2023 | $16,469 | $1,271,700 | $441,000 | $830,700 |
| 2022 | $14,867 | $708,300 | $264,600 | $443,700 |
| 2021 | $14,976 | $709,100 | $264,600 | $444,500 |
| 2020 | $15,139 | $709,100 | $264,600 | $444,500 |
| 2019 | $15,678 | $709,100 | $264,600 | $444,500 |
| 2018 | $13,163 | $710,200 | $264,800 | $445,400 |
| 2017 | $7,229 | $628,500 | $227,400 | $401,100 |
| 2016 | $13,513 | $628,500 | $227,400 | $401,100 |
| 2015 | $13,965 | $628,500 | $227,400 | $401,100 |
| 2014 | $12,972 | $628,500 | $227,400 | $401,100 |
KA
Seller's Agent in 2024
Karen Ayers
Carey Giampa, LLC/Rye
(603) 770-9305
40 Total Sales
Buyer's Agent in 2024
Dana Mitchell
Tate & Foss Sotheby's International Rlty
(603) 682-2333
21 Total Sales
Buyer's Agent in 2016
Lauren Stone
Carey Giampa, LLC/Rye
(603) 944-1368
335 Total Sales
Source: PrimeMLS
MLS Number: 5020850
APN: HMPF-000004-000042-000004
Disclaimer: Certain information contained herein is derived from information provided by parties other than Homes.com. All information provided is deemed reliable, but is not guaranteed to be accurate and should be independently verified.
Copyright 2026 PrimeMLS, Inc. All rights reserved. This information is deemed reliable, but not guaranteed. The data relating to real estate displayed on this display comes in part from the IDX Program of PrimeMLS. The information being provided is for consumers’ personal, non-commercial use and may not be used for any purpose other than to identify prospective properties consumers may be interested in purchasing.
Ask me questions while you tour the home.