NOT LISTED FOR SALE

5 Arlington St Unit 5B Foxboro, MA 02035

3 Beds
1.5 Baths
1,200 Sq Ft
1988 Built

Sale Details

Date Sold: October 20, 2022

Last sale price $395,000 $329 Per Sq Ft

6 Days on Market

Highlights

  • Golf Course Community
  • Medical Services
  • Cathedral Ceiling
  • Foxborough High School Rated A-
  • Property is near public transit and schools
  • Wood Flooring

About This Home

As of October 2022

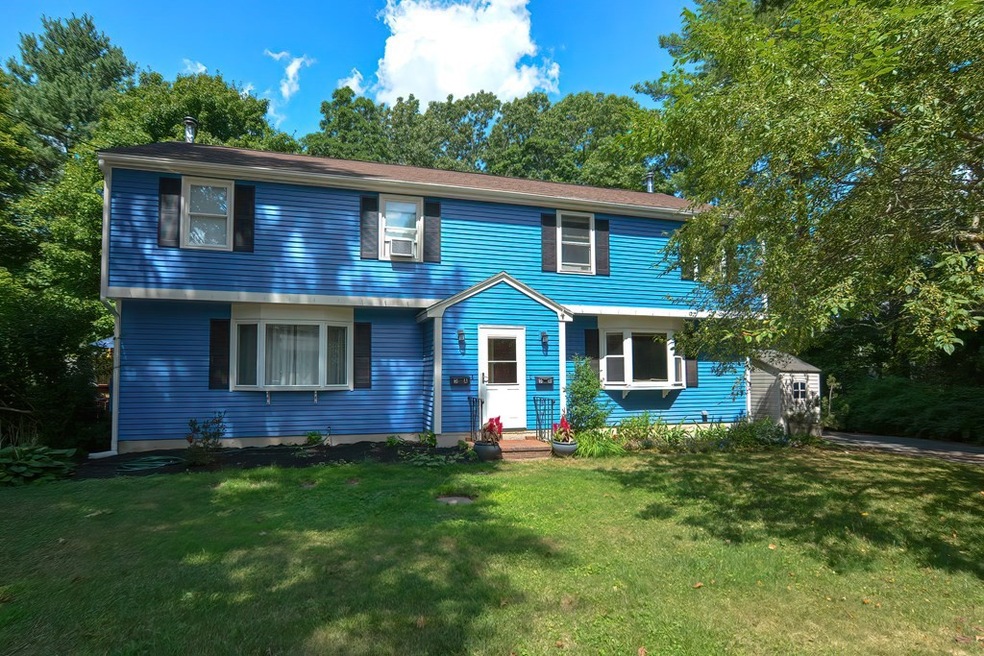
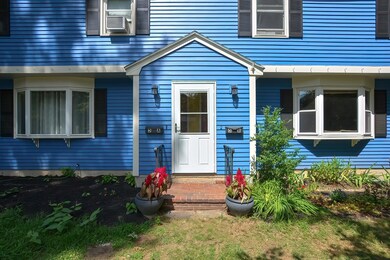
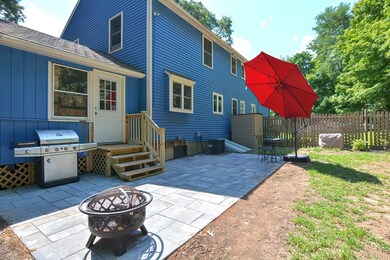
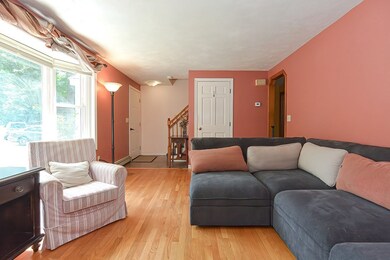
Wow! Check out this duplex townhouse boasting 3 bedrooms set in desirable cul-de-sac location. First floor offers Living Room w hardwood floors + bay window for natural light, Kitchen w S/S Refrigerator/Dishwasher, Adjoining Dining Area, Bonus Desk Area w extra cabinets for storage, 3-Season Room w doors to front/backyard plus Half Bath. Second floor includes gracious Main Bedroom featuring cathedral ceiling w skylight, double closet + 2 more nicely sized Bedrooms + Full Bath w tub/shower. BBQ anyone? Enjoy outdoor time w friends + family on beautiful newly installed patio overlooking fenced backyard. Lower level for future expansion. Wired for Generator, Double-Wall Oil Tank, New carpeting in Main Bedroom, Exterior painted (2020), Heating System/On-Demand H2O (2013), Roof ~ 16 yrs. No monthly condo fee – owners share cost of insurance/outside maintenance. Convenient to Foxboro Center, Routes 95/495, MBTA Commuter Train, Hockomock YMCA, Schools, Patriots Place, Shopping. Come see!

Last Agent to Sell the Property

Lori Rudd

RE/MAX Real Estate Center Listed on: 08/31/2022

RE/MAX Real Estate Center

Last Buyer's Agent

Connor Gillen

Keller Williams Realty

Keller Williams Realty

Townhouse Details

Home Type

  • Townhome

Est. Annual Taxes

  • $4,427

Year Built

  • Built in 1988

Home Design

  • Entry on the 1st floor
  • Frame Construction
  • Shingle Roof

Interior Spaces

  • 1,200 Sq Ft Home
  • 2-Story Property
  • Cathedral Ceiling
  • Skylights
  • Bay Window
  • Sun or Florida Room
  • Basement
  • Laundry in Basement
  • Washer and Gas Dryer Hookup

Kitchen

  • Range
  • Dishwasher

Flooring

  • Wood
  • Wall to Wall Carpet
  • Laminate
  • Ceramic Tile

Bedrooms and Bathrooms

  • 3 Bedrooms
  • Primary bedroom located on second floor
  • Bathtub with Shower

Parking

  • 2 Car Parking Spaces
  • Paved Parking
  • Open Parking
  • Off-Street Parking

Unit Details

  • End Unit
  • Fenced

Schools

  • Igo Elementary School
  • Ahern Middle School
  • Foxboro High School

Utilities

  • Window Unit Cooling System
  • Central Air
  • 1 Cooling Zone
  • 2 Heating Zones
  • Heating System Uses Oil
  • Baseboard Heating
  • Water Heater
  • Private Sewer

Additional Features

  • Patio
  • Property is near public transit and schools

Listing and Financial Details

  • Assessor Parcel Number M:080 L:010 U:BG0002,4402913

Community Details

Overview

  • No Home Owners Association
  • 2 Units
  • Arlington Street Condominium Trust Community
  • Near Conservation Area

Amenities

  • Medical Services
  • Shops

Recreation

  • Golf Course Community
  • Tennis Courts
  • Community Pool
  • Park
  • Jogging Path

Pet Policy

  • Pets Allowed

Townhouse Details

Home Type

Townhome

Est. Annual Taxes

$4,427

Year Built

Built in 1988

Listing Details

  • Property Type: Residential
  • Property Sub Type: Condominium
  • Structure Type: Townhouse, Duplex
  • Year Built: 1988
  • Buyer Agency Type: %
  • Dual Variable: Yes
  • Entry Level: 1
  • Transaction Broker Type: %
  • Year Built Details: Actual
  • SUB AGENCY OFFERED: No
  • Compensation Based On: Net Sale Price
  • ResoPropertyType: Residential
  • ResoBuildingAreaSource: PublicRecords
  • Special Features: None
  • Stories: 2

Interior Features

  • Flooring: Tile, Carpet, Hardwood
  • Interior Amenities: Sun Room
  • Fireplace YN: No
  • Appliances: Range,Dishwasher,Refrigerator, Tank Water Heater, Utility Connections for Electric Range, Utility Connections for Electric Oven, Utility Connections for Gas Dryer
  • Total Bedrooms: 3
  • Room Bedroom2 Level: Second
  • Room Bedroom2 Features: Closet, Flooring - Laminate
  • Room Bedroom3 Features: Closet, Flooring - Laminate
  • Room Bedroom3 Level: Second
  • Full Bathrooms: 1
  • Half Bathrooms: 1
  • Total Bathrooms: 2
  • Room Master Bedroom Features: Skylight, Cathedral Ceiling(s), Closet, Flooring - Wall to Wall Carpet
  • Room Master Bedroom Level: Second
  • Bathroom 1 Features: Bathroom - Half, Flooring - Stone/Ceramic Tile
  • Bathroom 1 Level: First
  • Bathroom 2 Level: Second
  • Bathroom 2 Features: Bathroom - Full, Bathroom - With Tub & Shower, Flooring - Stone/Ceramic Tile
  • Room Dining Room Features: Flooring - Hardwood
  • Room Dining Room Level: First
  • Room Kitchen Level: First
  • Room Kitchen Features: Flooring - Stone/Ceramic Tile, Pantry
  • Laundry Features: In Basement, In Unit, Washer Hookup
  • Room Living Room Level: First
  • Room Living Room Features: Flooring - Hardwood, Window(s) - Bay/Bow/Box
  • Basement: Y
  • Living Area: 1200
  • Stories Total: 2
  • MAIN LO: BB0125
  • MAIN SO: BB5230

Exterior Features

  • Common Walls: End Unit
  • Construction Materials: Frame
  • Fencing: Fenced
  • Home Warranty YN: No
  • Patio And Porch Features: Patio
  • Roof: Shingle
  • Waterfront YN: No

Garage/Parking

  • Garage YN: No
  • Open Parking YN: Yes
  • Parking Features: Off Street, Paved
  • Total Parking Spaces: 2

Utilities

  • Sewer: Private Sewer
  • Utilities: for Electric Range, for Electric Oven, for Gas Dryer, Washer Hookup
  • Cooling: Central Air, Window Unit(s)
  • Heating: Baseboard, Oil
  • Cooling Y N: Yes
  • Electric: Circuit Breakers
  • Heating YN: Yes
  • Water Source: Public
  • HEAT ZONES: 2
  • COOLING ZONES: 1

Condo/Co-op/Association

  • Association YN: No
  • Community Features: Public Transportation, Shopping, Pool, Tennis Court(s), Park, Walk/Jog Trails, Golf, Medical Facility, Conservation Area, Highway Access, House of Worship, Private School, Public School, T-Station
  • Senior Community YN: No
  • MANAGEMENT: No Management

Lot Info

  • Parcel Number: M:080 L:010 U:BG0002,4402913
  • Zoning: Res
  • Farm Land Area Units: Square Feet
  • Lot Size Units: Acres
  • Property Attached YN: Yes
  • OUTDOOR SPACE AVAILABLE: Yes - Private
  • ResoLotSizeUnits: Acres

Rental Info

  • Pets Allowed: Yes

Tax Info

  • Tax Year: 2022
  • Tax Annual Amount: 4427

Multi Family

  • Number Of Units Total: 2
  • Basement Included Sq Ft: No

MLS Schools

  • High School: Foxboro High
  • Elementary School: Igo Elem
  • Middle Or Junior School: Ahern Middle
Create a Home Valuation Report for This Property
The Home Valuation Report is an in-depth analysis detailing your home's value as well as a comparison with similar homes in the area

Home Values in the Area

Source: Public Records

Average Home Value in this Area


Source: Public Records

Property History

Date Event Price List to Sale Price per Sq Ft
10/20/2022 10/20/22 Sold $395,000 +1.3% $329 / Sq Ft
09/07/2022 09/07/22 Pending -- -- --
08/31/2022 08/31/22 For Sale $389,900 -- $325 / Sq Ft
Source: MLS Property Information Network (MLS PIN)

Agents Affiliated with this Home

  • Section Image
  • Section Image
See All Agents

Map

Source: MLS Property Information Network (MLS PIN)

MLS Number: 73031101

MLS Property Information Network (MLS PIN)
Your Personal Tour Guide

Ask me questions while you tour the home.