
Seller's Agent in 2025
Christine Ferris
Ideal Real Estate Services, Inc.
(413) 364-8019
16 Total Sales
Estimated Value: $313,135 - $380,000
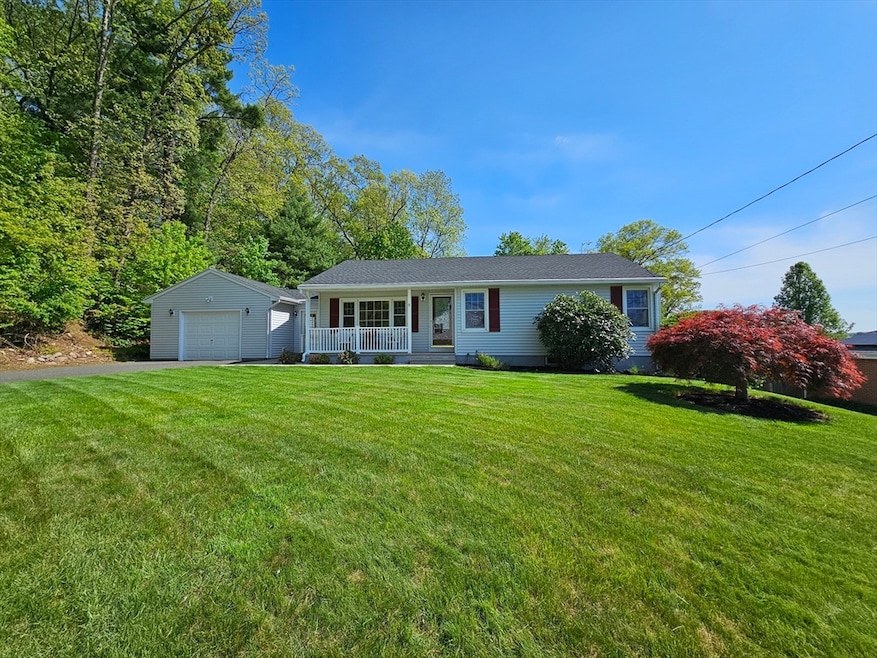
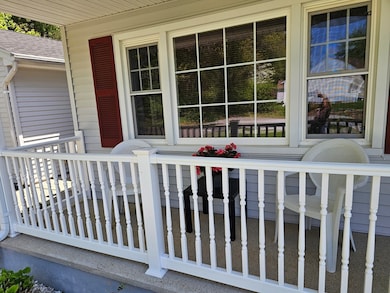
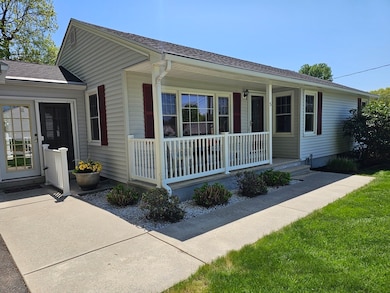
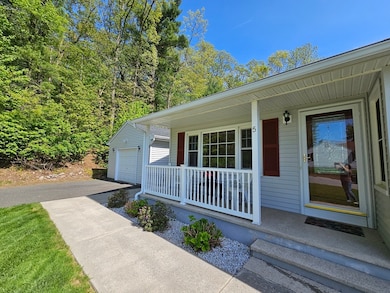
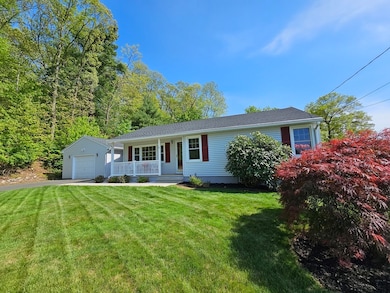
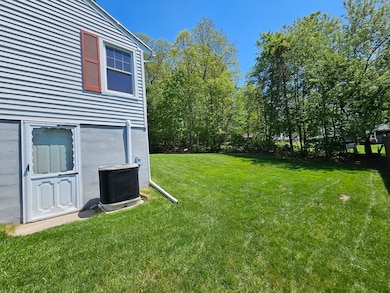
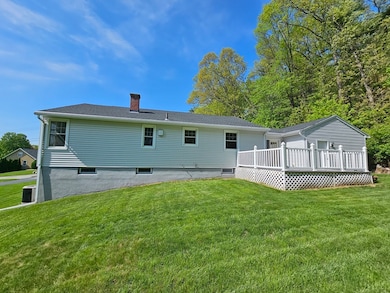
Location Location! An absolute GEM sits last on a dead end street abutting woods, but yet is part of a lovely neighborhood for kids and adults alike to ENJOY. This spotless ranch is a must see. Exterior features include a welcoming farmers porch, e-z clean replacement windows, leaf guard gutters, trex deck, central AC, an OVERSIZED garage, walkout basement & 5 year young roof! Inside- you're sure to enjoy a summer breeze thru french porch doors (heated in winter), a beautifully renovated kitchen w/ granite counters, slow close cabs, pantry and SS appliances. Each of the BR's and sizable LR boast gleaming HW floors, fresh paint & the entire home is outfitted with custom wood blinds. The basement houses a newer hot water tank (w/ built in dehumidifier), upgraded service, new windows & door, and plenty of room for additional living space.This is NOT a flip, no shortcuts were taken to prepare this home for your immediate and ultimate enjoyment.
Last Agent to Sell the Property
Ideal Real Estate Services, Inc. Listed on: 05/14/2025
We collect this data history from publicly available records. To have your information removed, we recommend requesting removal directly through your county’s website.
We collect this data history from publicly available records. To have your information removed, we recommend requesting removal directly through your county’s website.
| Date | Buyer | Sale Price | Title Company |
|---|---|---|---|
| $354,000 | -- | ||
| $150,000 | -- |
We collect this data history from publicly available records. To have your information removed, we recommend requesting removal directly through your county’s website.
| Date | Status | Borrower | Loan Amount |
|---|---|---|---|
| Previous Owner | $22,640 | ||
| Previous Owner | $40,000 | ||
| Previous Owner | $11,500 |
We collect this data history from publicly available records. To have your information removed, we recommend requesting removal directly through your county’s website.
| Date | Event | Price | List to Sale | Price per Sq Ft |
|---|---|---|---|---|
| 07/22/2025 07/22/25 | Sold | $354,000 | +1.4% | $312 / Sq Ft |
| 06/19/2025 06/19/25 | Pending | -- | -- | -- |
| 06/13/2025 06/13/25 | For Sale | $349,000 | 0.0% | $307 / Sq Ft |
| 05/23/2025 05/23/25 | Pending | -- | -- | -- |
| 05/14/2025 05/14/25 | For Sale | $349,000 | 0.0% | $307 / Sq Ft |
| 05/11/2023 05/11/23 | Rented | $2,200 | 0.0% | -- |
| 04/30/2023 04/30/23 | Under Contract | -- | -- | -- |
| 04/24/2023 04/24/23 | For Rent | $2,200 | -- | -- |
We collect this data history from publicly available records. To have your information removed, we recommend requesting removal directly through your county’s website.
| Year | Tax Paid | Tax Assessment Tax Assessment Total Assessment is a certain percentage of the fair market value that is determined by local assessors to be the total taxable value of land and additions on the property. | Land | Improvement |
|---|---|---|---|---|
| 2025 | $4,313 | $248,600 | $81,100 | $167,500 |
| 2024 | $4,168 | $230,400 | $81,100 | $149,300 |
| 2023 | $3,912 | $200,500 | $71,100 | $129,400 |
| 2022 | $3,728 | $186,500 | $71,100 | $115,400 |
| 2021 | $3,744 | $177,600 | $71,100 | $106,500 |
| 2020 | $3,588 | $174,000 | $70,100 | $103,900 |
| 2019 | $3,328 | $167,900 | $69,400 | $98,500 |
| 2018 | $3,121 | $164,200 | $69,400 | $94,800 |
| 2017 | $3,024 | $163,200 | $68,000 | $95,200 |
| 2016 | $2,846 | $157,000 | $66,700 | $90,300 |
| 2015 | $2,697 | $156,000 | $66,000 | $90,000 |
Seller's Agent in 2025
Christine Ferris
Ideal Real Estate Services, Inc.
(413) 364-8019
16 Total Sales
Buyer's Agent in 2025
Sherri Willey
William Raveis R.E. & Home Services
(413) 374-8106
70 Total Sales
Buyer's Agent in 2023
Brenda Cuoco
Cuoco & Co. Real Estate
(413) 333-7776
851 Total Sales
Source: MLS Property Information Network (MLS PIN)
MLS Number: 73374857
APN: LUDL-270085-000000-B000058
Disclaimer: Certain information contained herein is derived from information provided by parties other than Homes.com. All information provided is deemed reliable, but is not guaranteed to be accurate and should be independently verified.
The property listing data and information, or the Images, set forth herein were provided to MLS Property Information Network, Inc. from third party sources, including sellers, lessors and public records, and were compiled by MLS Property Information Network, Inc. The property listing data and information, and the Images, are for the personal, non-commercial use of consumers having a good faith interest in purchasing or leasing listed properties of the type displayed to them and may not be used for any purpose other than to identify prospective properties which such consumers may have a good faith interest in purchasing or leasing. MLS Property Information Network, Inc. and its subscribers disclaim any and all representations and warranties as to the accuracy of the property listing data and information, or as to the accuracy of any of the Images, set forth herein.
Ask me questions while you tour the home.