
Seller's Agent in 2023
Julia Maxwell
Berkshire Hathaway HomeServices California Properties
(858) 775-9918
1 in this area
22 Total Sales


Estimated Value: $2,162,000 - $2,499,000
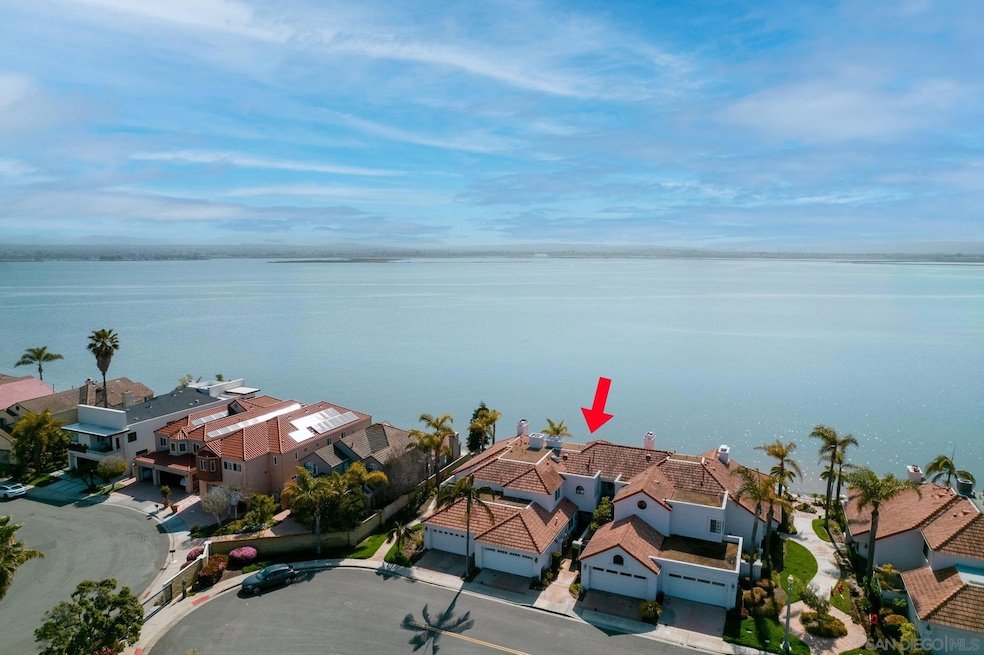
Just Reduced! Waterfront upgraded townhome in the Cays on a cul de sac! Easy living floor plan - one full bedroom and bathroom downstairs, 2 car garage, open kitchen to capture panoramic views, water views and natural light surround the main living spaces. A mixture of tile and wood flooring create a warm and coastal feel, while built-ins and beautiful hand-picked custom lighting showcase the owners eye for design. The widened staircase and Hollywood stairs with custom railing create a grand entrance. Oversized walk-in pantry and numerous easily accessible attic spaces make this 2,122 sq ft home feel even larger. The master retreat is upstairs with a balcony overlooking the water and views ... see supplemental remarks to the southwest. The third bedroom and full bathroom are on the opposite side of the home and also get ample light. 2 large easily accessed storage areas and two fireplaces, one in the master and one in the living room that acts as a heat source in the winter. Once you step out onto the main floor patio with the ocean and bay breezes, you immediately feel as if you are living each day on vacation. With all that the Cays has to offer, and the rarity of these waterfront units don't miss this opportunity!
Last Agent to Sell the Property
Berkshire Hathaway HomeServices California Properties License #01374349 Listed on: 03/25/2023
We collect this data history from publicly available records. To have your information removed, we recommend requesting removal directly through your county’s website.
We collect this data history from publicly available records. To have your information removed, we recommend requesting removal directly through your county’s website.
| Date | Buyer | Sale Price | Title Company |
|---|---|---|---|
| -- | None Listed On Document | ||
| $2,259,000 | Fidelity National Title | ||
| -- | Lawyers Title | ||
| $689,500 | First American Title | ||
| $550,000 | First American Title Ins Co | ||
| -- | -- | ||
| -- | -- | ||
| -- | -- | ||
| -- | -- | ||
| $545,000 | -- |
We collect this data history from publicly available records. To have your information removed, we recommend requesting removal directly through your county’s website.
| Date | Status | Borrower | Loan Amount |
|---|---|---|---|
| Previous Owner | $294,800 | ||
| Previous Owner | $303,466 | ||
| Previous Owner | $333,300 | ||
| Previous Owner | $338,495 | ||
| Previous Owner | $337,800 | ||
| Previous Owner | $300,000 | ||
| Previous Owner | $440,000 |
We collect this data history from publicly available records. To have your information removed, we recommend requesting removal directly through your county’s website.
| Date | Event | Price | List to Sale | Price per Sq Ft |
|---|---|---|---|---|
| 07/07/2023 07/07/23 | Sold | $2,259,000 | 0.0% | $1,065 / Sq Ft |
| 06/13/2023 06/13/23 | Pending | -- | -- | -- |
| 06/04/2023 06/04/23 | Price Changed | $2,259,000 | -4.9% | $1,065 / Sq Ft |
| 03/25/2023 03/25/23 | Price Changed | $2,375,000 | -1.0% | $1,119 / Sq Ft |
| 03/25/2023 03/25/23 | For Sale | $2,400,000 | -- | $1,131 / Sq Ft |
We collect this data history from publicly available records. To have your information removed, we recommend requesting removal directly through your county’s website.
| Year | Tax Paid | Tax Assessment Tax Assessment Total Assessment is a certain percentage of the fair market value that is determined by local assessors to be the total taxable value of land and additions on the property. | Land | Improvement |
|---|---|---|---|---|
| 2026 | $24,912 | $2,350,263 | $1,872,720 | $477,543 |
| 2025 | $24,335 | $2,304,180 | $1,836,000 | $468,180 |
| 2024 | $24,335 | $2,259,000 | $1,800,000 | $459,000 |
| 2023 | $11,075 | $998,612 | $579,327 | $419,285 |
| 2022 | $10,752 | $979,032 | $567,968 | $411,064 |
| 2021 | $10,594 | $959,836 | $556,832 | $403,004 |
| 2020 | $10,301 | $949,995 | $551,123 | $398,872 |
| 2019 | $10,266 | $931,368 | $540,317 | $391,051 |
| 2018 | $10,092 | $913,107 | $529,723 | $383,384 |
| 2017 | $9,900 | $895,204 | $519,337 | $375,867 |
| 2016 | $9,588 | $877,652 | $509,154 | $368,498 |
| 2015 | $9,428 | $864,470 | $501,507 | $362,963 |
| 2014 | $9,191 | $847,538 | $491,684 | $355,854 |
Seller's Agent in 2023
Julia Maxwell
Berkshire Hathaway HomeServices California Properties
(858) 775-9918
1 in this area
22 Total Sales
Buyer's Agent in 2023
Patty Doyle
Hunter & Maddox Intl. Inc.
(619) 886-0321
1 in this area
17 Total Sales
Source: San Diego MLS
MLS Number: 230005562
APN: 615-190-12
Disclaimer: Certain information contained herein is derived from information provided by parties other than Homes.com. All information provided is deemed reliable, but is not guaranteed to be accurate and should be independently verified.
This information is deemed reliable but not guaranteed. You should rely on this information only to decide whether or not to further investigate a particular property.
BEFORE MAKING ANY OTHER DECISION, YOU SHOULD PERSONALLY INVESTIGATE THE FACTS (e.g. square footage and lot size) with the assistance of an appropriate professional. You may use this information only to identify properties you may be interested in investigating further. All uses except for personal, noncommercial use in accordance with the foregoing purpose are prohibited. Redistribution or copying of this information, any photographs or video tours is strictly
prohibited. This information is derived from the Internet Data Exchange (IDX) service provided by San Diego MLS. Displayed property listings may be held by a brokerage firm other than the broker and/or agent responsible for this display. The information and any photographs and video tours and the compilation from which they are derived is protected by copyright. Compilation © 2026 San Diego MLS.
Ask me questions while you tour the home.