
Seller's Agent in 2025
Jessica Stanco
Howard Hanna Coach
(631) 678-3834
72 Total Sales
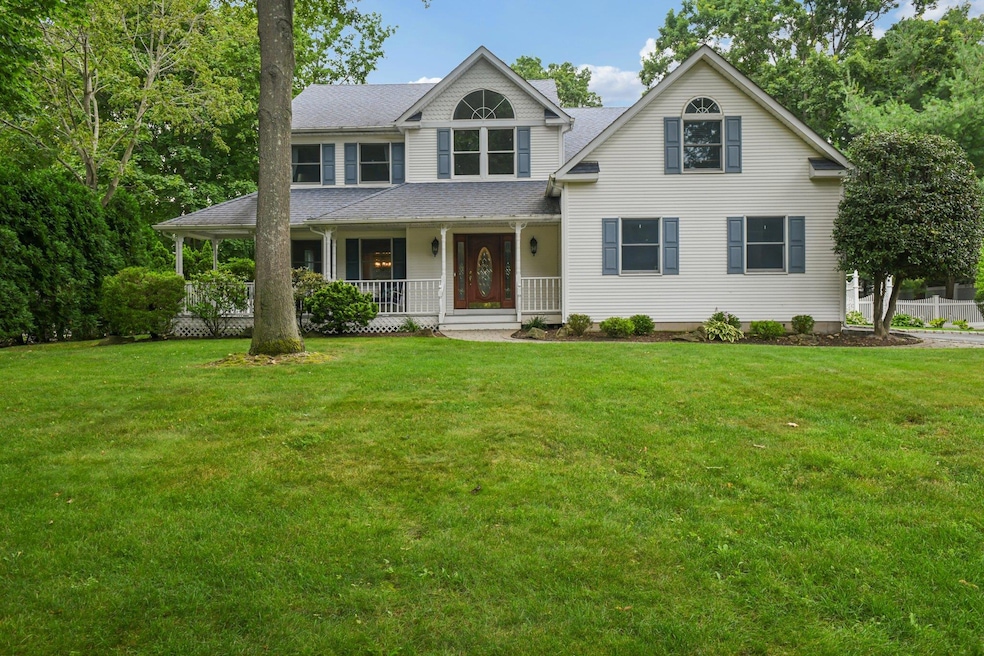
Estimated Value: $982,000 - $1,102,000
Welcome to this beautifully updated Post Modern Colonial nestled on a cul-de-sac in the heart of St. James. This home features an impressive 2-story entry foyer, a stunning center island eat-in kitchen renovated in 2019 with quartz countertops and stainless steel appliances, with an open concept family room including a natural gas fireplace and stacked stone facade. The formal living and dining room provide elegant entertaining spaces, while hardwood floors flow throughout the first floor & bedrooms. Upstairs, you will notice the open and airy landing providing access to the bedrooms. The spacious primary bedroom suite offers a luxurious ensuite bath renovated in 2019, walk-in closet, and a bonus room perfect for a home office, sitting room, or what you so fancy! Set on a flat .50 acre with a new vinyl-fenced yard, enjoy outdoor living on the paver patio with hot tub. Additional highlights include Andersen windows, vinyl siding, roof (approx. 10 yrs young), 2-zone gas heating (2022),separate hot water heater (2021), inground sprinklers (2023), a 200 AMP electric service and a generator hook-up. Located just moments from beaches, parks, local shopping, restaurants and the LIRR, in the Smithtown Central School District.
Last Agent to Sell the Property
Howard Hanna Coach Brokerage Phone: 631-757-4000 License #10401287979 Listed on: 07/14/2025
We collect this data history from publicly available records. To have your information removed, we recommend requesting removal directly through your county’s website.
| Date | Event | Price | List to Sale | Price per Sq Ft |
|---|---|---|---|---|
| 10/06/2025 10/06/25 | Sold | $1,025,000 | 0.0% | $376 / Sq Ft |
| 07/31/2025 07/31/25 | Pending | -- | -- | -- |
| 07/14/2025 07/14/25 | For Sale | $1,025,000 | -- | $376 / Sq Ft |
We collect this data history from publicly available records. To have your information removed, we recommend requesting removal directly through your county’s website.
| Year | Tax Paid | Tax Assessment Tax Assessment Total Assessment is a certain percentage of the fair market value that is determined by local assessors to be the total taxable value of land and additions on the property. | Land | Improvement |
|---|---|---|---|---|
| 2025 | $19,374 | $7,400 | $500 | $6,900 |
| 2024 | $19,374 | $7,400 | $500 | $6,900 |
| 2023 | $19,374 | $7,400 | $500 | $6,900 |
| 2022 | $15,484 | $7,400 | $500 | $6,900 |
| 2021 | $15,484 | $7,400 | $500 | $6,900 |
| 2020 | $18,551 | $7,400 | $500 | $6,900 |
| 2019 | $18,551 | $0 | $0 | $0 |
| 2018 | -- | $7,400 | $500 | $6,900 |
| 2017 | $16,342 | $7,400 | $500 | $6,900 |
| 2016 | $16,016 | $7,400 | $500 | $6,900 |
| 2015 | -- | $7,400 | $500 | $6,900 |
| 2014 | -- | $7,400 | $500 | $6,900 |
Seller's Agent in 2025
Jessica Stanco
Howard Hanna Coach
(631) 678-3834
72 Total Sales
Buyer's Agent in 2025
Conor Hertell
OverSouth LLC
(631) 372-7393
23 Total Sales
Source: OneKey® MLS
MLS Number: 884559
APN: 0800-038-00-01-00-021-003
Disclaimer: Certain information contained herein is derived from information provided by parties other than Homes.com. All information provided is deemed reliable, but is not guaranteed to be accurate and should be independently verified.
The data relating to real estate for sale or lease on this web site comes in part from OneKey® MLS. Real estate listings held by brokerage firms other than Ten-X are marked with the OneKey® MLS logo or an abbreviated logo and detailed information about them includes the name of the listing broker.
Based on information submitted to the MLS GRID. All data is obtained from various sources and may not have been verified by broker or MLS GRID. Supplied Open House Information is subject to change without notice. All information should be independently reviewed and verified for accuracy. Properties may or may not be listed by the office/agent presenting the information. Some IDX listings have been excluded from this website. IDX information is provided exclusively for personal, non-commercial use, and may not be used for any purpose other than to identify prospective properties consumers may be interested in purchasing.
Information is deemed reliable but not guaranteed.
Copyright 2026 OneKey® MLS. All rights reserved.
Based on information submitted to the MLS GRID
Listings courtesy of OneKey® MLS as distributed by MLS GRID
Ask me questions while you tour the home.