
Beverlee Vidoli
RE/MAX Realty Experts
(781) 537-0770
129 Total Sales
2 in Windham
$433,000 Price Range
Estimated Value: $824,000 - $1,132,000
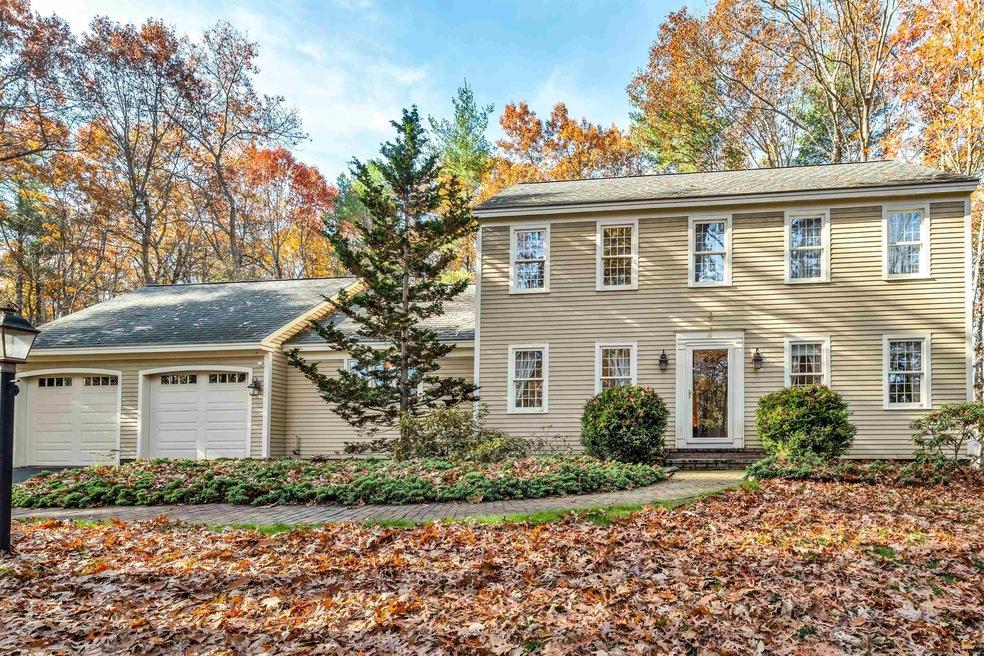
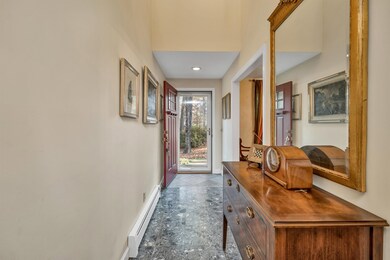
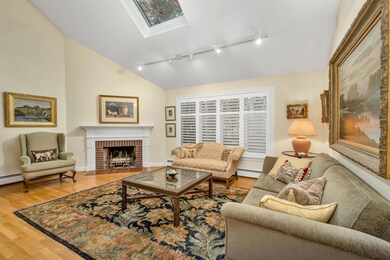
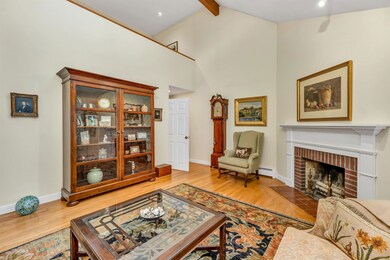
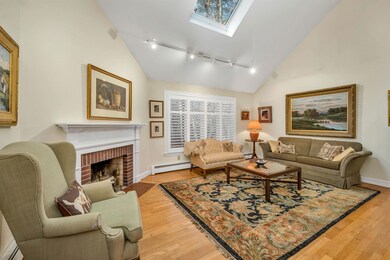
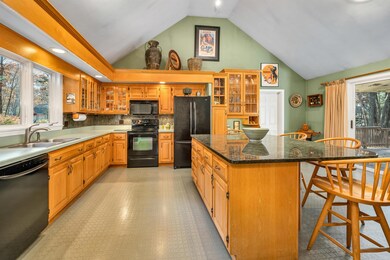
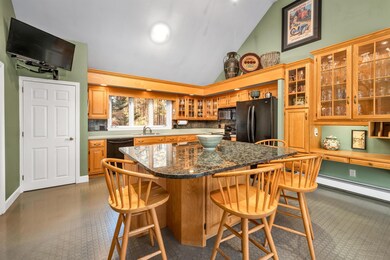
Welcome home to this distinctive custom colonial in a quiet Cul-de-Sac. A winding brick walk leads to the front entrance hall. You’re going to be impressed by the dramatic living room with vaulted ceiling and skylight opening to the second floor and featuring a gorgeous fireplace and hardwood floors. The designer kitchen with its huge center island and an abundance of counter and cabinet space is sure to please the chef of the household. Elegant details like deep valances, glass china cabinets, recessed lighting and pantry all add to the appeal. The slider door leads to a beautiful multi-level deck. And the large two car garage is right off the kitchen. Enjoy the formal dining-room for holidays and special events! There are two spacious bedrooms and a full bath tucked off the front hall providing the opportunity for one level living. The primary bedroom suite offers a private ¾ bath and a huge walk-in closet. Off the hall is a bonus room which is being used as a den but could also serve as a nursery or bedroom. The walk-out lower level features a spacious family room with wood floors, plenty of full daylight windows, built-in shelving, an office, cedar closet, ¾ bath, and a laundry room This is one of the most beautiful lots in Windham with a huge level yard! You will enjoy the warm weather on the deck which leads to two patio areas. Best of all there is a handsome, two-story post and beam barn for collectible car or hobbyist pursuits.
Last Agent to Sell the Property
Coldwell Banker Dinsmore Associates License #043939 Listed on: 11/03/2022
We collect this data history from publicly available records. To have your information removed, we recommend requesting removal directly through your county’s website.
Beverlee Vidoli
RE/MAX Realty Experts
(781) 537-0770
129 Total Sales
2 in Windham
$433,000 Price Range
Steve Cotran
RE/MAX Area Real Estate Network LTD
(844) 423-3044
99 Total Sales
2 in Windham
$599,900 Price Range
Nadine Pelletier
Coldwell Banker Realty Bedford NH
(833) 541-9786
60 Total Sales
1 in Windham
$675,000 Price
Siri Wilbur Kamien
BHHS Verani Londonderry
(351) 215-0785
66 Total Sales
39 in Windham
$315K - $1.4M Price Range
Kevin Gettings
Keller Williams Gateway Realty/Salem
(877) 719-5307
50 Total Sales
2 in Windham
$525K - $740K Price Range
Rachel Hillman Foy
Hillman Homes
(774) 806-8325
139 Total Sales
2 in Windham
$650K - $1.1M Price Range
We collect this data history from publicly available records. To have your information removed, we recommend requesting removal directly through your county’s website.
| Date | Buyer | Sale Price | Title Company |
|---|---|---|---|
| -- | -- | ||
| Guthrie Ursula B | $680,000 | None Available |
We collect this data history from publicly available records. To have your information removed, we recommend requesting removal directly through your county’s website.
| Date | Status | Borrower | Loan Amount |
|---|---|---|---|
| Closed | $544,000 |
We collect this data history from publicly available records. To have your information removed, we recommend requesting removal directly through your county’s website.
| Date | Event | Price | List to Sale | Price per Sq Ft |
|---|---|---|---|---|
| 12/22/2022 12/22/22 | Sold | $680,000 | -2.8% | $329 / Sq Ft |
| 11/10/2022 11/10/22 | Pending | -- | -- | -- |
| 11/03/2022 11/03/22 | For Sale | $699,900 | -- | $338 / Sq Ft |
We collect this data history from publicly available records. To have your information removed, we recommend requesting removal directly through your county’s website.
| Year | Tax Paid | Tax Assessment Tax Assessment Total Assessment is a certain percentage of the fair market value that is determined by local assessors to be the total taxable value of land and additions on the property. | Land | Improvement |
|---|---|---|---|---|
| 2025 | $11,825 | $835,700 | $350,600 | $485,100 |
| 2024 | $11,200 | $494,700 | $215,500 | $279,200 |
| 2023 | $10,587 | $494,700 | $215,500 | $279,200 |
| 2022 | $9,730 | $492,400 | $215,500 | $276,900 |
| 2021 | $9,167 | $492,300 | $215,500 | $276,800 |
| 2020 | $9,418 | $492,300 | $215,500 | $276,800 |
| 2019 | $9,167 | $406,500 | $197,400 | $209,100 |
| 2018 | $9,467 | $406,500 | $197,400 | $209,100 |
| 2017 | $8,001 | $396,100 | $197,400 | $198,700 |
| 2016 | $8,643 | $396,100 | $197,400 | $198,700 |
| 2015 | $8,603 | $396,100 | $197,400 | $198,700 |
| 2014 | $9,194 | $383,100 | $193,000 | $190,100 |
| 2013 | $9,159 | $388,100 | $193,000 | $195,100 |
Seller's Agent in 2022
Kristie Dinsmore
Coldwell Banker Dinsmore Associates
(603) 548-7230
43 Total Sales
Buyer's Agent in 2022
Nicole Leahy
William Raveis R.E. & Home Services
(781) 307-1039
60 Total Sales
Source: PrimeMLS
MLS Number: 4935909
APN: WNDM-000005-A000000-000237
Disclaimer: Certain information contained herein is derived from information provided by parties other than Homes.com. All information provided is deemed reliable, but is not guaranteed to be accurate and should be independently verified.
Copyright 2026 PrimeMLS, Inc. All rights reserved. This information is deemed reliable, but not guaranteed. The data relating to real estate displayed on this display comes in part from the IDX Program of PrimeMLS. The information being provided is for consumers’ personal, non-commercial use and may not be used for any purpose other than to identify prospective properties consumers may be interested in purchasing.
Ask me questions while you tour the home.