NOT LISTED FOR SALE

5 Aspen Way Unit 85 Doylestown, PA 18901

Doylestown Area
2 Beds
1.5 Baths
-- Sq Ft
1982 Built

Highlights

  • 1 Fireplace
  • Great Room
  • Forced Air Heating and Cooling System
  • Doyle El School Rated A
  • 1 Car Direct Access Garage
  • Dining Room

About This Home

As of November 2019

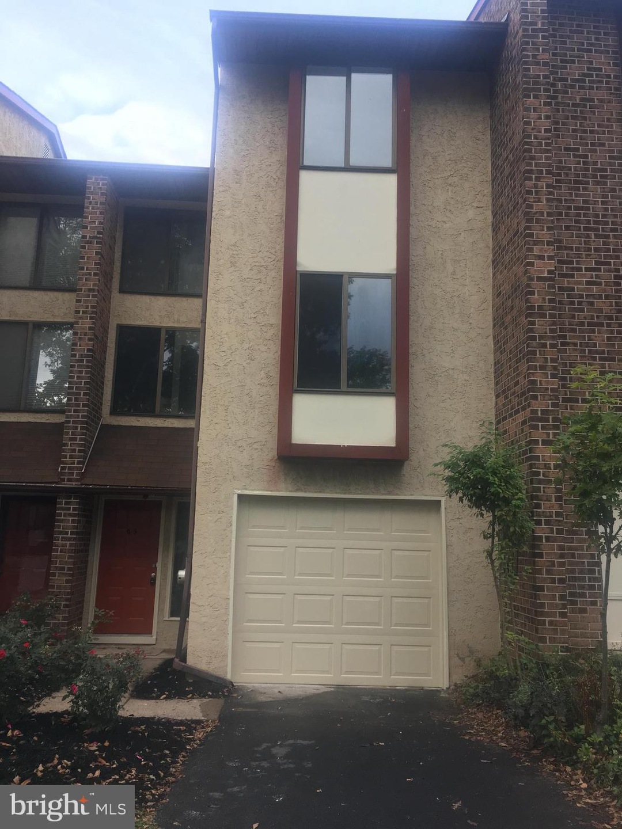
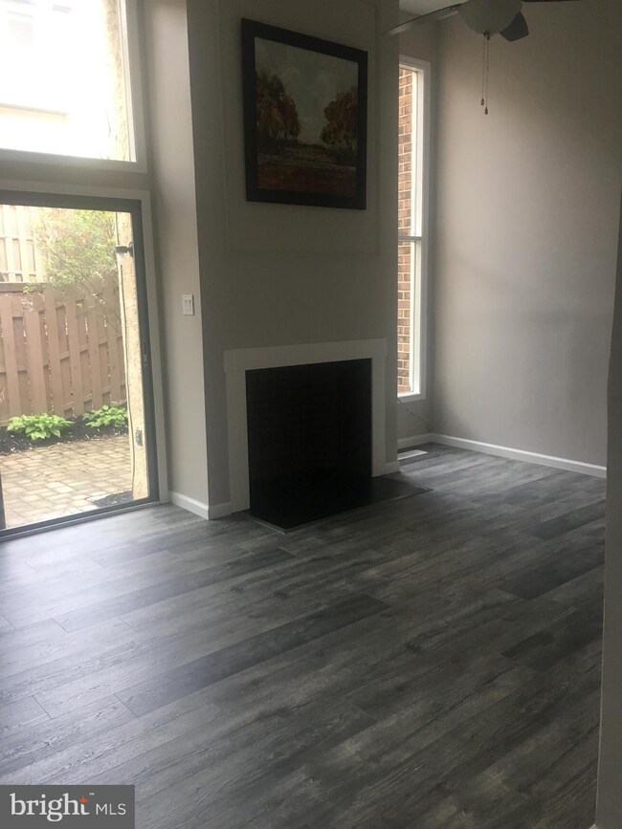
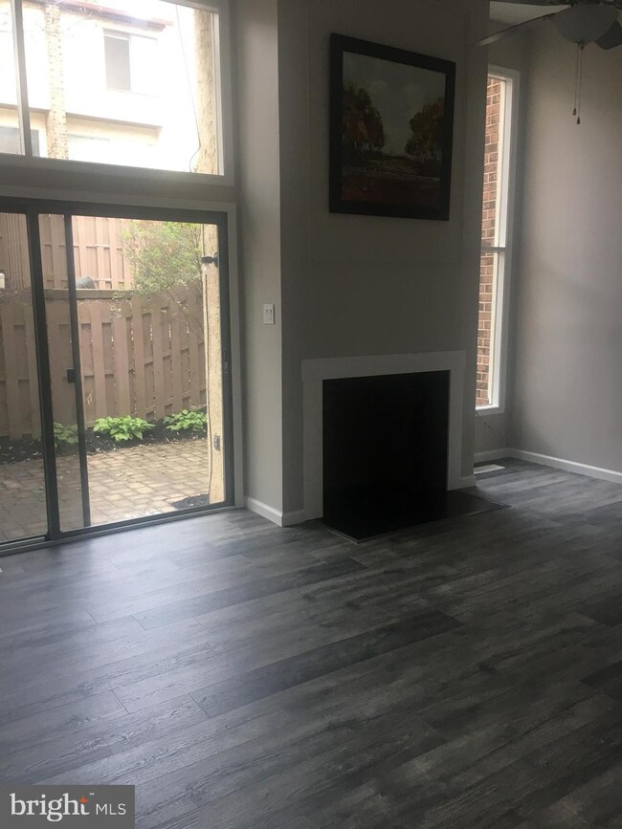
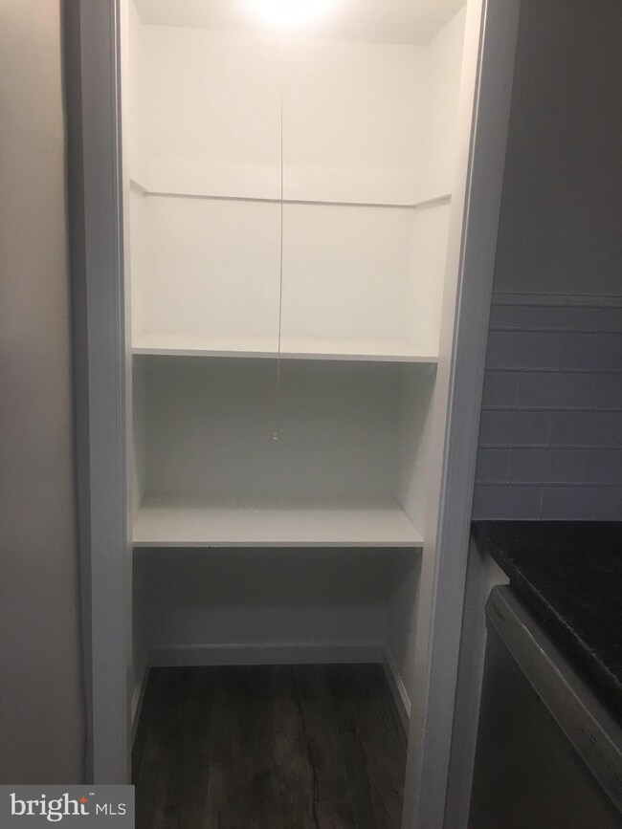
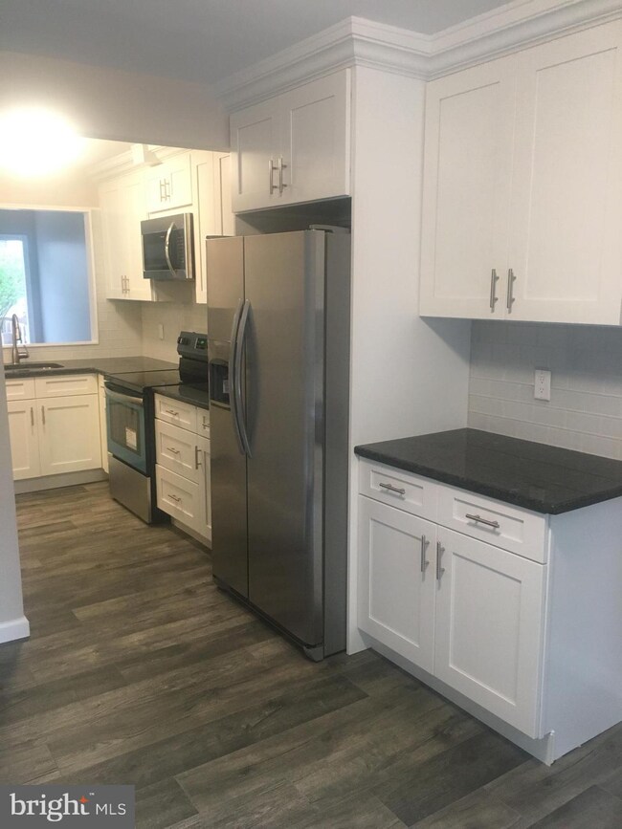
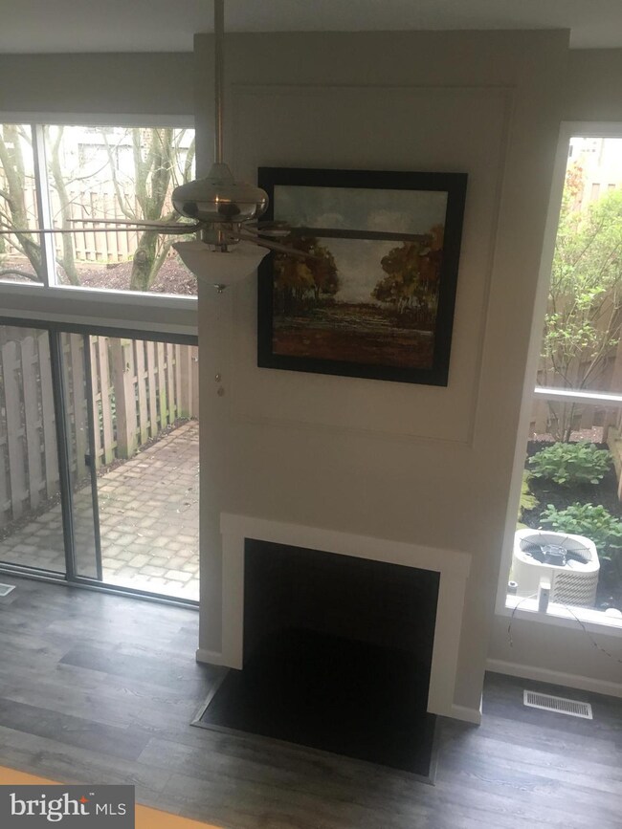
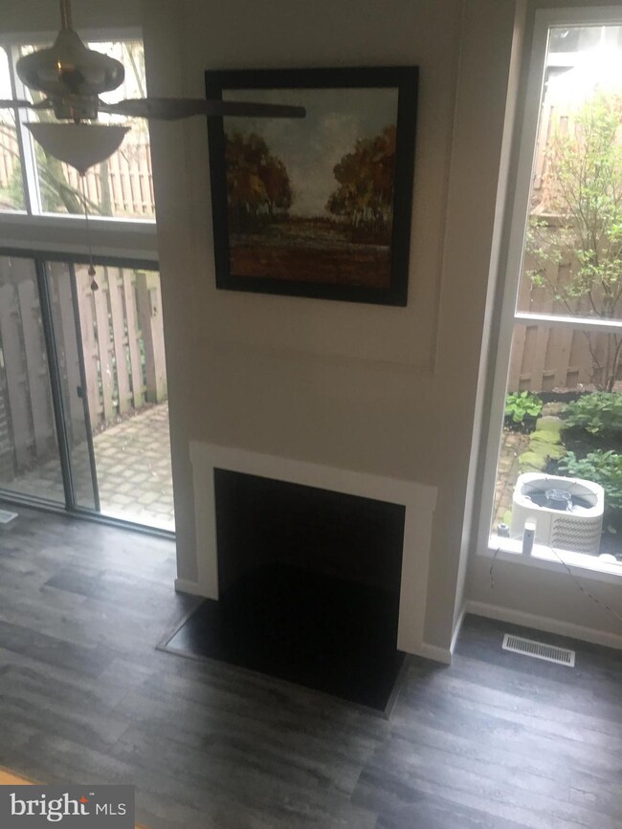
Completely remodeled Chestnut Grove townhome!!! One car attached garage with inside access takes you to the entry foyer with coat closet. The lower level has a two story great room with fireplace and slider to fenced in patio. Upstairs there is a dining area and brand new kitchen with stainless appliances, custom backsplash, and large pantry. There is a powder room on this level as well. The third floor has two bedrooms with brand new carpet. The main bedroom is large, with an oversized closet, and separate access to the brand new bathroom. A laundry area is conveniently located on this level. Walking distance to the Y and all of the dining and entertainment of Doylestown Borough!

Last Agent to Rent the Property

James Stevenson

(855) 450-0442 pabroker@onereal.com Real of Pennsylvania License #RS342290 Listed on: 10/08/2019

Real of Pennsylvania

Last Renter's Agent

John Poole

(215) 343-8200 info@buyinpa.com RE/MAX Centre Realtors

RE/MAX Centre Realtors

Townhouse Details

Home Type

  • Townhome

Year Built

  • Built in 1982

HOA Fees

  • HOA YN: No

Parking

  • 1 Car Direct Access Garage
  • Front Facing Garage
  • Driveway
  • Parking Lot

Home Design

  • Frame Construction

Interior Spaces

  • Property has 3 Levels
  • 1 Fireplace
  • Great Room
  • Dining Room
  • Basement Fills Entire Space Under The House

Kitchen

  • Electric Oven or Range
  • Dishwasher

Bedrooms and Bathrooms

  • 2 Bedrooms

Schools

  • Doyle Elementary School
  • Lenape Middle School
  • Central Bucks High School West

Utilities

  • Forced Air Heating and Cooling System
  • Heating System Uses Oil
  • 100 Amp Service

Listing and Financial Details

  • Residential Lease
  • Security Deposit $2,000
  • Tenant pays for all utilities
  • The owner pays for association fees
  • No Smoking Allowed
  • 12-Month Min and 24-Month Max Lease Term
  • Available 10/8/19
  • Assessor Parcel Number 09-053-008-005

Community Details

Overview

  • Condo Association YN
  • Association fees include common area maintenance, lawn maintenance, sewer, snow removal, trash, water
  • Chestnut Grove Subdivision

Pet Policy

  • No Pets Allowed

Townhouse Details

Home Type

Townhome

Year Built

Built in 1982

HOA Fees

$1 per month

Parking

1

Rental Info

  • Date Available: 2019-10-08
  • Owner Pays: Association Fees
  • Pets Allowed: No
  • Security Deposit: 2000.00
  • Smoking Allowed Yn: No
  • Tenant Pays: Utilities - All
  • Vacation Rental: No
  • Max Lease in Months: 24
  • Min Lease in Months: 12

Listing Details

  • Property Type: Residential Lease
  • Structure Type: Interior Row/Townhouse
  • Inclusions: Refrigerator
  • New Construction: No
  • Story List: Main, Upper 1, Upper 2
  • Year Built: 1982
  • Special Features: None
  • Property Sub Type: Townhouses

Interior Features

  • Appliances: Dishwasher, Oven/Range - Electric, Refrigerator
  • Fireplaces Count: 1
  • Levels Count: 3+
  • Room List: Dining Room, Bedroom 2, Bedroom 1, Great Room
  • Basement: Yes
  • Basement Type: Full
  • Above Grade Finished Area Units: Square Feet

Beds/Baths

  • Bedrooms: 2
  • Total Bathrooms: 2
  • Full Bathrooms: 1
  • Half Bathrooms: 1
  • Upper Level Bathrooms: 2
  • Upper Level Bathrooms: 1.00
  • Upper Level 2 Bathrooms: 1.00

Exterior Features

  • Other Structures: Above Grade, Below Grade
  • Construction Materials: Frame
  • Water Access: No
  • Waterfront: No
  • Water Oriented: No
  • Pool: No Pool
  • Tidal Water: No
  • Water View: No

Garage/Parking

  • Garage Spaces: 1.00
  • Garage: Yes
  • Garage Features: Garage - Front Entry, Inside Access
  • Attached Garage Spaces: 1
  • Total Garage And Parking Spaces: 1
  • Type Of Parking: Attached Garage, Driveway, Parking Lot

Utilities

  • Central Air Conditioning: Yes
  • Cooling Fuel: Electric
  • Cooling Type: Central A/C
  • Electric Service: 100 Amp Service
  • Heating Fuel: Oil
  • Heating Type: Forced Air
  • Heating: Yes
  • Sewer/Septic System: Public Sewer
  • Water Source: Public

Condo/Co-op/Association

  • Condo Co-Op Association: Yes
  • Condo Co-Op Fee: 1.00
  • Condo Co-Op Fee Frequency: Monthly
  • HOA Condo Co-Op Fee Includes: Common Area Maintenance, Lawn Maintenance, Sewer, Snow Removal, Trash, Water
  • HOA: No
  • Senior Community: No

Schools

  • Elementary School Source: Listing Agent
  • High School Source: Listing Agent
  • Middle School Source: Listing Agent
  • School District Source: Listing Agent
  • Elementary School: DOYLE
  • High School: CENTRAL BUCKS HIGH SCHOOL WEST
  • Middle Or Junior School: LENAPE

Lot Info

  • Lot Dimensions: 0.00 x 0.00
  • Lot Size Units: Square Feet
  • Zoning: R4

Tax Info

  • Assessor Parcel Number: 58181
  • Assessor Parcel Number: 09-053-008-005

MLS Schools

  • School District Name: CENTRAL BUCKS
Create a Home Valuation Report for This Property
The Home Valuation Report is an in-depth analysis detailing your home's value as well as a comparison with similar homes in the area

Home Values in the Area

Source: Public Records

Average Home Value in this Area


Source: Public Records

Property History

We collect this data history from publicly available records. To have your information removed, we recommend requesting removal directly through your county’s website.

Date Event Price List to Sale Price per Sq Ft
11/01/2019 11/01/19 Rented $2,000 0.0% --
10/16/2019 10/16/19 Under Contract -- -- --
10/08/2019 10/08/19 For Rent $2,000 -- --
Source: Bright MLS

Agents Affiliated with this Home

  • Section Image
  • Section Image
See All Agents

Map

Source: Bright MLS

MLS Number: PABU481958

Bright MLS
Your Personal Tour Guide

Ask me questions while you tour the home.