
Maria Wilbur
Signature Premier Properties
(631) 502-3082
74 Total Sales
1 in Ridge
$525,000 Price
Estimated Value: $520,083
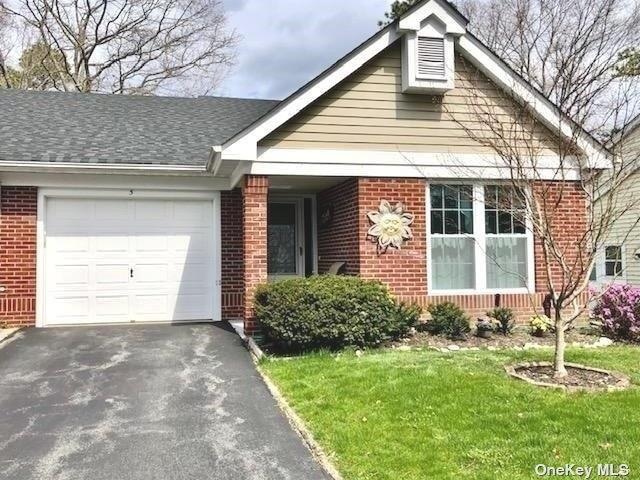
Beautiful Bristol model on a cul-de-sac in Leisure Glen, an active 55+ gated community. This home is VERY clean and updated. Newer furnace, HW heater, washer and dryer & newer double pane windows. Blown in insulation adds to the efficiency. New roof in 2018. Bright living room with sky light. Nice, private patio and very close to the mile long Paseo. Don't miss this one.
Last Agent to Sell the Property
Signature Premier Properties License #30FO0814170 Listed on: 04/09/2022
Maria Wilbur
Signature Premier Properties
(631) 502-3082
74 Total Sales
1 in Ridge
$525,000 Price
Salvatore Ammirati
Douglas Elliman Real Estate
(631) 621-3724
83 Total Sales
1 in Ridge
$342,000 Price
Jo Ann Boettcher
Douglas Elliman Real Estate
(631) 201-0283
165 Total Sales
7 in Ridge
$405K - $580K Price Range
Lina Lopes
Douglas Elliman Real Estate
(631) 305-2865
666 Total Sales
17 in Ridge
$315K - $725K Price Range
Marie Catanzano
Compass Greater NY LLC
(631) 904-7784
36 Total Sales
1 in Ridge
$356,000 Price
Svetlana Wilkeyson
Douglas Elliman Real Estate
(631) 817-3153
32 Total Sales
1 in Ridge
$430,000 Price
We collect this data history from publicly available records. To have your information removed, we recommend requesting removal directly through your county’s website.
| Date | Event | Price | List to Sale | Price per Sq Ft |
|---|---|---|---|---|
| 06/28/2022 06/28/22 | Sold | $425,000 | 0.0% | $329 / Sq Ft |
| 05/04/2022 05/04/22 | Pending | -- | -- | -- |
| 04/09/2022 04/09/22 | For Sale | $424,900 | -- | $329 / Sq Ft |
We collect this data history from publicly available records. To have your information removed, we recommend requesting removal directly through your county’s website.
| Year | Tax Paid | Tax Assessment Tax Assessment Total Assessment is a certain percentage of the fair market value that is determined by local assessors to be the total taxable value of land and additions on the property. | Land | Improvement |
|---|---|---|---|---|
| 2025 | $10,113 | $1,665 | $300 | $1,365 |
| 2024 | $10,113 | $1,665 | $300 | $1,365 |
| 2023 | $10,113 | $1,665 | $300 | $1,365 |
| 2022 | $1,188 | $1,665 | $300 | $1,365 |
| 2021 | $1,188 | $1,665 | $300 | $1,365 |
| 2020 | $1,191 | $1,665 | $300 | $1,365 |
| 2019 | $1,191 | $0 | $0 | $0 |
| 2018 | $1,103 | $1,665 | $300 | $1,365 |
| 2017 | $1,103 | $1,665 | $300 | $1,365 |
| 2016 | $1,081 | $1,665 | $300 | $1,365 |
| 2015 | -- | $1,665 | $300 | $1,365 |
| 2014 | -- | $1,665 | $300 | $1,365 |
Seller's Agent in 2022
Beverly Fontaine
Signature Premier Properties
(516) 381-8016
44 Total Sales
M
Seller Co-Listing Agent in 2022
Marilyn Dubois
Signature Premier Properties
13 Total Sales
Buyer's Agent in 2022
Paola Jarvis
Charles Rutenberg Realty Inc
(516) 655-1148
13 Total Sales
G
Buyer Co-Listing Agent in 2022
Geoffrey W Au
Charles Rutenberg Realty Inc
(516) 575-7500
9 Total Sales
Source: OneKey® MLS
MLS Number: KEY3390288
APN: 0200-170-00-04-00-064-000
Disclaimer: Certain information contained herein is derived from information provided by parties other than Homes.com. All information provided is deemed reliable, but is not guaranteed to be accurate and should be independently verified.
The data relating to real estate for sale or lease on this web site comes in part from OneKey® MLS. Real estate listings held by brokerage firms other than Ten-X are marked with the OneKey® MLS logo or an abbreviated logo and detailed information about them includes the name of the listing broker.
Based on information submitted to the MLS GRID. All data is obtained from various sources and may not have been verified by broker or MLS GRID. Supplied Open House Information is subject to change without notice. All information should be independently reviewed and verified for accuracy. Properties may or may not be listed by the office/agent presenting the information. Some IDX listings have been excluded from this website. IDX information is provided exclusively for personal, non-commercial use, and may not be used for any purpose other than to identify prospective properties consumers may be interested in purchasing.
Information is deemed reliable but not guaranteed.
Copyright 2026 OneKey® MLS. All rights reserved.
Based on information submitted to the MLS GRID
Listings courtesy of OneKey® MLS as distributed by MLS GRID
Ask me questions while you tour the home.