
Kathleen Quarterman
Quarterman Realty Group Inc.
(609) 710-8044
153 Total Sales
1 in Doylestown
$175,000 Price
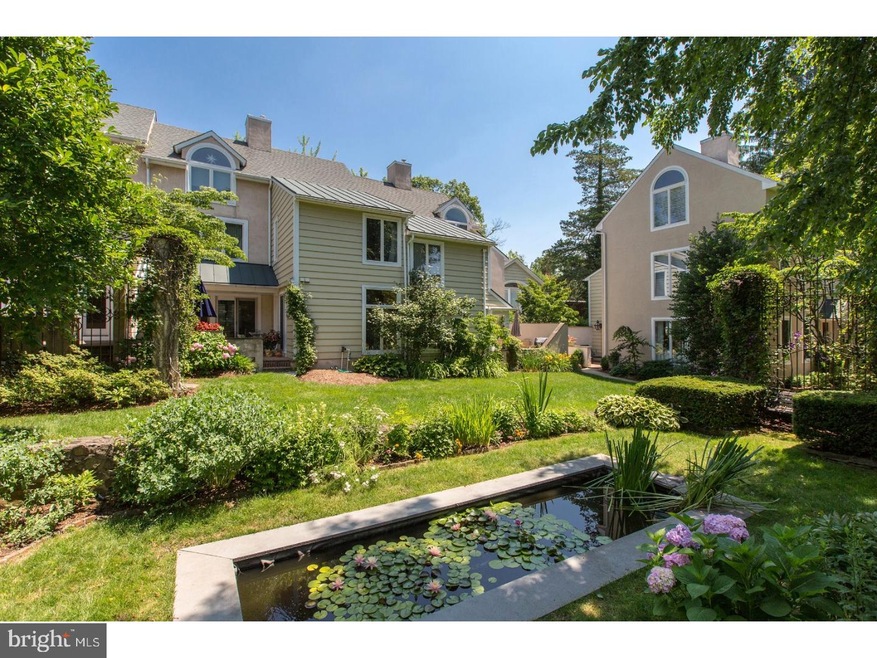
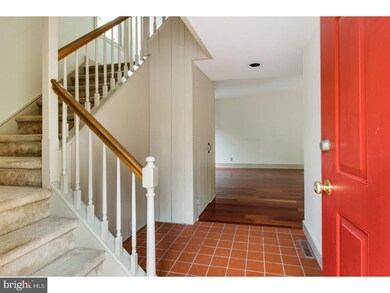
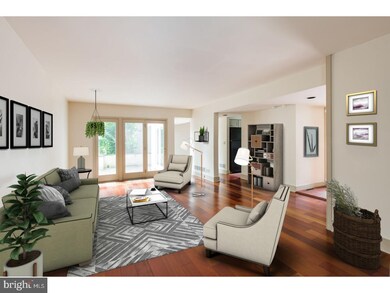
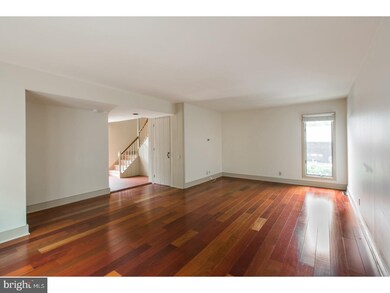
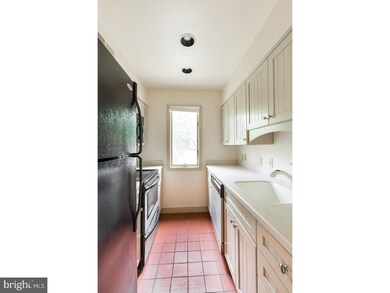
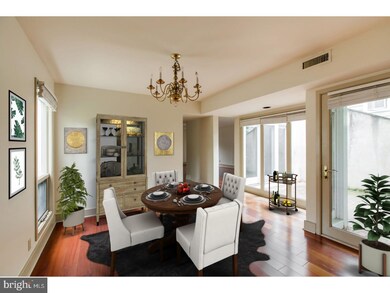
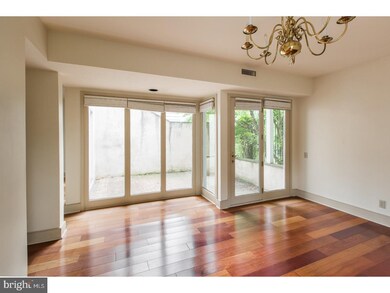
Location! Location! Exceptional Convenience in the center of Doylestown borough. This lovely Condominium is situated in the small & private enclave community of Barnes Court. A dramatic stairwell rises to the third floor as you enter the foyer. A large living room and spacious dining room feature beautiful wide cherry Brazilian floors and both rooms have walls of glass looking on to a central brick patio. The updated fully equipped kitchen with ceramic flooring offers attractive cabinetry and Corian counters. Both the master bedroom and 2nd bedroom have access to 2 full ceramic baths and oversized windows look on to lush gardens, a reflecting pond, matures trees and wonderful views & aesthetics. The washer and dryer are conveniently located on this level. The third floor includes a large finished storage room and a dramatic bonus/flex, possible 3rd bedroom with half round window & roof top view. There is a full basement providing loads of storage. Two off street parking spaces in the private parking lot, access to cultural venues, museums, galleries, fine restaurants, shopping and entertainment make this property a keeper! Enjoy low maintenance carefree living & the good life in an absolutely beautiful town!
Last Agent to Sell the Property
(215) 794-3227 dan@kurfiss.com Kurfiss Sotheby's International Realty License #RS090635A Listed on: 07/13/2018
Co-Listed By
(215) 794-3227 char@kurfiss.com Kurfiss Sotheby's International Realty License #0230505
Last Buyer's Agent
(215) 348-8111 info@classharlan.com Class-Harlan Real Estate, LLC License #RS308468
Kathleen Quarterman
Quarterman Realty Group Inc.
(609) 710-8044
153 Total Sales
1 in Doylestown
$175,000 Price
Lauren Cronmiller
Keller Williams Real Estate
(833) 842-3403
120 Total Sales
3 in Doylestown
$160K - $553K Price Range
Jason Freedman
RE/MAX Properties - Newtown
(267) 382-5797
133 Total Sales
4 in Doylestown
$550K - $1.3M Price Range
Eric Green
Keller Williams Real Estate-Doylestown
(973) 604-4861
26 Total Sales
5 in Doylestown
$253K - $3.9M Price Range
RITA SPINOSA
Keller Williams Real Estate-Horsham
(267) 662-1750
43 Total Sales
1 in Doylestown
$775,000 Price
Heather Bosco
Keller Williams Hometown
(856) 878-2074
106 Total Sales
1 in Doylestown
$575,000 Price
We collect this data history from publicly available records. To have your information removed, we recommend requesting removal directly through your county’s website.
| Date | Event | Price | List to Sale | Price per Sq Ft |
|---|---|---|---|---|
| 02/21/2019 02/21/19 | Sold | $520,000 | -1.7% | $245 / Sq Ft |
| 01/06/2019 01/06/19 | Pending | -- | -- | -- |
| 07/13/2018 07/13/18 | For Sale | $529,000 | 0.0% | $250 / Sq Ft |
| 06/21/2016 06/21/16 | Rented | $2,400 | 0.0% | -- |
| 06/20/2016 06/20/16 | Under Contract | -- | -- | -- |
| 04/08/2016 04/08/16 | For Rent | $2,400 | -- | -- |
Seller's Agent in 2019
Daniel Leuzzi
Kurfiss Sotheby's International Realty
(215) 680-2910
24 Total Sales
Seller Co-Listing Agent in 2019
Char Morrison
Kurfiss Sotheby's International Realty
(215) 794-3227
12 Total Sales
Buyer's Agent in 2019
Clinton Polchan
Class-Harlan Real Estate, LLC
(215) 519-7725
102 Total Sales
Seller's Agent in 2016
Adam Smerconish
Compass RE
(215) 272-7276
21 Total Sales
Buyer's Agent in 2016
Thomas Hodgdon
Keller Williams Real Estate-Montgomeryville
(267) 935-9699
76 Total Sales
Source: Bright MLS
MLS Number: 1002037766
Disclaimer: Certain information contained herein is derived from information provided by parties other than Homes.com. All information provided is deemed reliable, but is not guaranteed to be accurate and should be independently verified.
The data relating to real estate for sale on this website appears in part through the BRIGHT Internet Data Exchange program, a voluntary cooperative exchange of property listing data between licensed real estate brokerage firms, and is provided by BRIGHT through a licensing agreement.
Listing information is from various brokers who participate in the Bright MLS IDX program and not all listings may be visible on the site.
The property information being provided on or through the website is for the personal, non-commercial use of consumers and such information may not be used for any purpose other than to identify prospective properties consumers may be interested in purchasing.
Some properties which appear for sale on the website may no longer be available because they are for instance, under contract, sold or are no longer being offered for sale.
Property information displayed is deemed reliable but is not guaranteed.
Copyright 2026 Bright MLS, Inc.
Ask me questions while you tour the home.