NOT LISTED FOR SALE
3 Beds
2 Baths
1,668 Sq Ft
1.92 Acre Lot

Sale Details

Date Sold: May 30, 2025

Last sale price $549,900 $330 Per Sq Ft

31 Days on Market

Highlights

  • New Construction
  • 1.92 Acre Lot
  • Mud Room
  • Primary Bedroom Suite
  • Stream or River on Lot
  • 2 Car Attached Garage

About This Home

As of May 2025

This home is located at 5 Beard Rd, Hillsborough, NH 03244 since 17 January 2025. This property was built in 2025. 5 Beard Rd is a home located in Hillsborough County with nearby schools including Hillsboro-Deering Elementary School, Hillsboro-Deering Middle School, and Hillsboro-Deering High School.

Last Agent to Sell the Property

Shauna Lambert

RE/MAX Synergy Brokerage Phone: 603-660-8829 License #072212 Listed on: 01/17/2025

RE/MAX Synergy

Last Buyer's Agent

Kim Bonenfant

REAL Broker NH, LLC License #055528

REAL Broker NH, LLC

Home Details

Home Type

  • Single Family

Year Built

  • Built in 2025 | New Construction

Lot Details

  • 1.92

Parking

  • 2 Car Attached Garage

Home Design

  • Concrete Foundation
  • Wood Frame Construction
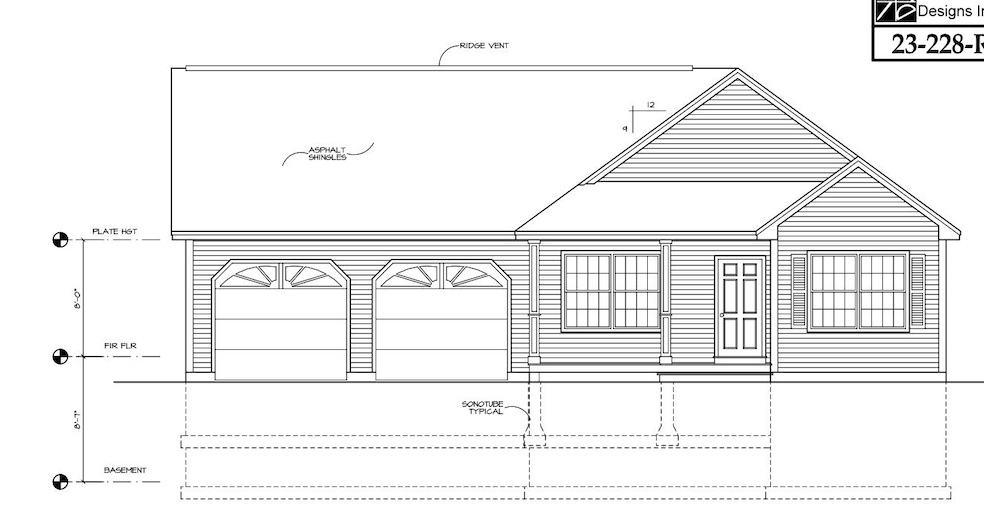
  • Architectural Shingle Roof
  • Vinyl Siding

Interior Spaces

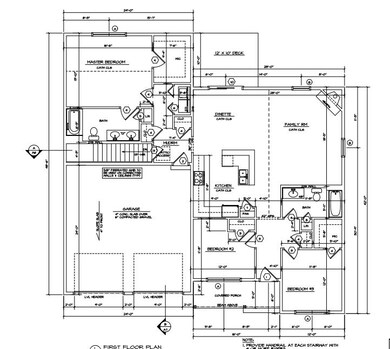
  • Property has 1 Level
  • Mud Room
  • Dining Room
  • Basement
  • Walk-Up Access

Bedrooms and Bathrooms

  • 3 Bedrooms
  • Primary Bedroom Suite
  • 2 Full Bathrooms

Utilities

  • Forced Air Heating and Cooling System
  • Heating System Uses Propane
  • 200+ Amp Service
  • Drilled Well
  • Water Heated On Demand
  • Private Sewer
  • Internet Available
  • Cable TV Available

Additional Features

  • Stream or River on Lot
  • 1.92 Acre Lot

Listing and Financial Details

  • Legal Lot and Block 5 / 50
  • Assessor Parcel Number 11F

Home Details

Home Type

Single Family

Year Built

Built in 2025 | New Construction

Lot Details

1.92 Acres

Parking

2

Listing Details

  • Seasonal: No
  • Property Type: Residential
  • Year Built: 2025
  • Display On Internet: Internet - Cable
  • Architectural Style: Ranch
  • ResoLotFeatures: Country Setting, Stream
  • Road Frontage Type: Public
  • PropertySubType: Single Family Residence
  • Attribution Contact: Phone: 603-660-8829
  • MLS Status: (20) Closed - Closed
  • Above Grade Finished Sq Ft: 1668.0
  • Unit Levels: One
  • ResoPropertyCondition: New Construction
  • Flood_Zone: No
  • Foreclosed_Or_Bank_Owned_Or_REO: No
  • Mobile_Home: No
  • Pre_Construction: No
  • Room_1_Type: Primary BR Suite
  • Room_2_Type: Dining Room
  • Room_4_Type: Bedroom
  • Room_5_Type: Bedroom
  • Room_6_Type: Mudroom
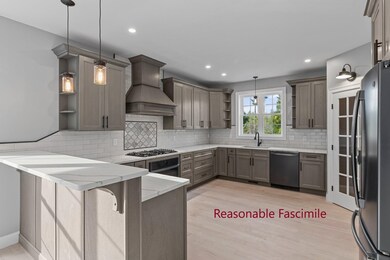
  • Room_7_Type: Kitchen
  • SqFt_Apx_Total_Finished: 1668
  • SqFt_Apx_Unfn_Above_Grade: 0
  • SqFt_Apx_Unfn_Below_Grade: 1668
  • Timeshare_Or_Fract_Ownrshp: No
  • SqFt_Apx_Total: 3336
  • Basement_Access_Type: Walk-up
  • Special Features: NewHome
  • Property Sub Type: Detached

Interior Features

  • Appliances: Water Heater - On Demand
  • Total Bedrooms: 3
  • Basement: Concrete
  • Basement YN: Yes
  • Full Bathrooms: 2

Exterior Features

  • Driveway: Paved
  • Roof: Shingle - Architectural
  • Construction Type: Wood Frame, Vinyl Siding
  • Foundation Details: Concrete

Garage/Parking

  • Garage Spaces: 2.0
  • Attached Garage: Yes
  • Parking Features: Attached

Utilities

  • Electric: 200+ Amp Service
  • Sewer: Private Sewer
  • Heating: Propane, Forced Air
  • Cooling: Central Air
  • Utilities: Cable
  • Water Source: Drilled Well

Lot Info

  • Surveyed: Yes
  • Zoning: res
  • Lot Size Acres: 1.92
  • Lot Size Sq Ft: 83635.0

Tax Info

  • Tax Block: 50
  • Tax Lot: 5
  • Tax Map Number: 11F
Create a Home Valuation Report for This Property
The Home Valuation Report is an in-depth analysis detailing your home's value as well as a comparison with similar homes in the area

Home Values in the Area

Source: Public Records

Average Home Value in this Area


Source: Public Records

Property History

We collect this data history from publicly available records. To have your information removed, we recommend requesting removal directly through your county’s website.

Date Event Price List to Sale Price per Sq Ft
05/30/2025 05/30/25 Sold $549,900 0.0% $330 / Sq Ft
02/17/2025 02/17/25 Pending -- -- --
01/17/2025 01/17/25 For Sale $549,900 -- $330 / Sq Ft
Source: PrimeMLS

Agents Affiliated with this Home

  • Section Image
  • Section Image
See All Agents

Map

Source: PrimeMLS

MLS Number: 5027360

PrimeMLS
Your Personal Tour Guide

Ask me questions while you tour the home.