NOT LISTED FOR SALE

5 Belmont Rd Anniston, AL 36207

Estimated Value: $328,000 - $428,000

4 Beds
4 Baths
4,752 Sq Ft
$78/Sq Ft Est. Value

Sale Details

Date Sold: September 22, 2023

Last sale price $233,000 $49 Per Sq Ft

Est. 59% increase in value since last sale

Current estimated payment $2,089 / mo

84 Days on Market

Highlights

  • Safe Room
  • Covered Deck
  • Hydromassage or Jetted Bathtub
  • Golf Course View
  • Wood Flooring
  • Attic

About This Home

As of September 2023

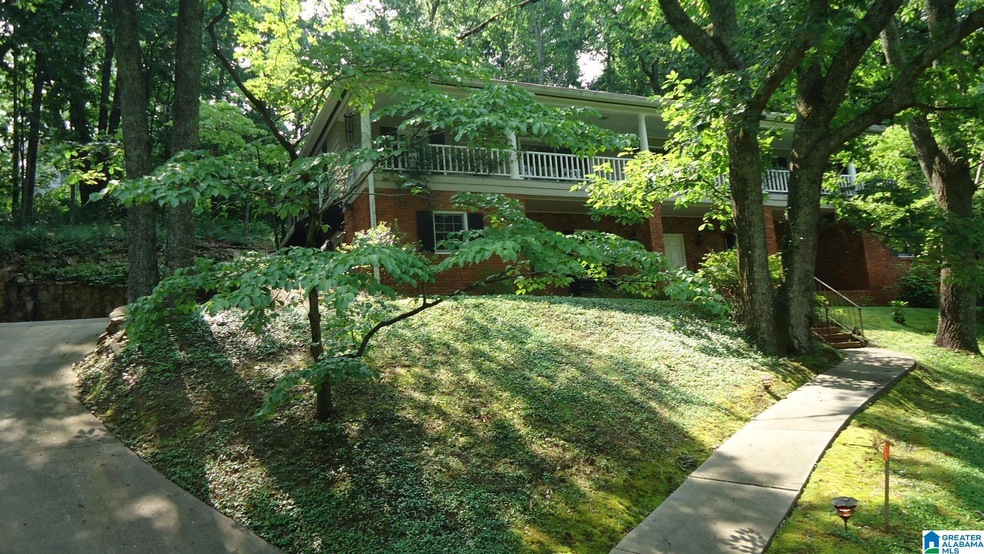
You will want to see this beautifully built home in East Anniston. With all the privacy it is still close to the Anniston Country Club and just minutes from the Oxford Exchange. This home features 4 large bedrooms, and 4 full bathrooms. The master bedroom on the main level is a In-Law-Suite. The home has ample storage and closet space thru-out the house. The kitchen has a large walk-in pantry. From the large living room, you will want to enjoy the evening sunset on the huge front deck. The formal dining room opens to the deck also. A beautiful bay window looks out to the peaceful back patio. Withl all this space there are unlimited possibilities for the family. Call today for your showing today!

Last Agent to Sell the Property

Ed Kelley

Harris McKay Realty License #99834 Listed on: 05/29/2023

Co-Listed By

Keith Kelley

Harris McKay Realty

Last Buyer's Agent

Ruth Covington

KW Realty Group

KW Realty Group

Home Details

Home Type

  • Single Family

Est. Annual Taxes

  • $1,159

Year Built

  • Built in 1962

Lot Details

  • 25,265 Sq Ft Lot

Property Views

  • Golf Course
  • Mountain

Home Design

  • Slab Foundation
  • Wood Siding
  • Four Sided Brick Exterior Elevation

Interior Spaces

  • 2-Story Property
  • Smooth Ceilings
  • Wood Burning Fireplace
  • Brick Fireplace
  • Fireplace Features Masonry
  • Bay Window
  • French Doors
  • Living Room
  • Dining Room
  • Den with Fireplace
  • Play Room
  • Attic

Kitchen

  • Double Oven
  • Electric Oven
  • Gas Cooktop
  • Dishwasher
  • Stone Countertops
  • Disposal

Flooring

  • Wood
  • Carpet
  • Tile

Bedrooms and Bathrooms

  • 4 Bedrooms
  • Primary Bedroom Upstairs
  • Walk-In Closet
  • In-Law or Guest Suite
  • 4 Full Bathrooms
  • Split Vanities
  • Hydromassage or Jetted Bathtub
  • Bathtub and Shower Combination in Primary Bathroom
  • Separate Shower
  • Linen Closet In Bathroom

Laundry

  • Laundry Room
  • Laundry on main level
  • Washer and Electric Dryer Hookup

Home Security

  • Safe Room
  • Intercom

Parking

  • Driveway
  • Off-Street Parking

Outdoor Features

  • Balcony
  • Covered Deck
  • Patio

Schools

  • Golden Springs Elementary School
  • Anniston Middle School
  • Anniston High School

Utilities

  • Central Heating and Cooling System
  • Heating System Uses Gas
  • Gas Water Heater

Community Details

  • $11 Other Monthly Fees

Listing and Financial Details

Home Details

Home Type

Single Family

Est. Annual Taxes

$1,159

Year Built

Built in 1962

Lot Details

0.58 Acres

Listing Details

  • Class: RESIDENTIAL
  • Property Access: Curb and Gutters, Paved Road, Public Road
  • Down Payment Assistance: Yes
  • Down Payment Assistance URL: https://www.workforce-resource.com/dpr/listing/GALMLS/1355259?w=PubMLS
  • Living Area: 4752
  • Legal Description: SEC 09 TSP 16S RNG 08E CANYON DRIVE ADD TO SUNSET HGTS BLK 1 LOT 11 11A 11B & P/O LOT 12 DESC AS FOL BEG @ COMMON FRONT COR OF LOTS 10 & 11 TH NE ALG BELMONT RD 145.8 S 10 NE 23 S E 131.74 TH SW 155 TO NE COR OF LOT 10 TH NW 154.2 TO POB ANNISTON AL S9 T1
  • Number Levels: 2+ Story
  • Property Type: Single Family
  • Year Built Description: Existing
  • Year Built: 1962
  • Special Features: None
  • Property Sub Type: Detached
  • Year Built: 1962

Interior Features

  • Interior Amenities: Bay Window, French Doors, Intercom System, Safe Room/Storm Cellar
  • Fireplace Details: Brick (FIREPL), Masonry
  • Fireplace Location: Den (FIREPL)
  • Fireplace Type: Woodburning
  • Floors: Carpet, Hardwood, Tile Floor
  • Number Fireplaces: 1
  • Bedroom/Bathroom Features: Jetted Tub, Linen Closet, Separate Shower, Separate Vanities, Tub/Shower Combo, Walk-In Closets
  • Bedrooms: 4
  • Full Bathrooms: 4
  • Total Bathrooms: 4
  • Concatenated Rooms: |InLawSte1|FullBath1|HalfBath1|Laundry1|Play/Rec1|Living2|DiningRoom2|Kitchen2|Den2|FullBath2|MasterBR2|MasterBath2|Bedroom2|Bedroom2|
  • Room 1: In-Law Suite, On Level: 1
  • Room 2: Full Bath, On Level: 1
  • Room 3: Half Bath, On Level: 1
  • Room 4: Laundry, On Level: 1
  • Room 5: Play/Rec, On Level: 1
  • Room 6: Living, On Level: 2
  • Room 7: Dining Room, On Level: 2
  • Room 8: Kitchen, On Level: 2
  • Room 9: Den/Family, On Level: 2
  • Room 10: Full Bath, On Level: 2
  • Room 11: Master Bedroom, On Level: 2
  • Room 12: Master Bath, On Level: 2
  • Room 13: Bedroom, On Level: 2
  • Room 14: Bedroom, On Level: 2
  • Rooms Level 1: Full Bath (LVL 1), Half Bath (LVL 1), In-Law Suite (LVL 1), Laundry (LVL 1), Play/Rec (LVL 1)
  • Rooms Level 2 Plus: Bedroom (LVL 2+), Den/Family (LVL 2+), Dining Room (LVL 2+), Full Bath (LVL 2+), Kitchen (LVL 2+), Living (LVL 2+), Master Bath (LVL 2+), Master Bedroom (LVL 2+)
  • Kitchen Countertops: Stone (KIT)
  • Kitchen Equipment: Cooktop-Gas, Dishwasher Built-In, Disposal, Oven-Electric, Double Oven
  • Kitchen Features: Pantry
  • Laundry: Yes
  • Laundry Dryer Hookup: Dryer-Electric
  • Laundry Features: Washer Hookup
  • Laundry Location: Laundry (MLVL)
  • Laundry Space: Room
  • Attic: Yes
  • Main Level Sq Ft: 2176
  • Upper Level Sq Ft: 2576

Exterior Features

  • Patio: Yes
  • Construction: 4 Sides Brick, Siding-Wood
  • Decks: Yes
  • Decks Type: Covered (DECK)
  • Exterior Features: Balcony
  • Foundation: Slab
  • Patio Type: Open (PATIO)
  • Water Heater: Gas (WTRHTR)

Garage/Parking

  • Parking Features: Driveway Parking, Off Street Parking

Utilities

  • Heating: Central (HEAT), Gas Heat
  • Cooling: Central (COOL), Electric (COOL)
  • Sewer/Septic System: Connected
  • Water: Public Water
  • HVAC Area: 4752

Fee Information

  • Fire Fee: Included
  • Garbage Fee: Yes
  • Garbage Fee Amount: 130
  • Garbage Fee Per: Yearly

Lot Info

  • Assessor Parcel Number: 21-02-09-3-002-045.000
  • Lot View: Yes
  • Lot View Type: Mountain View, Golf View
  • Number Acres: 0.58

Tax Info

  • Tax District: ANNISTON
  • Annual Tax: 1159

MLS Schools

  • Elementary School: GOLDEN SPRINGS
  • High School: ANNISTON
  • Jr Middle School: ANNISTON

Range of Values:

--
Value Increase
--
Percent Increase
--
Adjusted for Inflation
Collateral Analytics

Collateral Analytics Collateral Analytics AVMs (Automated Valuation Model) employ a number of statistical approaches combined with neighborhood-specific comparable selection guarantees the most up-to-date and precise valuations.

Not Available

Collateral Analytics does not have data for the current month. Please view the chart for historical values.

ICE

ICE Mortgage Technology ICE Mortgage Technology’s AVM (Automated Valuation Model) is a state-of-the-art online residential property valuation tool that provides a quick and accurate estimate of the value of almost any home in the U.S.

Not Available

ICE Mortgage Technology does not have data for the current month. Please view the chart for historical values.

First American

First American First American Data & Analytics’ next-generation AVM combines unrivaled data assets with a blended ensemble of valuation models to produce highly accurate, reliable valuations you can trust.

Not Available

First American does not have data for the current month. Please view the chart for historical values.

Quantarium

Quantarium Quantarium’s valuation service, repeatedly proven the industry’s most accurate and comprehensive, is supercharged with a self-learning and auto-tuning AI engine that continually becomes smarter and more accurate as it processes daily inputs from the industry’s leading RE data lake.

Not Available

Quantarium does not have data for the current month. Please view the chart for historical values.

Average Value
Not Available
List Price
Sold Price
Create a Home Valuation Report for This Property
The Home Valuation Report is an in-depth analysis detailing your home's value as well as a comparison with similar homes in the area

Property History

We collect this data history from publicly available records. To have your information removed, we recommend requesting removal directly through your county’s website.

Date Event Price List to Sale Price per Sq Ft
09/22/2023 09/22/23 Sold $233,000 -2.5% $49 / Sq Ft
08/17/2023 08/17/23 Price Changed $239,000 -0.4% $50 / Sq Ft
08/17/2023 08/17/23 Price Changed $239,900 -4.0% $50 / Sq Ft
07/10/2023 07/10/23 Price Changed $249,900 -7.1% $53 / Sq Ft
05/29/2023 05/29/23 For Sale $269,000 -- $57 / Sq Ft
Source: Greater Alabama MLS

Tax History

We collect this data history from publicly available records. To have your information removed, we recommend requesting removal directly through your county’s website.

Year Tax Paid Tax Assessment Tax Assessment Total Assessment is a certain percentage of the fair market value that is determined by local assessors to be the total taxable value of land and additions on the property. Land Improvement
2025 $1,155 $23,220 $0 $0
2024 $1,155 $23,218 $2,500 $20,718
2023 $1,155 $26,078 $2,500 $23,578
2022 $1,149 $26,078 $2,500 $23,578
2021 $963 $21,964 $2,500 $19,464
2020 $1,053 $23,734 $2,500 $21,234
2019 $1,082 $24,370 $2,500 $21,870
2018 $1,082 $24,380 $0 $0
2017 $3 $21,980 $0 $0
2016 $974 $21,980 $0 $0
2013 -- $21,320 $0 $0
Source: Public Records

Agents Affiliated with this Home

  • Section Image
  • Section Image
  • Section Image
See All Agents

Map

Source: Greater Alabama MLS

MLS Number: 1355259

Greater Alabama MLS

APN: 21-02-09-3-002-045.000

Your Personal Tour Guide

Ask me questions while you tour the home.