
Angela Keef
BHHS Verani Concord
(877) 343-2619
54 Total Sales
2 in Pelham
$350K - $610K Price Range
Estimated Value: $746,000 - $812,000
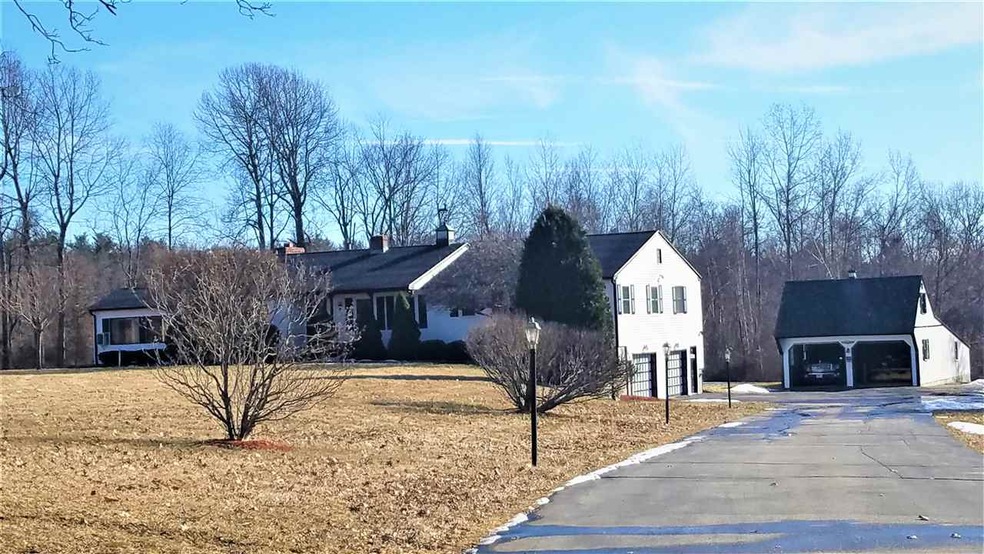
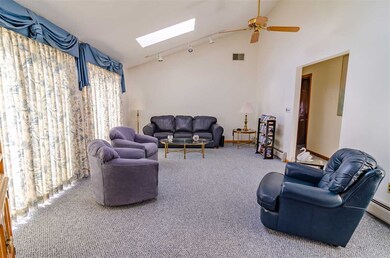
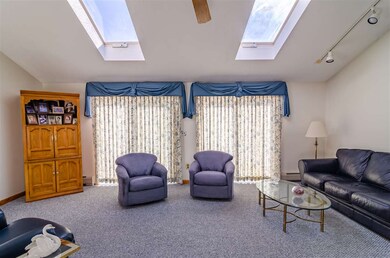
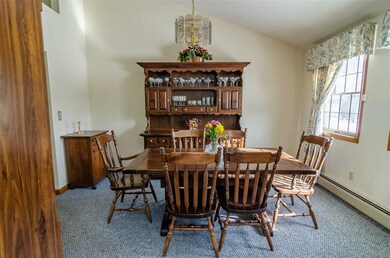
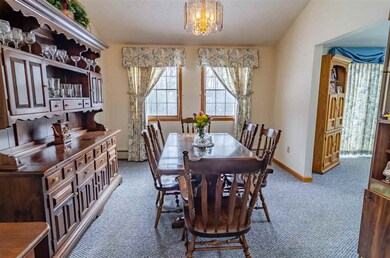
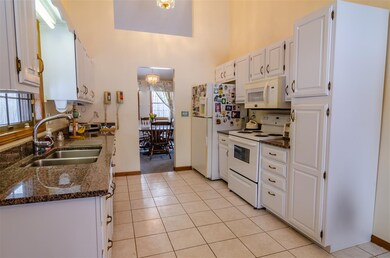
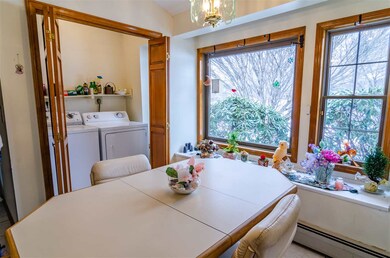
Welcome to this marvelous custom range style home. This home offers a bright living room with vaulted ceilings, skylights and sliders leading to a deck with wonderful views to a private back yard. Enjoy your morning cup of coffee while watching the birds from your picture window in the breakfast area in your eat in Kitchen. There is a formal dining room off the kitchen as well as a 3 season porch with it's own little stove to hold off the colder spring or fall nights. There is a good size master bedroom with plenty of closet space and a full size bath. There are 4 bedrooms, another full bath and the laundry area on the main level. There is a walk out finished lower level with a wood fireplace perfect for a game room or in home office space. Need a place to park your trucks or big toys? How about a detached garage with over head storage. There is plenty of parking in the 4 car garage under as well. All located on 3 acres with beautiful views to a rambling farm across the way.
Last Agent to Sell the Property
Keller Williams Gateway Realty/Salem License #031111 Listed on: 02/28/2019
Co-Listed By
Paula Rosamilio
Keller Williams Gateway Realty/Salem License #008356
We collect this data history from publicly available records. To have your information removed, we recommend requesting removal directly through your county’s website.
Angela Keef
BHHS Verani Concord
(877) 343-2619
54 Total Sales
2 in Pelham
$350K - $610K Price Range
Jesseny Whitehouse
Lamacchia Realty, Inc.
(844) 399-0514
22 Total Sales
2 in Pelham
$235K - $700K Price Range
Sonia Bramhall
BHHS Verani Salem
(844) 986-2901
119 Total Sales
3 in Pelham
$745K - $900K Price Range
Melanie Norcross
Keller Williams Gateway Realty/Salem
(855) 413-5218
177 Total Sales
62 in Pelham
$425K - $894K Price Range
Luisita Pumphrey
EXP Realty
(339) 444-0879
42 Total Sales
1 in Pelham
$755,000 Price
Melissa Richards
Hometown Property Group
(866) 330-6434
10 Total Sales
1 in Pelham
$550,000 Price
We collect this data history from publicly available records. To have your information removed, we recommend requesting removal directly through your county’s website.
| Date | Buyer | Sale Price | Title Company |
|---|---|---|---|
| $447,533 | -- | ||
| Morgan Robert J | -- | -- |
We collect this data history from publicly available records. To have your information removed, we recommend requesting removal directly through your county’s website.
| Date | Status | Borrower | Loan Amount |
|---|---|---|---|
| Open | $269,000 | ||
| Closed | Savage Michael P | $270,000 | |
| Closed | Bowman Rt | $350,000 | |
| Previous Owner | Bowman Rt | $25,000 | |
| Previous Owner | Bowman Rt | $105,000 | |
| Closed | Bowman Rt | $40,000 |
We collect this data history from publicly available records. To have your information removed, we recommend requesting removal directly through your county’s website.
| Date | Event | Price | List to Sale | Price per Sq Ft |
|---|---|---|---|---|
| 05/10/2019 05/10/19 | Sold | $447,500 | -1.6% | $224 / Sq Ft |
| 03/07/2019 03/07/19 | Pending | -- | -- | -- |
| 02/28/2019 02/28/19 | For Sale | $454,900 | -- | $228 / Sq Ft |
We collect this data history from publicly available records. To have your information removed, we recommend requesting removal directly through your county’s website.
| Year | Tax Paid | Tax Assessment Tax Assessment Total Assessment is a certain percentage of the fair market value that is determined by local assessors to be the total taxable value of land and additions on the property. | Land | Improvement |
|---|---|---|---|---|
| 2025 | $10,175 | $533,000 | $180,300 | $352,700 |
| 2024 | $9,775 | $533,000 | $180,300 | $352,700 |
| 2023 | $9,695 | $533,000 | $180,300 | $352,700 |
| 2022 | $9,285 | $533,000 | $180,300 | $352,700 |
| 2021 | $8,507 | $533,000 | $180,300 | $352,700 |
| 2020 | $8,466 | $419,100 | $144,200 | $274,900 |
| 2019 | $8,311 | $428,400 | $144,200 | $284,200 |
| 2018 | $8,485 | $395,400 | $144,200 | $251,200 |
| 2017 | $8,481 | $395,400 | $144,200 | $251,200 |
| 2016 | $8,284 | $395,400 | $144,200 | $251,200 |
| 2015 | $7,850 | $337,500 | $136,900 | $200,600 |
| 2014 | $7,650 | $334,500 | $136,900 | $197,600 |
| 2013 | $7,650 | $334,500 | $136,900 | $197,600 |
ER
Seller's Agent in 2019
Edmund Rosamilio
Keller Williams Gateway Realty/Salem
(603) 912-5470
41 Total Sales
PR
Seller Co-Listing Agent in 2019
Paula Rosamilio
Keller Williams Gateway Realty/Salem
Buyer's Agent in 2019
Joan Kelly
Sterling Stone Real Estate & Co.
(978) 590-3299
23 Total Sales
Source: PrimeMLS
MLS Number: 4738197
APN: PLHM-000012-000000-000003-000149-6
Disclaimer: Certain information contained herein is derived from information provided by parties other than Homes.com. All information provided is deemed reliable, but is not guaranteed to be accurate and should be independently verified.
Copyright 2026 PrimeMLS, Inc. All rights reserved. This information is deemed reliable, but not guaranteed. The data relating to real estate displayed on this display comes in part from the IDX Program of PrimeMLS. The information being provided is for consumers’ personal, non-commercial use and may not be used for any purpose other than to identify prospective properties consumers may be interested in purchasing.
Ask me questions while you tour the home.