
Dawn Tramontano
Serhant
(401) 593-5673
70 Total Sales
1 in Valley Falls
$402,000 Price
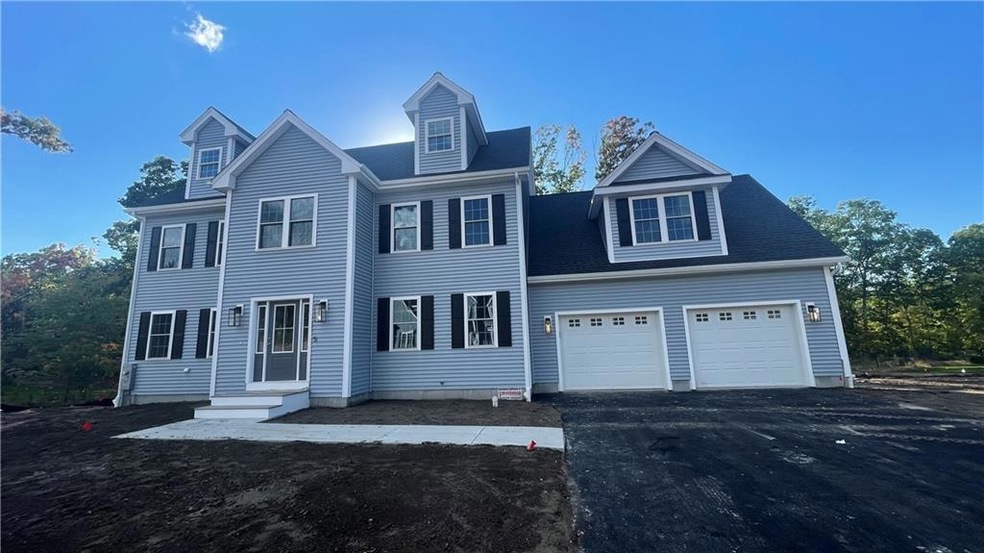
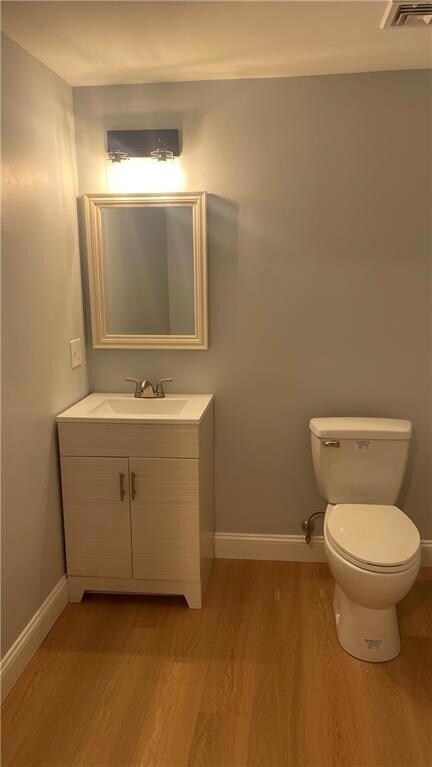

CALLING ALL BUYERS!!!!! Come and see the most desirable area in Cumberland which is Currently being Built Brand New Construction. Come pick out your finishes. The Name says it all "Hidden Meadow" Development is overlooking the encased beautiful views of scenic woodland and is just seconds from the Reservoir. Hidden nature life at is finest, perfect location for nature lovers. Colonial offering a wonderful open foyer with 4 Bedrooms, 2 1/2 bathrooms and a 2 Car Garage. Sits on .69 acres of Land. This home has a Custom Chef's Dream Kitchen, Hardwoods, Sprinkler System, Septic and Well and so much more. This Home is in Northern Cumberland and is in The National Blue Ribbon Community Elementary School District that is being applauded as an exemplary high performing school. Call today to reserve your Home Nestled into this Beautiful Private Setting ~ OFF RESERVOIR RD and HIDDEN MEADOW DRIVE. Home is Framed
Call for more information on other lots available..
Last Agent to Sell the Property
BHHS Pinnacle Realty License #RES.0041443 Listed on: 03/04/2022
Dawn Tramontano
Serhant
(401) 593-5673
70 Total Sales
1 in Valley Falls
$402,000 Price
Charles Marine
Heavens Realty
(401) 425-6626
38 Total Sales
1 in Valley Falls
$390,000 Price
Friedman Group
Compass
(401) 593-2793
95 Total Sales
1 in Valley Falls
$430,000 Price
Michael Murphy
RISE REC
(401) 414-4687
60 Total Sales
2 in Valley Falls
$306K - $420K Price Range
S & O Rhode Island Group
Smith and Oak Real Estate Co.
(401) 592-5919
74 Total Sales
1 in Valley Falls
$1,602,500 Price
Yolanda Nazario
REMAX Revolution
(401) 208-2791
92 Total Sales
1 in Valley Falls
$394,000 Price
We collect this data history from publicly available records. To have your information removed, we recommend requesting removal directly through your county’s website.
| Date | Buyer | Sale Price | Title Company |
|---|---|---|---|
| -- | -- |
We collect this data history from publicly available records. To have your information removed, we recommend requesting removal directly through your county’s website.
| Date | Status | Borrower | Loan Amount |
|---|---|---|---|
| Open | $200,000 | ||
| Previous Owner | Dejesus Danny P | $185,000 |
We collect this data history from publicly available records. To have your information removed, we recommend requesting removal directly through your county’s website.
| Date | Event | Price | List to Sale | Price per Sq Ft |
|---|---|---|---|---|
| 10/07/2022 10/07/22 | Sold | $892,400 | -0.8% | $293 / Sq Ft |
| 03/21/2022 03/21/22 | Pending | -- | -- | -- |
| 03/04/2022 03/04/22 | For Sale | $899,900 | -- | $295 / Sq Ft |
We collect this data history from publicly available records. To have your information removed, we recommend requesting removal directly through your county’s website.
| Year | Tax Paid | Tax Assessment Tax Assessment Total Assessment is a certain percentage of the fair market value that is determined by local assessors to be the total taxable value of land and additions on the property. | Land | Improvement |
|---|---|---|---|---|
| 2025 | $5,590 | $455,600 | $97,800 | $357,800 |
| 2024 | $5,444 | $455,600 | $97,800 | $357,800 |
| 2023 | $5,294 | $455,600 | $97,800 | $357,800 |
| 2022 | $4,920 | $328,200 | $71,700 | $256,500 |
| 2021 | $4,838 | $328,200 | $71,700 | $256,500 |
| 2020 | $4,700 | $328,200 | $71,700 | $256,500 |
| 2019 | $4,411 | $277,800 | $61,900 | $215,900 |
| 2018 | $4,284 | $277,800 | $61,900 | $215,900 |
| 2017 | $4,225 | $277,800 | $61,900 | $215,900 |
| 2016 | $3,302 | $193,300 | $65,300 | $128,000 |
| 2015 | $3,302 | $193,300 | $65,300 | $128,000 |
| 2014 | $3,302 | $193,300 | $65,300 | $128,000 |
| 2013 | $3,666 | $232,300 | $68,100 | $164,200 |
Seller's Agent in 2022
Tracy Sisson
BHHS Pinnacle Realty
(401) 447-8838
5 in this area
94 Total Sales
Source: State-Wide MLS
MLS Number: 1304391
Disclaimer: Certain information contained herein is derived from information provided by parties other than Homes.com. All information provided is deemed reliable, but is not guaranteed to be accurate and should be independently verified.
IDX information is provided exclusively for personal, non-commercial use, and may not be used for any purpose other than to identify prospective properties consumers may be interested in purchasing. Information is deemed reliable but not guaranteed.
Copyright © 2026 State-Wide MLS, Inc. All rights reserved.
Ask me questions while you tour the home.