NOT LISTED FOR SALE

Estimated Value: $380,000

4 Beds
1 Bath
1,200 Sq Ft
$317/Sq Ft Est. Value

Sale Details

Date Sold: February 26, 2021

Last sale price $335,000 $279 Per Sq Ft

Est. 13% increase in value since last sale

Current estimated payment $2,467 / mo

9 Days on Market

Highlights

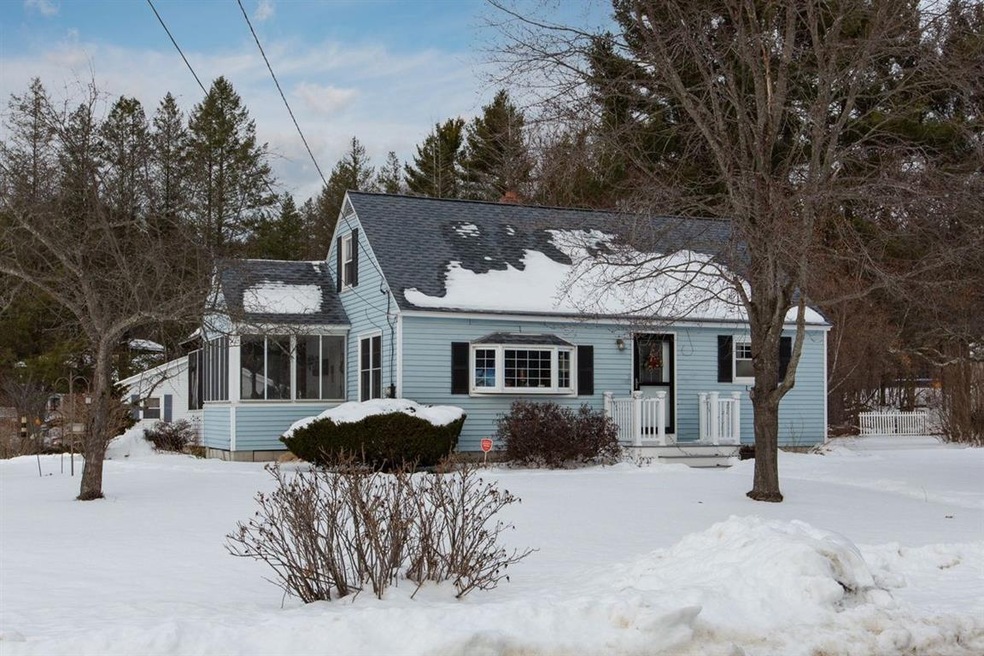
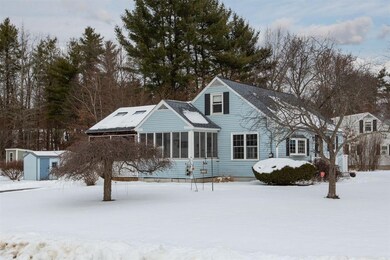
  • Cape Cod Architecture
  • Corner Lot
  • Double Pane Windows
  • Wood Flooring
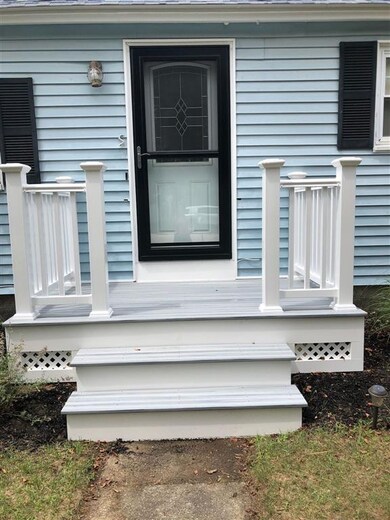
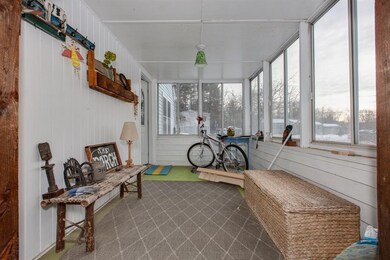
  • Covered Patio or Porch
  • Landscaped

About This Home

As of February 2021

Call Steve for a showing 603-391-7373

Last Agent to Sell the Property

Steven J. Mayo

Monument Realty License #000575 Listed on: 12/26/2020

Last Buyer's Agent

Bill Drover

Media Realty Group, Inc License #072221

Media Realty Group, Inc

Home Details

Home Type

  • Single Family

Est. Annual Taxes

  • $3,851

Year Built

  • Built in 1960

Lot Details

  • 16,117 Sq Ft Lot
  • Landscaped
  • Corner Lot
  • Level Lot
  • Property is zoned G1

Home Design

  • Cape Cod Architecture
  • Concrete Foundation
  • Poured Concrete
  • Wood Frame Construction
  • Shingle Roof
  • Vinyl Siding

Interior Spaces

  • 1-Story Property
  • Double Pane Windows
  • Window Screens
  • Combination Kitchen and Dining Room
  • Wood Flooring
  • Fire and Smoke Detector

Kitchen

  • Electric Range
  • Microwave
  • Dishwasher

Bedrooms and Bathrooms

  • 4 Bedrooms
  • 1 Full Bathroom

Unfinished Basement

  • Walk-Up Access
  • Connecting Stairway
  • Laundry in Basement
  • Basement Storage

Parking

  • 3 Car Parking Spaces
  • Driveway
  • Paved Parking

Outdoor Features

  • Covered Patio or Porch

Utilities

  • Baseboard Heating
  • Hot Water Heating System
  • Heating System Uses Oil
  • 100 Amp Service
  • Private Water Source
  • Drilled Well
  • Water Heater
  • Septic Tank
  • Private Sewer
  • High Speed Internet
  • Multiple Phone Lines
  • Phone Available
  • Cable TV Available

Listing and Financial Details

  • Tax Block 019

Home Details

Home Type

Single Family

Est. Annual Taxes

$3,851

Year Built

Built in 1960

Lot Details

0.37 Acres

Listing Details

  • Status Detail: Closed
  • Style: Cape
  • Directions: Dracut Rd to Bruce Street
  • Assessment Amount: 189900
  • Assessment Year: 2019
  • Construction: Existing
  • Total Stories: 1
  • Price Per Sq Ft: 279.17
  • Property Class: Residential
  • Property Type: Single Family
  • Year Built: 1960
  • L A1 M M S I Memberkey: 393469
  • List Agent: 24929
  • L O1 Homesnapcom: Yes
  • L O1 M M S I Officekey: 73299
  • S A1 M M S I Memberkey: 617534
  • S O1 Homesnapcom: Yes
  • S O1 M M S I Officekey: 71657
  • Special Features: None
  • Property Sub Type: Detached
  • Stories: 1

Interior Features

  • Appliances: Dishwasher, Microwave, Range - Electric, Refrigerator
  • Equipment: Smoke Detector
  • Features Interior: Kitchen/Dining, Laundry - Basement
  • Total Bedrooms: 4
  • Flooring: Hardwood
  • Total Bathrooms: 1
  • Full Bathrooms: 1
  • Basement: Yes
  • Basement Access Type: Walk-up
  • Basement Description: Concrete, Concrete Floor, Stairs - Interior, Storage Space, Unfinished
  • Level 1: Level 1: Bedroom, Level 1: Bath - Full, Level 1: Kitchen - Eat-in, Level 1: Living Room, Level 1: Sunroom
  • Level 2: Level 2: Bedroom
  • Room 1: Sunroom, On Level: 1
  • Room 2: Kitchen - Eat-in, On Level: 1
  • Room 3: Bath - Full, On Level: 1
  • Room 4: Living Room, On Level: 1
  • Room 5: 1
  • Room 6: Bedroom, On Level: 1
  • Room 7: Bedroom, On Level: 2
  • Room 8: Bedroom, On Level: 2
  • Sq Ft - Apx Finished AG: 1200
  • Sq Ft - Apx Total: 2160
  • Sq Ft - Apx Total Finished: 1200
  • Sq Ft - Apx Unfinished BG: 960

Exterior Features

  • Construction: Wood Frame
  • Driveway: Paved
  • Exterior: Vinyl
  • Foundation: Concrete, Poured Concrete
  • Road Frontage: Yes
  • Roads: Paved, Public
  • Roof: Shingle - Asphalt
  • Easements: Unknown
  • Features Exterior: Porch - Covered, Window Screens, Windows - Double Pane

Garage/Parking

  • Parking: Driveway, Parking Spaces 3

Utilities

  • Cable Company: comcast
  • Electric: 100 Amp, Circuit Breaker(s)
  • Sewer: On-Site Septic Exists, Private
  • Water: Drilled Well, Private
  • Water Heater: Off Boiler, Tank
  • Heating Fuel: Oil
  • Heating: Baseboard, Hot Water
  • Electric Company: eversource
  • Utilities: Phone, Cable - At Site, High Speed Intrnt -Atsite, Multi Phone Lines

Condo/Co-op/Association

  • Restrictions: None

Lot Info

  • Map: 234
  • Lot: 000
  • Lot Sq Ft: 16117
  • Lot Acres: 0.37
  • Lot Description: Corner, Landscaped, Level
  • Surveyed: Unknown
  • Zoning: G1
  • Deed Book: 8008
  • Deed Page: 1558
  • Deed Recorded Type: Quit Claim

Tax Info

  • Tax Gross Amount: 3851
  • Tax Year: 2019

MLS Schools

  • School District: Hudson School District
Create a Home Valuation Report for This Property
The Home Valuation Report is an in-depth analysis detailing your home's value as well as a comparison with similar homes in the area

Home Values in the Area

Source: Public Records

Average Home Value in this Area


Source: Public Records

Property History

We collect this data history from publicly available records. To have your information removed, we recommend requesting removal directly through your county’s website.

Date Event Price List to Sale Price per Sq Ft
02/26/2021 02/26/21 Sold $335,000 +6.4% $279 / Sq Ft
01/04/2021 01/04/21 Pending -- -- --
12/26/2020 12/26/20 For Sale $314,900 -- $262 / Sq Ft
Source: PrimeMLS

Agents Affiliated with this Home

  • Section Image
  • Section Image
See All Agents

Map

Source: PrimeMLS

MLS Number: 4842508

PrimeMLS

APN: HDSO M:234 B:019 L:000

Your Personal Tour Guide

Ask me questions while you tour the home.