
Justin Giuliano
617 Real Estate Group, LLC
(857) 971-8513
13 Total Sales
1 in Glendale
$242,000 Price
Estimated Value: $552,023
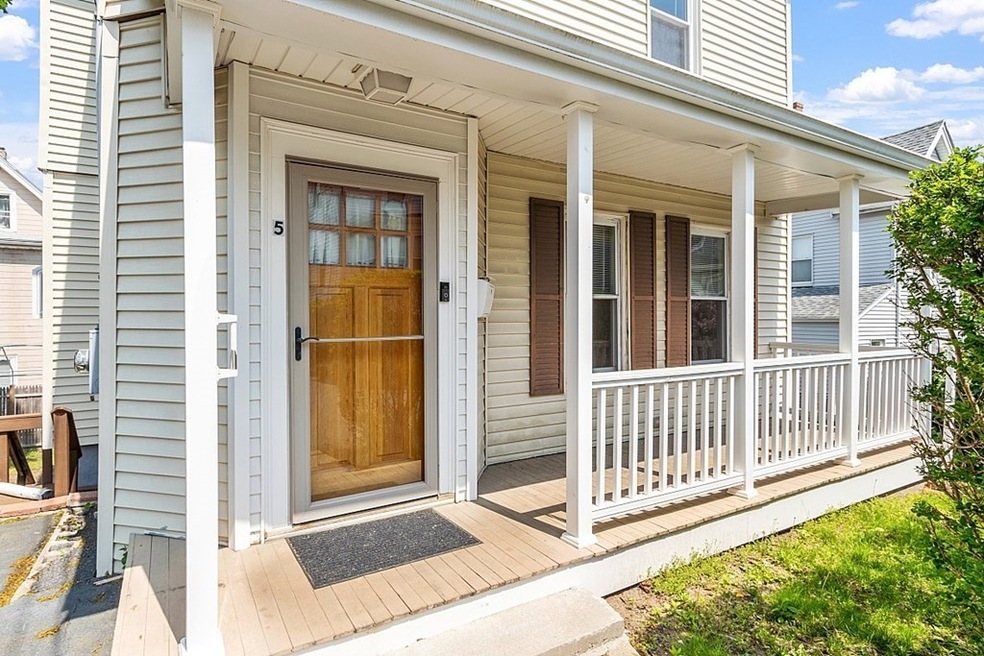

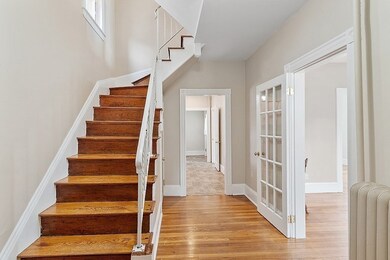
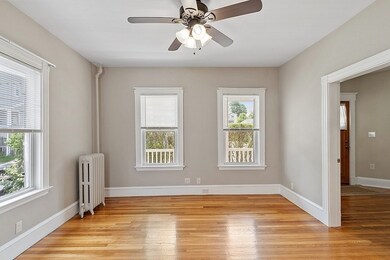
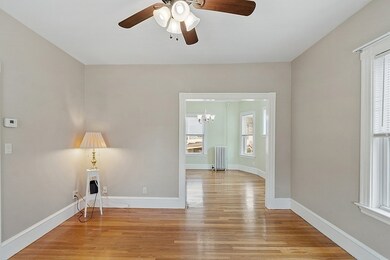
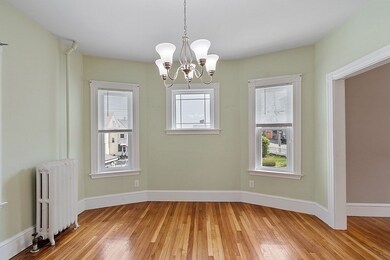
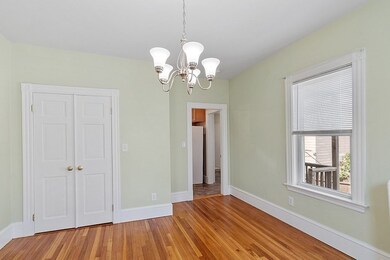
This 2-owner home has been lovingly renovated from top to bottom including roof, windows, doors, electrical, plumbing, insulation & more! You are welcomed by a lovely front porch & foyer that opens to the spacious living room, dining room & updated kitchen & there is a 3/4 bath on the 1st floor. The 2nd floor offers 3 spacious bedrooms & fully renovated tiled bath with a linen closet. The 3rd floor offers 2 more bedrooms or flex space for office or play space. There is a large closet off of BR 5. The basement has good ceiling height & opens out directly to the private yard & offers a Gas Burnham Boiler, 2yo hot water heater & 200amp electrical as well as a washer & dryer. There is space to park 3 cars off St. & an additional 1 on St. The yard offers great entertaining space or garden plot, shed & privacy. There is nothing to do but move in & unpack in this lovely well-maintained home in a wonderfully convenient location.
We collect this data history from publicly available records. To have your information removed, we recommend requesting removal directly through your county’s website.
Justin Giuliano
617 Real Estate Group, LLC
(857) 971-8513
13 Total Sales
1 in Glendale
$242,000 Price
The Linder-Simao Sales Solutions Team
Prestige Property Solutions, Inc.
(857) 214-8547
15 Total Sales
1 in Glendale
$375,000 Price
Jose Rojas
William Raveis R.E. & Home Services
(781) 404-3627
67 Total Sales
1 in Glendale
$517,700 Price
Ana Picanco Linnehan
eXp Realty LLC - Corporate Office
(351) 215-0595
20 Total Sales
2 in Glendale
$425K - $2.1M Price Range
Heather Cunningham
Berkshire Hathaway HomeServices Evolution Properties
(508) 625-7272
54 Total Sales
1 in Glendale
$390,000 Price
Kelly Dimbat
Lamacchia Realty, Inc.
(781) 557-4147
116 Total Sales
2 in Glendale
$615K - $724K Price Range
We collect this data history from publicly available records. To have your information removed, we recommend requesting removal directly through your county’s website.
| Date | Buyer | Sale Price | Title Company |
|---|---|---|---|
| $330,000 | -- | ||
| Naoui Halmia | -- | -- | |
| Internicola Joseph | $100,000 | -- |
We collect this data history from publicly available records. To have your information removed, we recommend requesting removal directly through your county’s website.
| Date | Status | Borrower | Loan Amount |
|---|---|---|---|
| Open | -- | $150,000 | |
| Previous Owner | Internicola Joseph A | $180,000 | |
| Closed | Internicola Joseph A | $125,000 | |
| Closed | Internicola Joseph A | $130,000 | |
| Previous Owner | Naoui Halmia | $172,500 | |
| Closed | Internicola Joseph A | $75,800 | |
| Closed | Internicola Joseph A | $50,000 | |
| Previous Owner | Internicola Joseph A | $90,000 | |
| Previous Owner | Internicola Joseph A | $76,500 |
We collect this data history from publicly available records. To have your information removed, we recommend requesting removal directly through your county’s website.
| Date | Event | Price | List to Sale | Price per Sq Ft |
|---|---|---|---|---|
| 06/26/2023 06/26/23 | Sold | $650,000 | +9.3% | $384 / Sq Ft |
| 05/24/2023 05/24/23 | Pending | -- | -- | -- |
| 05/17/2023 05/17/23 | For Sale | $594,850 | -- | $352 / Sq Ft |
We collect this data history from publicly available records. To have your information removed, we recommend requesting removal directly through your county’s website.
| Year | Tax Paid | Tax Assessment Tax Assessment Total Assessment is a certain percentage of the fair market value that is determined by local assessors to be the total taxable value of land and additions on the property. | Land | Improvement |
|---|---|---|---|---|
| 2025 | $4,830 | $424,100 | $0 | $424,100 |
| 2024 | $4,491 | $391,900 | $0 | $391,900 |
| 2023 | $4,652 | $394,900 | $0 | $394,900 |
| 2022 | $3,873 | $373,800 | $0 | $373,800 |
| 2021 | $3,538 | $358,500 | $0 | $358,500 |
| 2020 | $3,673 | $345,200 | $0 | $345,200 |
| 2019 | $3,892 | $314,400 | $0 | $314,400 |
| 2018 | $3,657 | $265,400 | $0 | $265,400 |
| 2017 | $3,375 | $233,700 | $0 | $233,700 |
| 2016 | $2,803 | $194,000 | $0 | $194,000 |
| 2015 | $2,991 | $204,700 | $0 | $204,700 |
Seller's Agent in 2023
Carol Fontana
RE/MAX
(781) 589-6657
2 in this area
35 Total Sales
Buyer's Agent in 2023
Nidia Peguero
Century 21 North East
(781) 704-6758
1 in this area
111 Total Sales
Source: MLS Property Information Network (MLS PIN)
MLS Number: 73112536
APN: EVER-000000-B000001-900003
Disclaimer: Certain information contained herein is derived from information provided by parties other than Homes.com. All information provided is deemed reliable, but is not guaranteed to be accurate and should be independently verified.
The property listing data and information, or the Images, set forth herein were provided to MLS Property Information Network, Inc. from third party sources, including sellers, lessors and public records, and were compiled by MLS Property Information Network, Inc. The property listing data and information, and the Images, are for the personal, non-commercial use of consumers having a good faith interest in purchasing or leasing listed properties of the type displayed to them and may not be used for any purpose other than to identify prospective properties which such consumers may have a good faith interest in purchasing or leasing. MLS Property Information Network, Inc. and its subscribers disclaim any and all representations and warranties as to the accuracy of the property listing data and information, or as to the accuracy of any of the Images, set forth herein.
Ask me questions while you tour the home.