
Penny Hollis
Samson Properties
(667) 243-8212
87 Total Sales
1 in Saint Georges
$730,000 Price


Estimated Value: $305,000 - $332,148
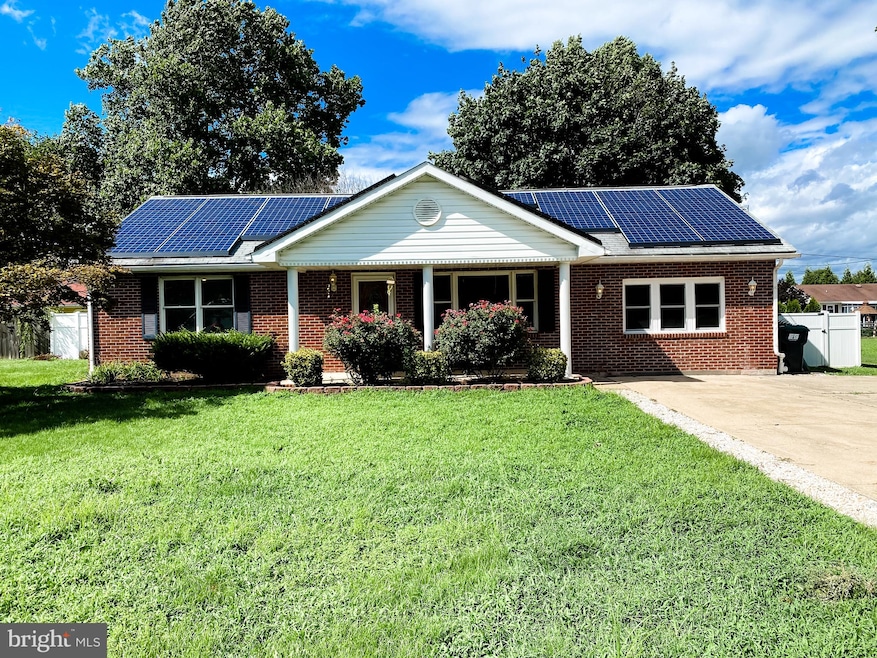
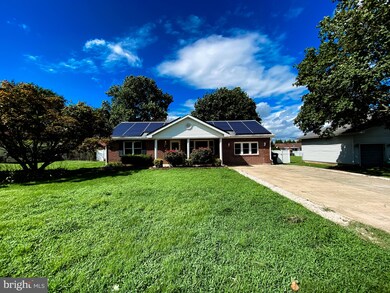
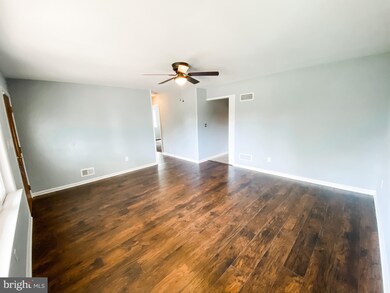
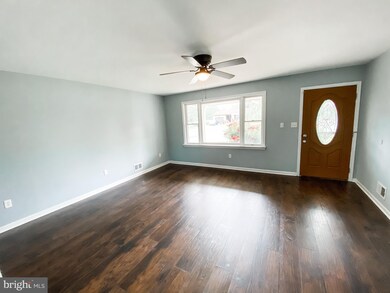
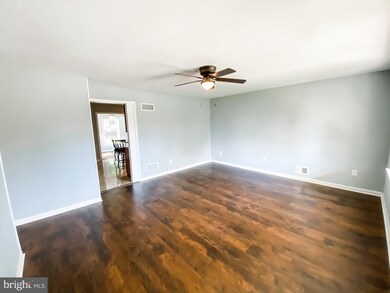
Visit this home virtually: http://www.vht.com/434093554/IDXS - Prepare to be wowed by this beautifully renovated 3 bedroom, 2 bathroom ranch home in the established neighborhood of St. Georges Heights. This stately brick rancher is situated on almost a third of an acre, with a huge fenced in back yard that features a brick patio right of the living room, allowing for a true indoor/outdoor experience, perfect for entertaining and personal enjoyment alike! When you first pull up you will love the double driveway and covered front porch. The solar panels are currently leased with an option to purchase, continue the lease, or have them removed. As you enter into the living room, you will love the statement 3-paned window that lets in a ton of natural light, the soothing light grey-blue paint color, and the gorgeous, dark, luxury vinyl plank flooring. From the living room you enter into the recently updated kitchen with granite countertops, tile flooring and backsplash, stainless steel appliances, built in TV, and center island with bar stool seating. The kitchen flows beautifully into the family room addition through a large entryway that brings light into the space. The family room features double glass doors that lead to the brick patio in the backyard. From the family room, you will be guided to the master bedroom suite, a true luxury experience! This room is very large and features an en-suite bathroom that has beautiful tile work, updated vanity, and both a bathtub and a stall shower! All three bedrooms have luxury carpeting and ceiling fans. Rounding out this amazing home is a large laundry room with stacked washer and dryer, and an attic for storage! With easy access to major routes including 1 and 13, and close to Lums Pond State Park, this home is not going to last long, so book your tour today!
Last Agent to Sell the Property
(302) 202-9855 ashley.hess@compass.com Compass License #RB0001709 Listed on: 08/06/2020
Last Buyer's Agent
(302) 373-4884 laurawalkerhomes@aol.com Walker Realty Group LLC License #5021964
We collect this data history from publicly available records. To have your information removed, we recommend requesting removal directly through your county’s website.
Penny Hollis
Samson Properties
(667) 243-8212
87 Total Sales
1 in Saint Georges
$730,000 Price
Gary Williams
BHHS Fox & Roach-Christiana
(856) 672-7163
217 Total Sales
4 in Saint Georges
$450K - $760K Price Range
Octavia Williams
Century 21 Gold Key Realty
(302) 208-6653
121 Total Sales
1 in Saint Georges
$700,000 Price
Brynn Beideman
RE/MAX Associates-Hockessin
(484) 779-1643
83 Total Sales
1 in Saint Georges
$425,000 Price
Lakeisha Cunningham
EXP Realty, LLC
(856) 276-5616
98 Total Sales
2 in Saint Georges
$730K - $740K Price Range
Sabri Thompson
Foraker Realty Co.
(856) 276-5092
149 Total Sales
1 in Saint Georges
$450,000 Price
We collect this data history from publicly available records. To have your information removed, we recommend requesting removal directly through your county’s website.
| Date | Buyer | Sale Price | Title Company |
|---|---|---|---|
| -- | Ward & Taylor Llc | ||
| $119,250 | None Available | ||
| -- | -- | ||
| $125,000 | -- |
We collect this data history from publicly available records. To have your information removed, we recommend requesting removal directly through your county’s website.
| Date | Status | Borrower | Loan Amount |
|---|---|---|---|
| Open | $55,000 | ||
| Closed | -- | ||
| Previous Owner | $8,000 | ||
| Previous Owner | $156,120 | ||
| Previous Owner | $35,000 | ||
| Previous Owner | $124,500 | ||
| Previous Owner | $123,068 |
We collect this data history from publicly available records. To have your information removed, we recommend requesting removal directly through your county’s website.
| Date | Event | Price | List to Sale | Price per Sq Ft | Prior Sale |
|---|---|---|---|---|---|
| 09/11/2020 09/11/20 | Sold | $265,000 | -1.8% | $204 / Sq Ft | |
| 08/12/2020 08/12/20 | Pending | -- | -- | -- | |
| 08/06/2020 08/06/20 | For Sale | $269,900 | +69.7% | $208 / Sq Ft | |
| 08/30/2013 08/30/13 | Sold | $159,000 | -0.6% | $172 / Sq Ft | View Prior Sale |
| 07/12/2013 07/12/13 | Pending | -- | -- | -- | |
| 06/25/2013 06/25/13 | For Sale | $159,900 | -- | $173 / Sq Ft |
We collect this data history from publicly available records. To have your information removed, we recommend requesting removal directly through your county’s website.
| Year | Tax Paid | Tax Assessment Tax Assessment Total Assessment is a certain percentage of the fair market value that is determined by local assessors to be the total taxable value of land and additions on the property. | Land | Improvement |
|---|---|---|---|---|
| 2025 | $2,028 | $311,000 | $89,300 | $221,700 |
| 2024 | $1,317 | $39,500 | $5,600 | $33,900 |
| 2023 | $1,194 | $39,500 | $5,600 | $33,900 |
| 2022 | $1,252 | $39,500 | $5,600 | $33,900 |
| 2021 | $1,252 | $39,500 | $5,600 | $33,900 |
| 2020 | $1,261 | $39,500 | $5,600 | $33,900 |
| 2019 | $1,618 | $39,500 | $5,600 | $33,900 |
| 2018 | $287 | $39,500 | $5,600 | $33,900 |
| 2017 | $1,031 | $39,500 | $5,600 | $33,900 |
| 2016 | $1,031 | $39,500 | $5,600 | $33,900 |
| 2015 | $1,031 | $39,500 | $5,600 | $33,900 |
| 2014 | $1,032 | $39,500 | $5,600 | $33,900 |
Seller's Agent in 2020
Jeff Stape
Compass
(302) 202-9855
1 in this area
254 Total Sales
Seller Co-Listing Agent in 2020
Mark Stape
Compass
(302) 507-5611
1 in this area
209 Total Sales
Buyer's Agent in 2020
Laura Walker
Walker Realty Group LLC
(302) 373-4884
106 Total Sales
J
Seller's Agent in 2013
Joyce Harmon
BHHS Fox & Roach
Buyer's Agent in 2013
Allan Taylor
Keller Williams Realty Wilmington
(302) 750-7597
26 Total Sales
Source: Bright MLS
MLS Number: DENC506674
APN: 12-027.20-012
Disclaimer: Certain information contained herein is derived from information provided by parties other than Homes.com. All information provided is deemed reliable, but is not guaranteed to be accurate and should be independently verified.
The data relating to real estate for sale on this website appears in part through the BRIGHT Internet Data Exchange program, a voluntary cooperative exchange of property listing data between licensed real estate brokerage firms, and is provided by BRIGHT through a licensing agreement.
Listing information is from various brokers who participate in the Bright MLS IDX program and not all listings may be visible on the site.
The property information being provided on or through the website is for the personal, non-commercial use of consumers and such information may not be used for any purpose other than to identify prospective properties consumers may be interested in purchasing.
Some properties which appear for sale on the website may no longer be available because they are for instance, under contract, sold or are no longer being offered for sale.
Property information displayed is deemed reliable but is not guaranteed.
Copyright 2026 Bright MLS, Inc.
Ask me questions while you tour the home.