
Negin Rowshankhah
California Dream Group
(949) 877-8428
28 Total Sales
2 in Foothill Ranch
$1,520,000 Price Range
Estimated Value: $488,697
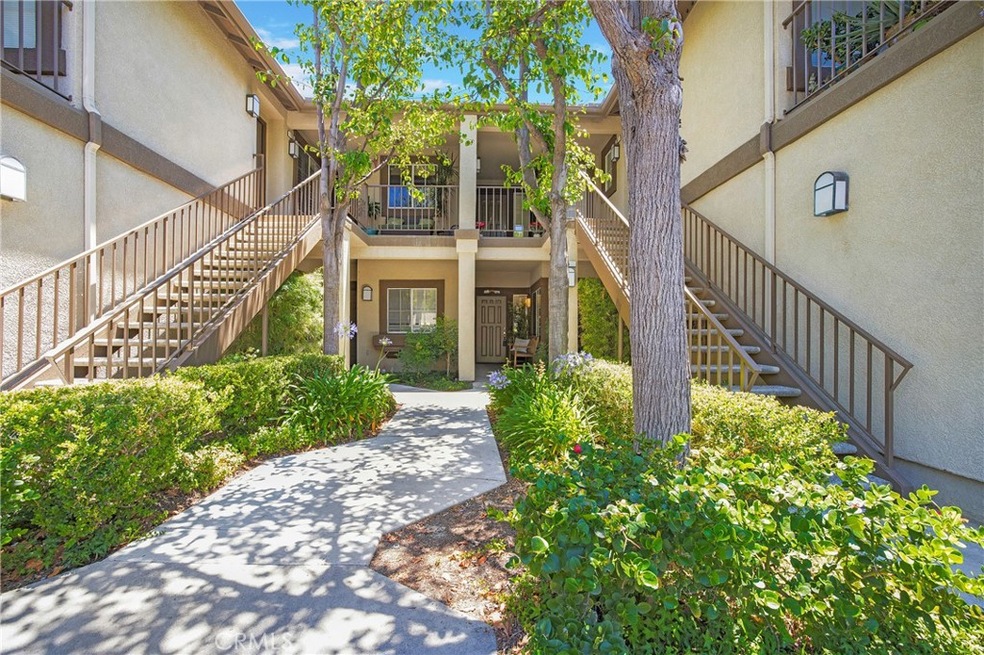
This sweet one-bedroom ground-level condo is located in the Salerno Community of Foothill Ranch. It offers a spacious and thoughtfully remodeled open-plan living with a beautiful custom stone fireplace, laminate flooring, crown moldings, and baseboards. A compact but practical kitchen with granite counters and ample space for the serious cook. The living room opens to a large inviting flagstone patio with more than enough space for grilling and weekend gatherings. The home has a jetted tub, a full-size washer and dryer, and a one-car detached garage. The Salerno Community Amenities include a large heated pool, spa, and BBQ area, plus an Olympic Sized Pool is available to Foothill Residents and is just around the corner! Ideal location in the heart of Foothill Ranch, with access to Award Winning Schools, Whiting Ranch Trails, parks, shopping, dining, and 241 Toll Road.
Last Agent to Sell the Property
Berkshire Hathaway HomeService License #01190642 Listed on: 06/25/2022
We collect this data history from publicly available records. To have your information removed, we recommend requesting removal directly through your county’s website.
Negin Rowshankhah
California Dream Group
(949) 877-8428
28 Total Sales
2 in Foothill Ranch
$1,520,000 Price Range
Maria Yazdani
Realty One Group West
(949) 356-9233
36 Total Sales
1 in Foothill Ranch
$1,325,000 Price
Viviana Kim
Major League Properties
(657) 500-0759
51 Total Sales
1 in Foothill Ranch
$600,000 Price
Darrell Burns
Savient Financial, Inc.
(888) 994-7785
62 Total Sales
1 in Foothill Ranch
$585,000 Price
Rob Brandon
JohnHart Real Estate
(949) 751-1335
54 Total Sales
2 in Foothill Ranch
$1,350,000 Price Range
Candice Carpenter
Coastal Elite Properties
(424) 284-7552
19 Total Sales
1 in Foothill Ranch
$1,175,000 Price
We collect this data history from publicly available records. To have your information removed, we recommend requesting removal directly through your county’s website.
| Date | Buyer | Sale Price | Title Company |
|---|---|---|---|
| -- | None Listed On Document | ||
| $475,000 | California Title Company | ||
| -- | American Title Co |
We collect this data history from publicly available records. To have your information removed, we recommend requesting removal directly through your county’s website.
| Date | Status | Borrower | Loan Amount |
|---|---|---|---|
| Previous Owner | $295,000 | ||
| Previous Owner | $200,000 | ||
| Previous Owner | $132,000 |
We collect this data history from publicly available records. To have your information removed, we recommend requesting removal directly through your county’s website.
| Date | Event | Price | List to Sale | Price per Sq Ft |
|---|---|---|---|---|
| 08/08/2022 08/08/22 | Sold | $475,000 | +1.3% | $695 / Sq Ft |
| 06/25/2022 06/25/22 | For Sale | $469,000 | -- | $687 / Sq Ft |
We collect this data history from publicly available records. To have your information removed, we recommend requesting removal directly through your county’s website.
| Year | Tax Paid | Tax Assessment Tax Assessment Total Assessment is a certain percentage of the fair market value that is determined by local assessors to be the total taxable value of land and additions on the property. | Land | Improvement |
|---|---|---|---|---|
| 2026 | $5,203 | $504,073 | $415,739 | $88,334 |
| 2025 | $5,109 | $494,190 | $407,588 | $86,602 |
| 2024 | $5,109 | $484,500 | $399,596 | $84,904 |
| 2023 | $4,989 | $475,000 | $391,760 | $83,240 |
| 2022 | $1,674 | $166,663 | $71,856 | $94,807 |
| 2021 | $1,370 | $163,396 | $70,447 | $92,949 |
| 2020 | $1,624 | $161,721 | $69,725 | $91,996 |
| 2019 | $1,590 | $158,550 | $68,357 | $90,193 |
| 2018 | $1,559 | $155,442 | $67,017 | $88,425 |
| 2017 | $1,527 | $152,395 | $65,703 | $86,692 |
| 2016 | $1,808 | $149,407 | $64,414 | $84,993 |
| 2015 | $1,807 | $147,163 | $63,446 | $83,717 |
| 2014 | $2,053 | $144,281 | $62,203 | $82,078 |
Seller's Agent in 2022
Moureen Hardy
Berkshire Hathaway HomeService
(949) 203-2822
31 Total Sales
A
Seller Co-Listing Agent in 2022
Amy Hardy
Berkshire Hathaway HomeService
(888) 995-7575
32 Total Sales
Buyer's Agent in 2022
Ozzie Fazaeli
eXp Realty of California, Inc.
(949) 584-3427
71 Total Sales
Buyer Co-Listing Agent in 2022
Colton Whitney
eXp Realty of California, Inc.
(949) 794-5701
173 Total Sales
Source: California Regional Multiple Listing Service (CRMLS)
MLS Number: OC22137393
APN: 939-111-91
Disclaimer: Certain information contained herein is derived from information provided by parties other than Homes.com. All information provided is deemed reliable, but is not guaranteed to be accurate and should be independently verified.
The multiple listing data appearing on this website, or contained in reports produced therefrom, is owned and copyrighted by California Regional Multiple Listing Service, Inc. ("CRMLS") and is protected by all applicable copyright laws. Information provided is for viewer's personal, non-commercial use and may not be used for any purpose other than to identify prospective properties the viewer may be interested in purchasing. All listing data, including but not limited to square footage and lot size is believed to be accurate, but the listing Agent, listing Broker and CRMLS and its affiliates do not warrant or guarantee such accuracy. The viewer should independently verify the listed data prior to making any decisions based on such information by personal inspection and/or contacting a real estate professional.
Based on information from California Regional Multiple Listing Service, Inc. and /or other sources. All data, including all measurements and calculations of area, is obtained from various sources and has not been, and will not be, verified by broker or MLS. All information should be independently reviewed and verified for accuracy. Properties may or may not be listed by the office/agent presenting the information
Ask me questions while you tour the home.