NOT LISTED FOR SALE

5 Chocorua View Dr Madison, NH 03849

Madison Area

Estimated Value: $348,000 - $424,721

3 Beds
1.5 Baths
1,440 Sq Ft
$272/Sq Ft Est. Value

Sale Details

Date Sold: August 15, 2025

Last sale price $375,000 $260 Per Sq Ft

Est. 4% increase in value since last sale

Current estimated payment $2,413 / mo

40 Days on Market

Highlights

  • Beach Access
  • Hearth Room
  • Wooded Lot
  • Deck
  • Lake, Pond or Stream
  • Saltbox Architecture

About This Home

As of August 2025

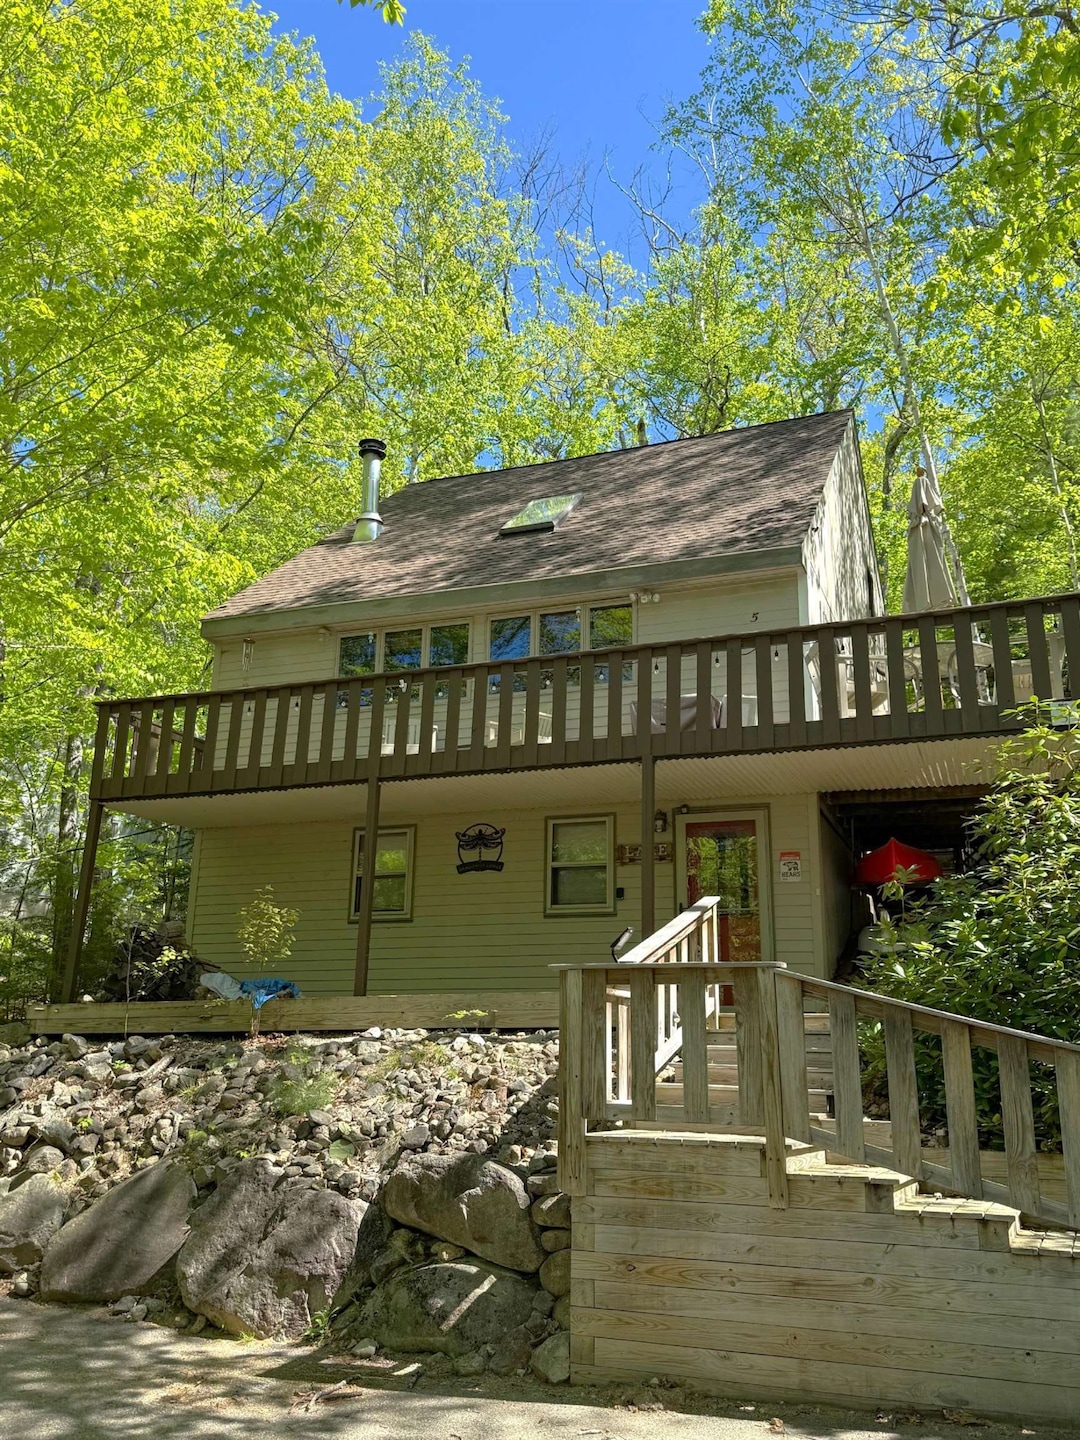
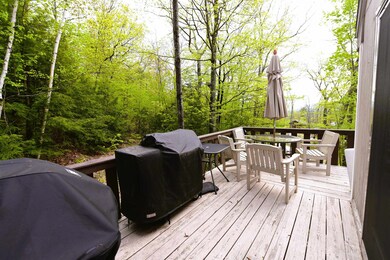
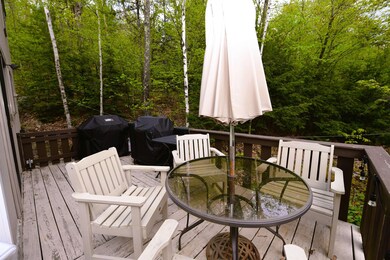
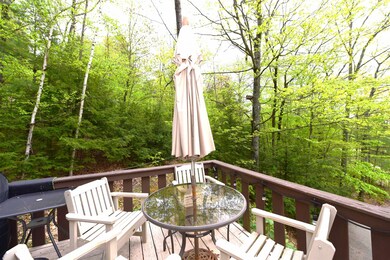
Wonderful and very well-maintained tri-level contemporary saltbox style home with 3 bedrooms and 2 baths. Ideally located tucked among the trees on a quiet dead end road in desirable Eidelweiss Village this home could be the perfect four season getaway or a comfortable year round home. The large open living area boasts a cathedral ceiling with skylight, great woodstove on an attractive hearth and warm pine interior for a truly country feel. You'll love the updated fully applianced kitchen featuring rich quartz countertops, tile flooring and a farmer's sink. Sliders open to a terrific wrap around deck perfect for relaxation or entertaining. The finished lower level serves as the primary entry to the home and consists of three spaces including a large utility and systems room. Enjoy access to the sandy beaches of Pea Porridge Ponds and Silver Lake, and all of Conway's shopping, dining, attractions and recreation. Easy to view!

Last Agent to Sell the Property

Jim Lyons

Select Real Estate Brokerage Phone: 603-986-8744 License #003129 Listed on: 05/15/2025

Last Buyer's Agent

David Grant

North Conway Realty License #054350

Home Details

Home Type

  • Single Family

Est. Annual Taxes

  • $4,494

Year Built

  • Built in 1985

Lot Details

  • 23,522 Sq Ft Lot
  • Sloped Lot
  • Wooded Lot
  • Property is zoned Rural-Eidelweiss

Home Design

  • Saltbox Architecture
  • Concrete Foundation
  • Wood Frame Construction
  • Asphalt Shingled Roof
  • Plywood Siding Panel T1-11
  • Radon Mitigation System
  • Clapboard

Interior Spaces

  • Property has 2.5 Levels
  • Woodwork
  • Cathedral Ceiling
  • Ceiling Fan
  • Skylights
  • Natural Light
  • Blinds
  • Entrance Foyer
  • Dining Room
  • Open Floorplan
  • Bonus Room

Kitchen

  • Hearth Room
  • Gas Range
  • Microwave
  • Dishwasher

Flooring

  • Carpet
  • Tile

Bedrooms and Bathrooms

  • 3 Bedrooms

Laundry

  • Laundry on main level
  • Dryer
  • Washer

Finished Basement

  • Walk-Out Basement
  • Basement Fills Entire Space Under The House
  • Interior and Exterior Basement Entry
  • Natural lighting in basement

Parking

  • Driveway
  • Paved Parking

Eco-Friendly Details

  • Green Energy Fireplace or Wood Stove

Outdoor Features

  • Beach Access
  • Water Access
  • Municipal Residents Have Water Access Only
  • Lake, Pond or Stream
  • Deck

Location

  • Property near a hospital
  • Property is near golf course and shops

Schools

  • Madison Elementary School
  • A. Crosby Kennett Middle Sch
  • A. Crosby Kennett Sr. High School

Utilities

  • Forced Air Heating and Cooling System
  • Heating System Uses Propane
  • Heating System Uses Wood
  • Baseboard Heating
  • 200+ Amp Service
  • Electric Water Heater
  • Septic Tank
  • Private Sewer
  • Leach Field
  • Phone Available
  • Cable TV Available

Listing and Financial Details

  • Tax Lot 36
  • Assessor Parcel Number 104

Home Details

Home Type

Single Family

Est. Annual Taxes

$4,494

Year Built

Built in 1985

Lot Details

0.54 Acres

Listing Details

  • Directions: From RT113 in Madison, take main entrance to Eidelweiss Dr, take the 2nd left though parking lot onto Huttwil Dr, turn right onto Como St, turn left onto Saint Mortiz Dr, at the top of the hill take a right onto Basal St, turn right onto Chocorua View Drive, house is on the left with a sign.
  • Resort: No
  • Seasonal: No
  • Property Type: Residential
  • Year Built: 1985
  • Display On Internet: High Speed Intrnt Avail,Cable Internet,Fiber Optic Internet
  • Architectural Style: Saltbox
  • ResoLotFeatures: Beach Access, Sloping, Wooded, Near Golf Course, Near Paths, Near Shopping, Near Skiing, Near Hospital
  • Road Frontage Type: Dead End, Gravel, Paved, Public
  • PropertySubType: Single Family Residence
  • Attribution Contact: Cell: 603-986-8744
  • MLS Status: (20) Closed - Closed
  • Above Grade Finished Sq Ft: 1440.0
  • Reso Interior Features: Blinds, Cathedral Ceiling(s), Ceiling Fan(s), Hearth, Kitchen/Dining, Laundry Hook-ups, Living/Dining, Natural Light, Natural Woodwork, Skylight, Wood Stove Hook-up, 1st Floor Laundry
  • Unit Levels: 2.5
  • ResoPropertyCondition: Existing
  • Flood_Zone: No
  • Foreclosed_Or_Bank_Owned_Or_REO: No
  • Mobile_Home: No
  • Pre_Construction: No
  • Room_1_Type: Kitchen
  • Room_10_Type: Bonus Room
  • Room_2_Type: Dining Room
  • Room_4_Type: Bathroom Full
  • Room_5_Type: Bedroom
  • Room_6_Type: Bedroom
  • Room_7_Type: Bathroom Half
  • Room_8_Type: Bedroom
  • Room_9_Type: Foyer
  • Timeshare_Or_Fract_Ownrshp: No
  • Water_Body_Access: Yes
  • Water_Body_Type: Pond
  • Water_View: No
  • Water_Access_Details: Beach Access, Indirect, Not Adjoining, Municipal Residents Only
  • Suitable_Use: Residential
  • Basement_Access_Type: Walkout
  • Total_Finished_Area: 1440
  • Total_Area: 1632
  • Above_Grade_Unfinished_Area: 192
  • Above_Grade_Unfinished_Area_Source: Public Records
  • Below_Grade_Unfinished_Area: 0
  • Below_Grade_Unfinished_Area_Source: Public Records
  • Special Features: None
  • Property Sub Type: Detached

Interior Features

  • Appliances: Dishwasher, Dryer, Microwave, Gas Range, Refrigerator, Washer, Electric Water Heater, Tank Water Heater
  • Total Bedrooms: 3
  • Flooring: Carpet, Tile
  • Basement: Daylight, Finished, Full, Slab, Interior Stairs, Walkout, Interior Access, Exterior Access
  • Other Equipment: Radon Mitigation, Wood Stove
  • Basement YN: Yes
  • Full Bathrooms: 1
  • Half Bathrooms: 1

Exterior Features

  • Driveway: Paved
  • Exterior Features: Deck, Natural Shade, Beach Access
  • Roof: Asphalt Shingle
  • Easements: Unknown
  • Water Body Name: Pea Porridge Pond
  • Construction Type: Wood Frame, Clapboard, T-111
  • Waterfront: No
  • Foundation Details: Concrete

Garage/Parking

  • Attached Garage: No
  • Parking Features: Driveway, Paved

Utilities

  • Electric: 200+ Amp Service, Circuit Breakers
  • Sewer: 1000 Gallon, Leach Field, Private Sewer, Septic Tank
  • Heating: Propane, Wood, Baseboard, Electric, Forced Air, Hot Air, Wood Stove
  • Cooling: Central Air
  • Utilities: Cable Available, Phone Available
  • Water Source: Public

Schools

  • Elementary School: Madison Elementary School
  • High School: A. Crosby Kennett Sr. High
  • Middle Or Junior School: A. Crosby Kennett Middle Sch

Lot Info

  • Surveyed: Yes
  • Zoning: Rural-Eidelweiss
  • Lot Size Acres: 0.54
  • Lot Size Sq Ft: 23522.0

Rental Info

  • Rented: No

Tax Info

  • Tax Year: 2024
  • Tax Annual Amount: 4494.0
  • Tax Block: 0
  • Tax Lot: 36
  • Tax Map Number: 104

Ownership History

We collect this data history from publicly available records. To have your information removed, we recommend requesting removal directly through your county’s website.

Date Name Owned For Owner Type

Purchase Details

Listed on
May 15, 2025
Closed on
Aug 8, 2025
Sold by
Bought by
Seller's Agent
Jim Lyons
Select Real Estate
Buyer's Agent
David Grant
North Conway Realty
List Price
$395,000
Sold Price
$375,000
Premium/Discount to List
-$20,000
-5.06%
Views
28
Current Estimated Value
$391,680

Home Financials for this Owner

Home Financials are based on the most recent Mortgage that was taken out on this home.
Estimated Appreciation
$16,680
Avg. Annual Appreciation
4.69%
Original Mortgage
$300,000
Interest Rate
0.0667%
Mortgage Type
New Conventional

Purchase Details

Listed on
Aug 31, 2020
Closed on
Oct 26, 2020
Sold by
Bought by
Seller's Agent
Denice Tepe
Badger Realty
Buyer's Agent
Jim Lyons
Select Real Estate
List Price
$244,900
Sold Price
$275,000
Premium/Discount to List
$30,100
12.29%

Home Financials for this Owner

Home Financials are based on the most recent Mortgage that was taken out on this home.
Avg. Annual Appreciation
6.69%
Original Mortgage
$194,400
Interest Rate
0.028%
Mortgage Type
New Conventional

Purchase Details

Listed on
Oct 5, 2016
Closed on
Dec 15, 2016
Sold by
Bought by
Seller's Agent
Linda Walker
Badger Peabody & Smith Realty
Buyer's Agent
Denice Tepe
Badger Realty
List Price
$164,900
Sold Price
$161,000
Premium/Discount to List
-$3,900
-2.37%

Home Financials for this Owner

Home Financials are based on the most recent Mortgage that was taken out on this home.
Avg. Annual Appreciation
14.75%
Original Mortgage
$144,900
Interest Rate
0.0354%
Mortgage Type
Purchase Money Mortgage

Purchase Details

Closed on
Jan 31, 2007
Sold by
Bought by

Purchase Details

Closed on
May 2, 2003
Sold by
Bought by
Source: Public Records
Create a Home Valuation Report for This Property
The Home Valuation Report is an in-depth analysis detailing your home's value as well as a comparison with similar homes in the area

Home Values in the Area

Source: Public Records

Average Home Value in this Area


Source: Public Records

Purchase History

We collect this data history from publicly available records. To have your information removed, we recommend requesting removal directly through your county’s website.

Date Buyer Sale Price Title Company
$375,000 --
$275,000 None Available
$161,000 --
$185,000 --
$145,000 --
Source: Public Records

Mortgage History

We collect this data history from publicly available records. To have your information removed, we recommend requesting removal directly through your county’s website.

Date Status Borrower Loan Amount
Open $300,000
Closed $194,400
Previous Owner $144,900
Source: Public Records

Property History

We collect this data history from publicly available records. To have your information removed, we recommend requesting removal directly through your county’s website.

Date Event Price List to Sale Price per Sq Ft Prior Sale
08/15/2025 08/15/25 Sold $375,000 0.0% $260 / Sq Ft
06/06/2025 06/06/25 Price Changed $375,000 -5.1% $260 / Sq Ft
05/15/2025 05/15/25 For Sale $395,000 +43.6% $274 / Sq Ft
10/30/2020 10/30/20 Sold $275,000 +12.3% $220 / Sq Ft View Prior Sale
09/05/2020 09/05/20 Pending -- -- --
08/31/2020 08/31/20 For Sale $244,900 +52.1% $196 / Sq Ft
12/09/2016 12/09/16 Sold $161,000 -2.4% $129 / Sq Ft View Prior Sale
10/12/2016 10/12/16 Pending -- -- --
10/05/2016 10/05/16 For Sale $164,900 -- $132 / Sq Ft
Source: PrimeMLS

Tax History

We collect this data history from publicly available records. To have your information removed, we recommend requesting removal directly through your county’s website.

Year Tax Paid Tax Assessment Tax Assessment Total Assessment is a certain percentage of the fair market value that is determined by local assessors to be the total taxable value of land and additions on the property. Land Improvement
2025 $3,346 $372,600 $152,800 $219,800
2024 $3,312 $210,000 $64,500 $145,500
2023 $3,365 $198,200 $52,700 $145,500
2022 $3,070 $198,200 $52,700 $145,500
2021 $2,729 $198,200 $52,700 $145,500
2020 $3,032 $198,200 $52,700 $145,500
2019 $2,606 $142,700 $45,200 $97,500
2018 $2,749 $145,200 $45,200 $100,000
2017 $2,454 $145,200 $45,200 $100,000
2016 $2,405 $145,200 $45,200 $100,000
2015 $2,397 $145,200 $45,200 $100,000
2014 $2,455 $153,800 $42,900 $110,900
2013 $2,427 $153,800 $42,900 $110,900
Source: Public Records

Agents Affiliated with this Home

  • Section Image
  • Section Image
  • Section Image
See All Agents

Map

Source: PrimeMLS

MLS Number: 5041277

PrimeMLS

APN: MDSO-000104-000036

Your Personal Tour Guide

Ask me questions while you tour the home.