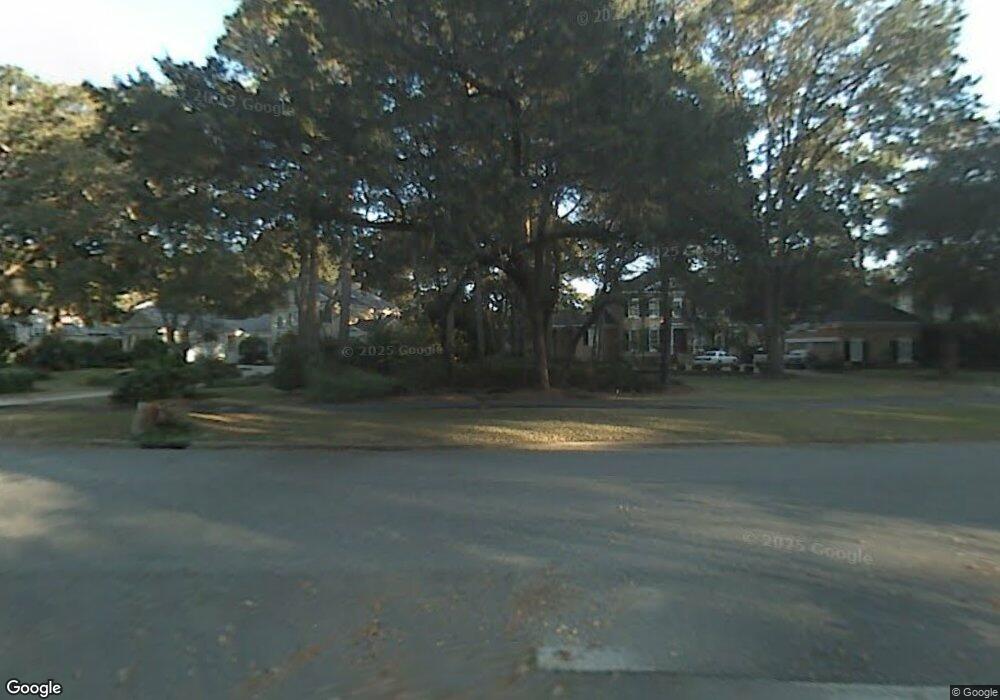
NOT LISTED FOR SALE
5 Beds
7 Baths
9,837 Sq Ft
1.66 Acre Lot

Sale Details

Date Sold: March 15, 2022

Last sale price $2,400,000 $244 Per Sq Ft

121 Days on Market

Highlights

  • Docks
  • Lake View
  • 1.66 Acre Lot
  • In Ground Pool
  • Waterfront
  • Deck

About This Home

As of March 2022

Welcome to the 13 Oaks Estate home in Midpoint at The Landings with over 1.6 acres on waterfront Rookery. While driving up the pavered, private driveway on two lots, you’ll be amazed by this stunning all brick estate featuring a copper roof and 4 car garage. Entering into the grand foyer with custom curved staircase, you’ll notice this home has all the exquisite upgrades including: gas lanterns, top of the line appliances, high ceilings, butler pantry with extra dishwasher, library/double offices, 4 fireplaces and so much more. Heading to the spacious back porch, you can relax in the pool or hot tub while admiring privacy and tranquility. This home also features a bonus room that is plumbed and ready to be a mother-in-law/au pair living suite or large craft/hobby room. Additional neighborhood amenities include: two boat marinas, fitness center,6 golf courses, tennis, play-grounds, dog park, water slides, nature trails and much more. Some amenities require club membership or extra fees.

Last Agent to Sell the Property

Nicole Casino

luxSREE License #280271 Listed on: 10/15/2021

Co-Listed By

Cathryn Budd ONeill

The Landings Real Estate Co License #355010

Last Buyer's Agent

Trisha Cook

Compass Georgia, LLC License #328637

Home Details

Home Type

  • Single Family

Est. Annual Taxes

  • $19,935

Year Built

  • Built in 2001

Lot Details

  • 1.66 Acre Lot
  • Waterfront
  • Property is zoned R1

HOA Fees

  • $173 Monthly HOA Fees

Parking

  • 4 Car Garage
  • 4 Carport Spaces

Property Views

  • Lake
  • Pond

Home Design

  • Brick Exterior Construction
  • Copper Roof

Interior Spaces

  • 9,837 Sq Ft Home
  • 2-Story Property
  • 4 Fireplaces
  • Wood Burning Stove
  • Walk-In Attic
  • Laundry Room

Bedrooms and Bathrooms

  • 5 Bedrooms

Outdoor Features

  • In Ground Pool
  • Docks
  • Balcony
  • Deck
  • Covered Patio or Porch
  • Outdoor Gas Grill

Schools

  • Hesse Elementary And Middle School
  • Jenkins High School

Utilities

  • Central Air
  • Heating Available
  • Underground Utilities

Community Details

  • The Landings Subdivision

Listing and Financial Details

  • Assessor Parcel Number 10342A05010

Home Details

Home Type

Single Family

Est. Annual Taxes

$19,935

Year Built

Built in 2001

Lot Details

1.66 Acres

HOA Fees

$173 per month

Parking

4

Listing Details

  • Property Type: Residential
  • Year Built: 2001
  • Property Sub Type: Single Family Residence
  • View: Lagoon, Lake, Pond
  • Has View?: Yes
  • Appliances: Gas Water Heater
  • Original List Price: 2487000.00
  • Architectural Style: Traditional
  • Living Area: 9837.00
  • Property Attached Yn: No
  • Property Sub Type Additional: Single Family Residence
  • Special Features: VirtualTour

Interior Features

  • Interior Amenities: Attic, Breakfast Bar, Butler's Pantry, Breakfast Area, Double Vanity, Garden Tub/Roman Tub, Main Level Primary, Primary Suite, Pantry, Split Bedrooms, Separate Shower
  • Laundry Features: Laundry Room
  • Full Bathrooms: 5
  • Half Bathrooms: 2
  • Total Bedrooms: 5
  • Fireplace Features: Gas, Great Room, Living Room, Master Bedroom, Wood Burning Stove
  • Fireplaces: 4
  • Has Fireplace?: Yes
  • Stories: 2
  • Attic Features: Walk-In

Exterior Features

  • Exterior Features: Balcony, Courtyard, Deck, Dock, Gas Grill, Outdoor Grill
  • Fencing: Wrought Iron
  • Roof: Copper
  • Pool Features: Heated, In Ground, Community
  • Waterfront Features: Boat Dock/Slip, Lagoon
  • Waterfront?: Yes
  • Patio And Porch Features: Covered, Patio, Balcony, Deck

Garage/Parking

  • Carport Spaces: 4.00
  • Has Carport?: Yes
  • Garaged Spaces: 4.00
  • Has Attached Garage?: Yes
  • Parking Features: Attached

Utilities

  • Utilities: Underground Utilities
  • Water Source: Public
  • Security Features: Security Service
  • Cooling: Central Air, Electric
  • Has Cooling?: Yes
  • Heating: Central, Electric
  • Heating Yn: Yes
  • Sewer Provider: Public Sewer

Condo/Co-op/Association

  • Community Features: Clubhouse, Pool, Fitness Center, Golf, Gated, Marina, Playground, Park, Shopping, Street Lights, Sidewalks, Tennis Court(s), Trails/Paths, Dock
  • Association Fees: 2070.00
  • Association Fee Frequency: Annually
  • Has H O A?: Yes

Schools

  • Elementary School: Hesse
  • High School: Jenkins High
  • Middle Or Junior School: Hesse

Lot Info

  • Zoning: R1
  • Lot Size Acres: 1.66
  • Lot Size Sq Ft: 72310.00
  • Parcel#: 10342A05010

Rental Info

  • Restrictions: Restrictive Covenant

Tax Info

  • Tax Year: 2020
  • Tax Lot: 2590
  • Tax Amount: 19935
Create a Home Valuation Report for This Property
The Home Valuation Report is an in-depth analysis detailing your home's value as well as a comparison with similar homes in the area

Home Values in the Area

Source: Public Records

Average Home Value in this Area


Source: Public Records

Property History

We collect this data history from publicly available records. To have your information removed, we recommend requesting removal directly through your county’s website.

Date Event Price List to Sale Price per Sq Ft
03/15/2022 03/15/22 Sold $2,400,000 -3.5% $244 / Sq Ft
02/13/2022 02/13/22 Pending -- -- --
10/15/2021 10/15/21 For Sale $2,487,000 -- $253 / Sq Ft
Source: Hive MLS

Agents Affiliated with this Home

  • Section Image
  • Section Image
  • Section Image
See All Agents

Map

Source: Hive MLS

MLS Number: SA259716

Hive MLS
Your Personal Tour Guide

Ask me questions while you tour the home.