
Cindi Lee McTiernan
Coldwell Banker Realty - Norwell - Hanover Regional Office
(781) 776-1508
84 Total Sales
1 in Medfield
$749,000 Price
Estimated Value: $1,373,632
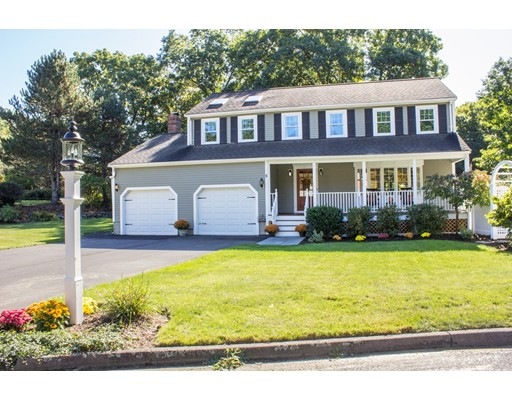
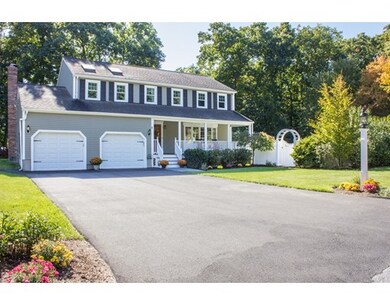
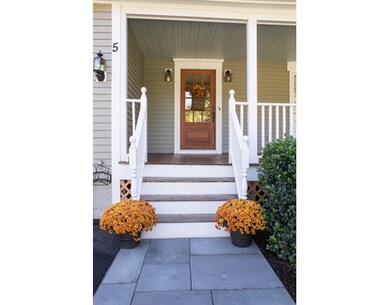
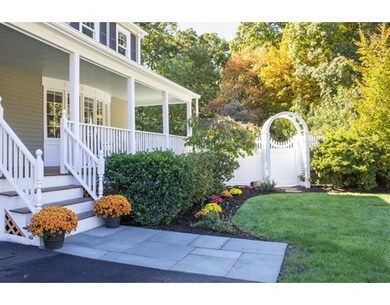
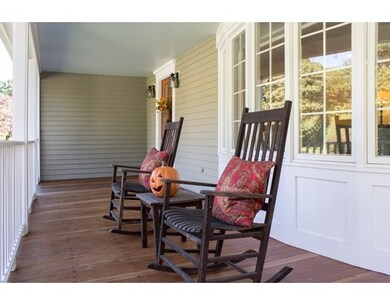
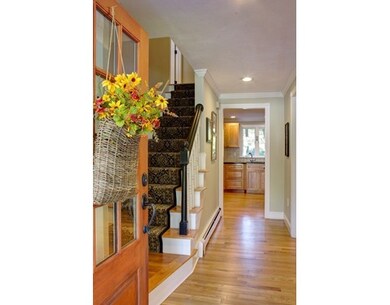
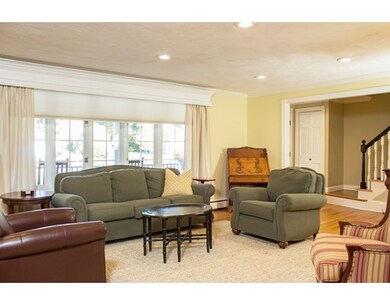
Location, location, location . . . meticulously cared for home situated at end of cul-de-sac close to Rte 109 & Westwood line. Property backs up to the middle/high schools & within walking distance to downtown shopping and library. Many upgrades including new family bath, new mast bath, new driveway, new furnace, new windows, new walkway. Hardwood flooring on first floor, hardwood stairs and foyer/landing on second floor, built-ins, crown molding, wainscoting, fireplace, stainless/granite kitchen, roof 2003, exterior paint 2014, boiler & hot water tank 2015. Farmer's porch, Gunite heated swimming pool, irrigation system, beautiful landscaping, fire-pit, heated 3 season porch. Expansive finished lower level w/ half bath, laundry, and storage. Nothing to do but move in. Wonderful home, Great neighborhood, Terrific town, Excellent opportunity!
Last Agent to Sell the Property
Sandy Mallah
Berkshire Hathaway HomeServices Page Realty License #449536230 Listed on: 10/13/2016
Home Type
Single Family
Year Built
1987
Lot Details
0.51 Acres
Cindi Lee McTiernan
Coldwell Banker Realty - Norwell - Hanover Regional Office
(781) 776-1508
84 Total Sales
1 in Medfield
$749,000 Price
North Star Group
Real Broker MA, LLC
(857) 240-5268
111 Total Sales
1 in Medfield
$1,175,000 Price
Jeffrey Germagian
ERA Key Realty Services-Bay State Group
(774) 292-5545
86 Total Sales
1 in Medfield
$858,000 Price
Heidy Gisler
Keller Williams Realty Success
(781) 782-2883
61 Total Sales
1 in Medfield
$959,900 Price
Linda Wigren
Conway - Walpole
(774) 806-8264
89 Total Sales
2 in Medfield
$710K - $1.2M Price Range
Kathleen Fisher
Fisher And Associates
(351) 300-4294
71 Total Sales
1 in Medfield
$999,999 Price
We collect this data history from publicly available records. To have your information removed, we recommend requesting removal directly through your county’s website.
| Date | Event | Price | List to Sale | Price per Sq Ft |
|---|---|---|---|---|
| 01/30/2017 01/30/17 | Sold | $789,000 | +1.3% | $251 / Sq Ft |
| 10/17/2016 10/17/16 | Pending | -- | -- | -- |
| 10/13/2016 10/13/16 | For Sale | $779,000 | -- | $248 / Sq Ft |
We collect this data history from publicly available records. To have your information removed, we recommend requesting removal directly through your county’s website.
| Year | Tax Paid | Tax Assessment Tax Assessment Total Assessment is a certain percentage of the fair market value that is determined by local assessors to be the total taxable value of land and additions on the property. | Land | Improvement |
|---|---|---|---|---|
| 2025 | $14,679 | $1,063,700 | $476,300 | $587,400 |
| 2024 | $14,072 | $961,200 | $427,200 | $534,000 |
| 2023 | $13,861 | $898,300 | $409,400 | $488,900 |
| 2022 | $13,661 | $784,200 | $391,600 | $392,600 |
| 2021 | $13,499 | $760,100 | $388,000 | $372,100 |
| 2020 | $13,219 | $741,400 | $379,100 | $362,300 |
| 2019 | $13,079 | $731,900 | $368,400 | $363,500 |
| 2018 | $12,081 | $709,400 | $356,000 | $353,400 |
| 2017 | $11,129 | $658,900 | $352,400 | $306,500 |
| 2016 | $11,037 | $658,900 | $352,400 | $306,500 |
| 2015 | $9,948 | $620,200 | $343,000 | $277,200 |
| 2014 | $9,353 | $580,200 | $303,000 | $277,200 |
S
Seller's Agent in 2017
Sandy Mallah
Berkshire Hathaway HomeServices Page Realty
Buyer's Agent in 2017
Bill Paulson
Keller Williams Realty
(781) 929-2453
68 Total Sales
Source: MLS Property Information Network (MLS PIN)
MLS Number: 72080753
APN: MEDF-000044-000000-000033
Disclaimer: Certain information contained herein is derived from information provided by parties other than Homes.com. All information provided is deemed reliable, but is not guaranteed to be accurate and should be independently verified.
The property listing data and information, or the Images, set forth herein were provided to MLS Property Information Network, Inc. from third party sources, including sellers, lessors and public records, and were compiled by MLS Property Information Network, Inc. The property listing data and information, and the Images, are for the personal, non-commercial use of consumers having a good faith interest in purchasing or leasing listed properties of the type displayed to them and may not be used for any purpose other than to identify prospective properties which such consumers may have a good faith interest in purchasing or leasing. MLS Property Information Network, Inc. and its subscribers disclaim any and all representations and warranties as to the accuracy of the property listing data and information, or as to the accuracy of any of the Images, set forth herein.
Ask me questions while you tour the home.