
Mary Kelly
Century 21 Property Central Inc.
(339) 229-6334
90 Total Sales
3 in Lakeside
$500K - $735K Price Range
Estimated Value: $1,006,000 - $1,185,621
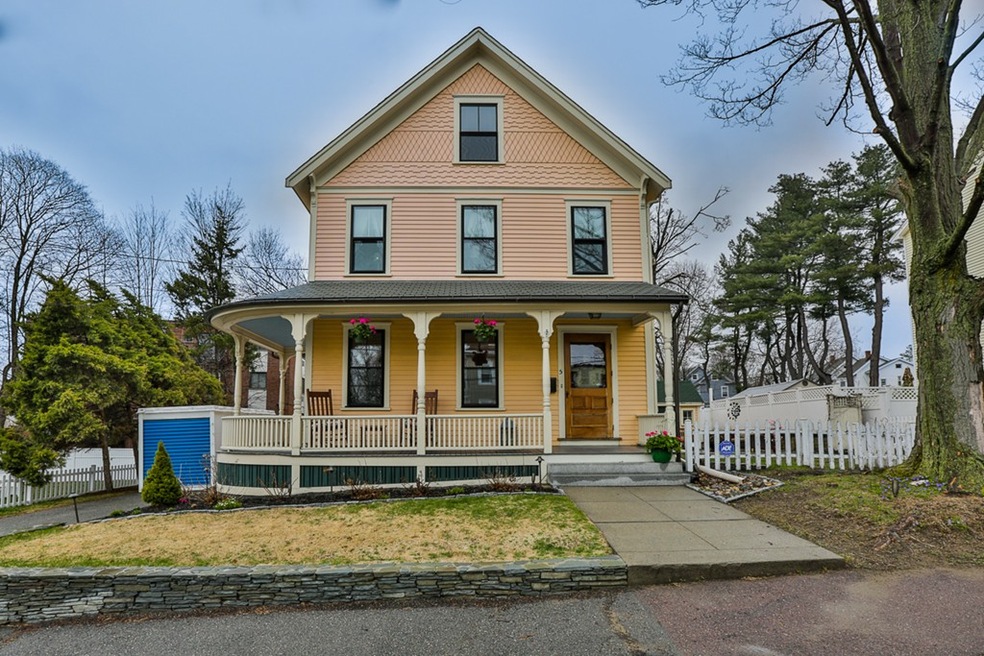
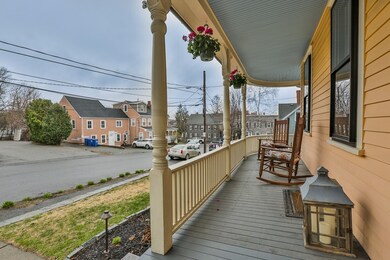
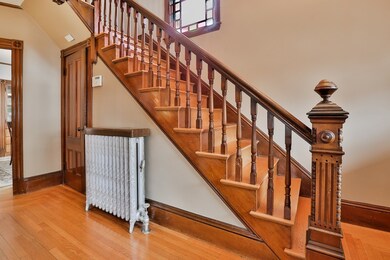

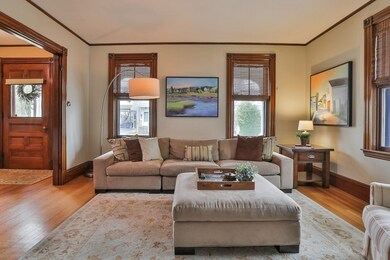
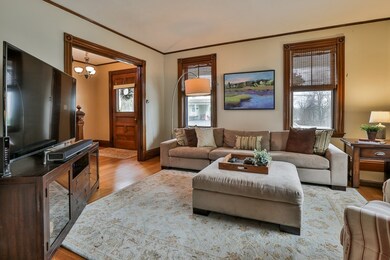
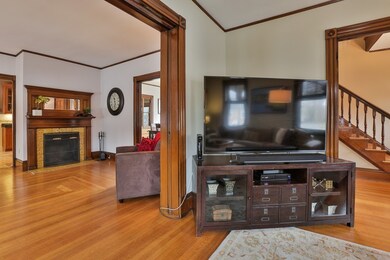
Grand Victorian w/ details lovingly restored & many modern amenities. Front porch SO inviting & begs you to sit down w/ a glass of lemonade on a warm summer day. Enter the foyer & find a beautiful turned staircase w/ stained glass window, high ceilings & handsome moldings. TWO parlors separated by pocket doors, one boasts fireplace w/ original Chelsea tiles. Beautiful dining room w/ built in. Gorgeous cherry & honed granite kitchen GAS COOKING w/ commercial grade oven/hood & fabulous bath renovated with period details in mind like basket weave floor & modern luxury w/ deep Jacuzzi tub. Take the morning stairs off kitchen to the 2nd floor w/ 4 great size bedrooms, full bath & large hallway. 3rd floor is a master suite w/ full bath & plenty of closet/storage space. Many updates-young double pane windows, updated electric w/ 2-200amp panels, Rinnai hot water on demand, central vac, alarm & more. Well located close to shops/restaurants, bus, commuter rail as well as Lake Quannapowitt
Last Buyer's Agent
Nicholas Mattia
Luxury Residential Group, LLC
We collect this data history from publicly available records. To have your information removed, we recommend requesting removal directly through your county’s website.
Mary Kelly
Century 21 Property Central Inc.
(339) 229-6334
90 Total Sales
3 in Lakeside
$500K - $735K Price Range
Diane Cadogan Hughes
Barrett Sotheby's International Realty
(781) 776-5452
75 Total Sales
1 in Lakeside
$625,000 Price
David Brown
Coldwell Banker Realty - Beverly
(339) 666-1240
60 Total Sales
1 in Lakeside
$1,200,000 Price
Tracey Cleversey
Hive Property Group
(339) 444-2143
54 Total Sales
1 in Lakeside
$910,000 Price
Bobbie Botticelli
Colonial Manor Realty
(781) 512-7856
71 Total Sales
1 in Lakeside
$645,000 Price
Tracey Knox
William Raveis R.E. & Home Services
(857) 232-6646
35 Total Sales
1 in Lakeside
$800,000 Price
We collect this data history from publicly available records. To have your information removed, we recommend requesting removal directly through your county’s website.
| Date | Buyer | Sale Price | Title Company |
|---|---|---|---|
| $740,000 | -- | ||
| Quadrozzi William | $555,000 | -- | |
| Hubbard Sean | $489,000 | -- | |
| Morris John P | $175,000 | -- |
We collect this data history from publicly available records. To have your information removed, we recommend requesting removal directly through your county’s website.
| Date | Status | Borrower | Loan Amount |
|---|---|---|---|
| Open | $135,000 | ||
| Open | Wade Michael J | $540,000 | |
| Closed | Wade Michael J | $555,000 | |
| Closed | -- | $550,000 | |
| Previous Owner | Quadrozzi William J | $473,000 | |
| Previous Owner | Quadrozzi William J | $78,000 | |
| Previous Owner | -- | $417,000 | |
| Closed | Hubbard Sean E | $389,500 | |
| Closed | Morris Gina D | $30,000 |
We collect this data history from publicly available records. To have your information removed, we recommend requesting removal directly through your county’s website.
| Date | Event | Price | List to Sale | Price per Sq Ft |
|---|---|---|---|---|
| 06/08/2018 06/08/18 | Sold | $740,000 | +7.4% | $264 / Sq Ft |
| 05/02/2018 05/02/18 | Pending | -- | -- | -- |
| 04/25/2018 04/25/18 | For Sale | $689,000 | -- | $246 / Sq Ft |
We collect this data history from publicly available records. To have your information removed, we recommend requesting removal directly through your county’s website.
| Year | Tax Paid | Tax Assessment Tax Assessment Total Assessment is a certain percentage of the fair market value that is determined by local assessors to be the total taxable value of land and additions on the property. | Land | Improvement |
|---|---|---|---|---|
| 2025 | $10,879 | $958,500 | $342,700 | $615,800 |
| 2024 | $10,720 | $952,900 | $340,700 | $612,200 |
| 2023 | $10,195 | $869,100 | $310,700 | $558,400 |
| 2022 | $9,753 | $791,600 | $283,000 | $508,600 |
| 2021 | $9,682 | $760,600 | $263,800 | $496,800 |
| 2020 | $9,081 | $711,100 | $246,600 | $464,500 |
| 2019 | $8,674 | $676,100 | $234,500 | $441,600 |
| 2018 | $8,078 | $623,800 | $216,300 | $407,500 |
| 2017 | $7,596 | $583,000 | $202,100 | $380,900 |
| 2016 | $7,703 | $571,000 | $191,200 | $379,800 |
| 2015 | $7,193 | $533,600 | $178,700 | $354,900 |
| 2014 | $6,557 | $513,100 | $171,800 | $341,300 |
Seller's Agent in 2018
Laurie Hunt
North Star RE Agents, LLC
(781) 244-3350
14 in this area
89 Total Sales
NM
Buyer's Agent in 2018
Nicholas Mattia
Luxury Residential Group, LLC
JH
Seller's Agent in 2012
Jennifer Hubbard
Boardwalk Real Estate
Buyer's Agent in 2012
Dawn Guiney
Kinlin Grover Compass
(781) 844-8386
13 Total Sales
Source: MLS Property Information Network (MLS PIN)
MLS Number: 72315349
APN: WAKE-000017-000049-000164
Disclaimer: Certain information contained herein is derived from information provided by parties other than Homes.com. All information provided is deemed reliable, but is not guaranteed to be accurate and should be independently verified.
The property listing data and information, or the Images, set forth herein were provided to MLS Property Information Network, Inc. from third party sources, including sellers, lessors and public records, and were compiled by MLS Property Information Network, Inc. The property listing data and information, and the Images, are for the personal, non-commercial use of consumers having a good faith interest in purchasing or leasing listed properties of the type displayed to them and may not be used for any purpose other than to identify prospective properties which such consumers may have a good faith interest in purchasing or leasing. MLS Property Information Network, Inc. and its subscribers disclaim any and all representations and warranties as to the accuracy of the property listing data and information, or as to the accuracy of any of the Images, set forth herein.
Ask me questions while you tour the home.