
Lynsey Cantlon
Responds Quickly
REAL Broker LLC
(509) 560-5796
141 Total Sales
8 in Omak
$243K - $775K Price Range

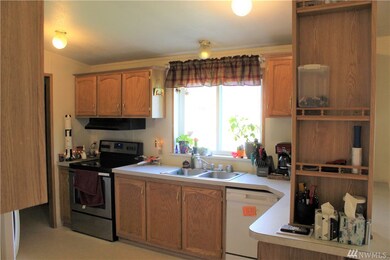
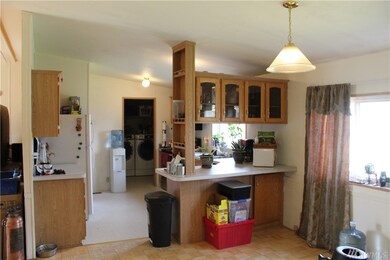
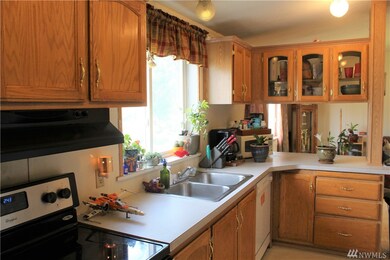
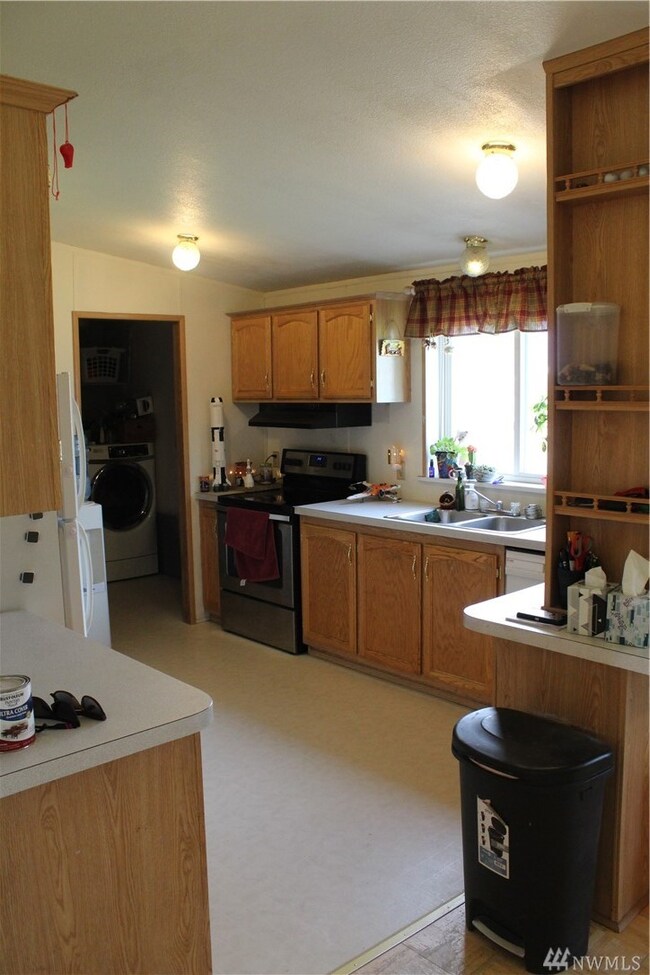
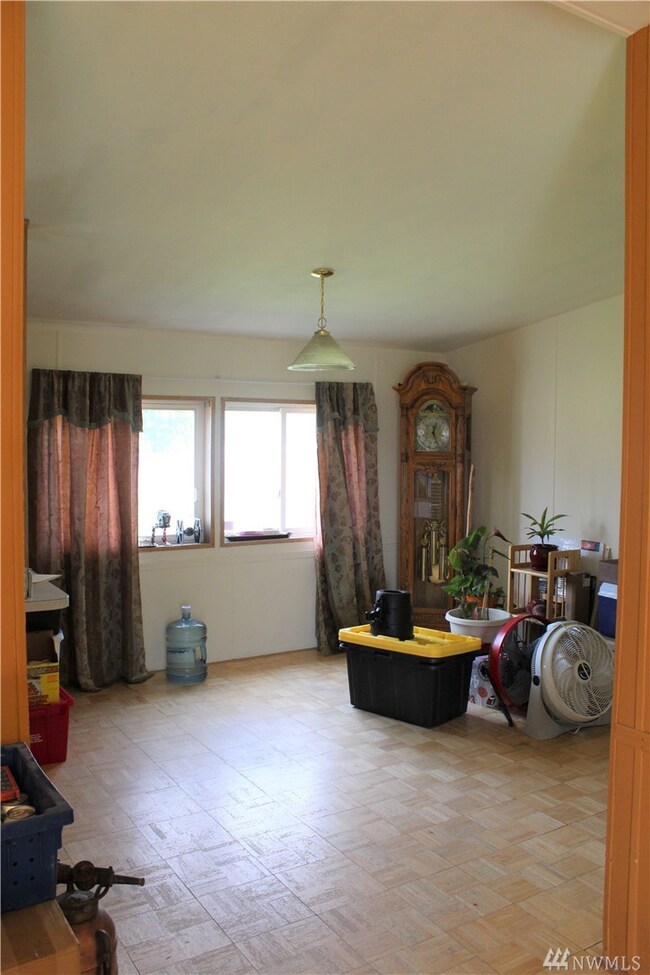
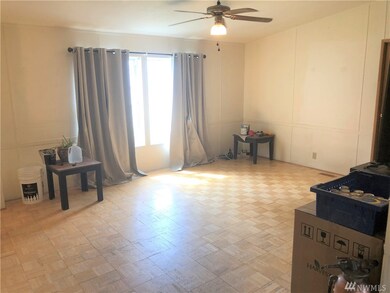
This 4 bedroom, 2 bathroom home is located on a cul-de-sac within a mile from Home Depot & Walmart. Nice green front yard with plenty of parking. Living & dining have hardwood tiles. Master suite on one end of the home features, large walk-in closet, full bathroom with double sinks. The other side of home features a full bathroom, and 3 bedroom. Nice size kitchen with pantry, and breakfast bar. Dining room off kitchen. Back yard is fenced, has storage shed and garden area.
Last Agent to Sell the Property
Okanogan County Realty, LLC License #24416 Listed on: 08/16/2021
Source: Northwest Multiple Listing Service (NWMLS)
MLS#: NWM1825086
We collect this data history from publicly available records. To have your information removed, we recommend requesting removal directly through your county’s website.
Lynsey Cantlon
REAL Broker LLC
(509) 560-5796
141 Total Sales
8 in Omak
$243K - $775K Price Range
Tyler Vickrey
Leavenworth Real Estate, Inc.
(509) 285-0515
120 Total Sales
1 in Omak
$400,000 Price
Greg Hurley
Nick McLean Real Estate Group
(509) 661-3926
77 Total Sales
5 in Omak
$48K - $300K Price Range
Stephanie Sackman
CB Cascade RE - Winthrop
(509) 269-2246
36 Total Sales
13 in Omak
$102K - $585K Price Range
Shelley Camacho
eXp Realty
(360) 399-2730
73 Total Sales
1 in Omak
$150,000 Price
Valerie Conrad
Windermere RE/Lake Chelan
(509) 300-3732
52 Total Sales
1 in Omak
$320,000 Price
We collect this data history from publicly available records. To have your information removed, we recommend requesting removal directly through your county’s website.
| Date | Buyer | Sale Price | Title Company |
|---|---|---|---|
| $219,700 | Servicelink Title | ||
| Champagne Mindy | -- | Baines Title Co | |
| Champagne Mindy | $218,000 | Baines Title Co | |
| Andrist Timothy G | $25,333 | Baines Title Co |
We collect this data history from publicly available records. To have your information removed, we recommend requesting removal directly through your county’s website.
| Date | Status | Borrower | Loan Amount |
|---|---|---|---|
| Previous Owner | $8,562 | ||
| Previous Owner | Champagne Mindy | $214,051 | |
| Previous Owner | Champagne Mindy | $214,051 | |
| Previous Owner | Andrist Timothy G | $99,203 | |
| Previous Owner | Andrist Timothy G | $108,300 | |
| Previous Owner | Wert Randy B | $61,200 |
We collect this data history from publicly available records. To have your information removed, we recommend requesting removal directly through your county’s website.
| Date | Event | Price | List to Sale | Price per Sq Ft |
|---|---|---|---|---|
| 10/19/2021 10/19/21 | Sold | $218,000 | 0.0% | $156 / Sq Ft |
| 08/22/2021 08/22/21 | Pending | -- | -- | -- |
| 08/19/2021 08/19/21 | Price Changed | $218,000 | -0.9% | $156 / Sq Ft |
| 08/16/2021 08/16/21 | For Sale | $220,000 | -- | $157 / Sq Ft |
We collect this data history from publicly available records. To have your information removed, we recommend requesting removal directly through your county’s website.
| Year | Tax Paid | Tax Assessment Tax Assessment Total Assessment is a certain percentage of the fair market value that is determined by local assessors to be the total taxable value of land and additions on the property. | Land | Improvement |
|---|---|---|---|---|
| 2026 | $1,305 | $172,900 | $25,000 | $147,900 |
| 2025 | $1,192 | $160,200 | $25,000 | $135,200 |
| 2024 | $1,192 | $147,500 | $25,000 | $122,500 |
| 2022 | $1,150 | $109,500 | $25,000 | $84,500 |
| 2021 | $1,169 | $109,500 | $25,000 | $84,500 |
| 2020 | $1,148 | $104,200 | $25,000 | $79,200 |
| 2019 | $1,092 | $104,200 | $25,000 | $79,200 |
| 2018 | $1,345 | $104,200 | $25,000 | $79,200 |
| 2017 | $1,210 | $104,200 | $25,000 | $79,200 |
| 2016 | $1,228 | $104,200 | $25,000 | $79,200 |
| 2015 | $1,185 | $104,400 | $25,000 | $79,400 |
| 2013 | -- | $104,400 | $25,000 | $79,400 |
Seller's Agent in 2021
Kathy Wilcox
Okanogan County Realty LLC
(509) 826-7130
42 Total Sales
Buyer's Agent in 2021
Hollie Reed
eXp Realty
(509) 717-8932
81 Total Sales
Source: Northwest Multiple Listing Service (NWMLS)
MLS Number: NWM1825086
APN: 7540040000
Disclaimer: Certain information contained herein is derived from information provided by parties other than Homes.com. All information provided is deemed reliable, but is not guaranteed to be accurate and should be independently verified.
All data is obtained from various sources and may not have been verified by broker or MLS GRID. Supplied Open House Information is subject to change without notice. All information should be independently reviewed and verified for accuracy. Properties may or may not be listed by the office/agent presenting the information. Listing information is provided by the Northwest Multiple Listing Service (NWMLS). Property information is based on available data that may include MLS information, county records, and other sources. Listings marked with the 3 tree icon and provided by NWMLS. All properties are subject to prior sale or withdrawal. IDX information is provided exclusively for consumers’ personal noncommercial use, that it may not be used for any purpose other than to identify prospective properties consumers may be interested in purchasing, that the data is deemed reliable but is not guaranteed by MLS GRID. ©2026 NWMLS.
Based on information submitted to the MLS GRID
Listings courtesy of Northwest Multiple Listing Service (NWMLS) as distributed by MLS GRID
Ask me questions while you tour the home.