
BRAD GIBSON
Coldwell Banker Realty
(434) 443-5389
62 Total Sales
1 in Argyle Heights
$380,000 Price


Estimated Value: $611,979
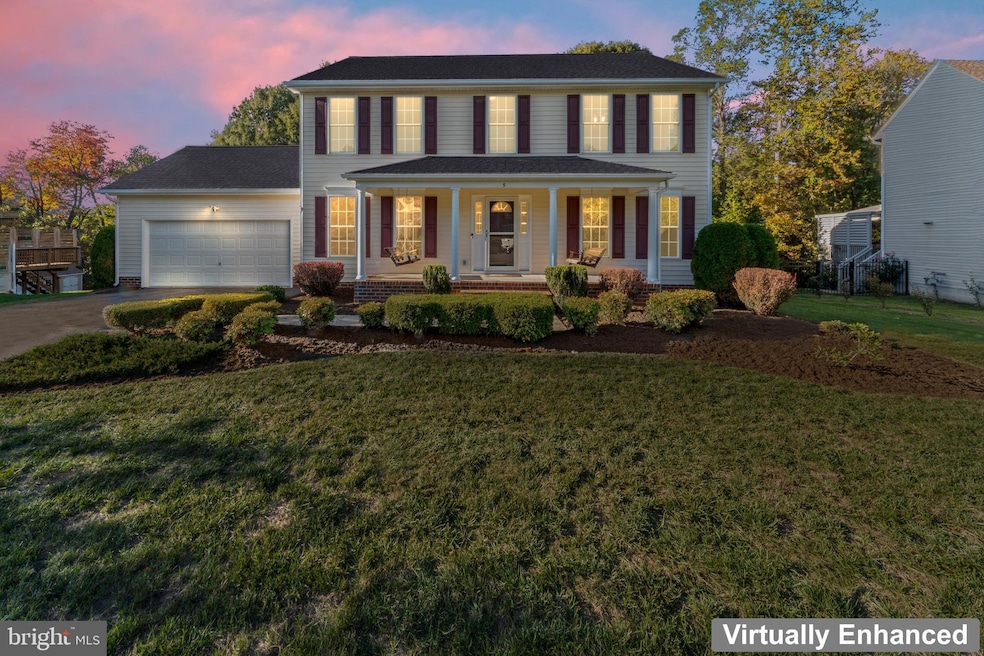
Nestled in the serene community of Brookstone, this stunning Colonial-style home is a perfect blend of modern comfort and timeless elegance. This property promises to elevate your living experience to new heights. Spanning a generous half-acre lot, the home is ideally situated on a peaceful cul-de-sac. Step inside to discover an inviting open floor plan that seamlessly connects the living spaces. The heart of the home features a charming country kitchen equipped with newer modern appliances, including a refrigerator , dishwasher, microwave, and gas range, making meal preparation a delight. The dining area is perfect for hosting gatherings. This residence boasts four spacious bedrooms, including a primary suite with an en-suite bath, ensuring comfort and privacy for everyone. The upper-floor laundry adds convenience to your daily routine, while the abundance of natural light from double-pane windows enhances the home's inviting atmosphere. The exterior of the property is equally impressive, with a well-maintained vinyl siding and an attached two-car garage featuring a front entry and a new garage door . Enjoy the beauty of nature as the backyard backs to lush trees, providing a serene backdrop for outdoor activities or quiet reflection. Brookstone is not just a neighborhood; it's a community that offers a wealth of benefits. Residents enjoy easy access to local parks, perfect for weekend picnics or leisurely strolls. The area is known for its excellent schools. Public services are readily available, enhancing the overall convenience of living in this desirable location. This home is more than just a property; it's a lifestyle choice that combines comfort, community, and convenience. Don't miss the opportunity to make this exceptional residence your own and experience all that Brookstone has to offers. less than 40 minutes to Dahlgren and minutes to Commuter Rail Station and Beautiful Historical Down town Fredericksburg. Great home for entertaining and huge rec room and bonus room for the kidos to get away. all the rooms are extra large and check out all the recent features.. FRESHLY PAINTED TOP TO BOTTOM AND NEW CARPET AND VINLY THROUGH OUT, NEW REFRIG AND LIKE NEW GAS RANGE AND UPDATED MICHROWAVE AND DISHWASHER. ROOF HAS BEEN REPLACE AND HVAC SYSTEMS UPGRADE OVER TIME.
THIS HOME IS MOVE IN READY BRING YOUR FAMILY and enjoy the peaceful back yard with privacy galore backing up to wooded serene area and awesome sun room .. country porch and much much more. driveway will be sealed by contractor prior to settlement. This home will not dissappoint you and one owner home .. come see and be sure to take your shoes off and or put on botties provided in foyer... Did i forget to say Brand New Carpeting with 8 lb pad through out and new vinyl in kitchen and bath.
a gorgeous home offering tremendous Value check out the zillow estimates. Owners have relocated to their retirement home.
Last Agent to Sell the Property
(866) 825-7169 va.broker@exprealty.net EXP Realty, LLC License #152187 Listed on: 10/17/2025
Last Buyer's Agent
(540) 659-2141 kbreen@coldwellbanker.com Coldwell Banker Elite License #0225263247
We collect this data history from publicly available records. To have your information removed, we recommend requesting removal directly through your county’s website.
BRAD GIBSON
Coldwell Banker Realty
(434) 443-5389
62 Total Sales
1 in Argyle Heights
$380,000 Price
Allen Griffey
Blackwood Real Estate, Inc.
(540) 755-3315
92 Total Sales
3 in Argyle Heights
$165K - $519K Price Range
Elizabeth Jones
Nest Realty Fredericksburg
(484) 878-5819
109 Total Sales
5 in Argyle Heights
$310K - $783K Price Range
Pete Tucker
Belcher Real Estate, LLC.
(434) 443-8609
138 Total Sales
3 in Argyle Heights
$76K - $396K Price Range
Debbie Stump
Coldwell Banker Elite
(667) 771-4705
49 Total Sales
1 in Argyle Heights
$370,000 Price
lisa Bartley
Keller Williams Capital Properties
(540) 701-6971
55 Total Sales
5 in Argyle Heights
$335K - $535K Price Range
We collect this data history from publicly available records. To have your information removed, we recommend requesting removal directly through your county’s website.
| Date | Buyer | Sale Price | Title Company |
|---|---|---|---|
| $580,000 | Commonwealth Land Title | ||
| Allen Stanly W | -- | None Available | |
| Allen Nancy Z Farrell | -- | None Available | |
| Farrell Nancy Z | -- | None Available | |
| Farrell Thomas M | $212,000 | -- |
We collect this data history from publicly available records. To have your information removed, we recommend requesting removal directly through your county’s website.
| Date | Status | Borrower | Loan Amount |
|---|---|---|---|
| Open | $580,000 | ||
| Previous Owner | Allen Stanly W | $244,000 | |
| Previous Owner | Farrell Thomas M | $169,600 |
We collect this data history from publicly available records. To have your information removed, we recommend requesting removal directly through your county’s website.
| Date | Event | Price | List to Sale | Price per Sq Ft |
|---|---|---|---|---|
| 12/03/2025 12/03/25 | Sold | $580,000 | 0.0% | $180 / Sq Ft |
| 11/01/2025 11/01/25 | Pending | -- | -- | -- |
| 10/17/2025 10/17/25 | For Sale | $580,000 | -- | $180 / Sq Ft |
We collect this data history from publicly available records. To have your information removed, we recommend requesting removal directly through your county’s website.
| Year | Tax Paid | Tax Assessment Tax Assessment Total Assessment is a certain percentage of the fair market value that is determined by local assessors to be the total taxable value of land and additions on the property. | Land | Improvement |
|---|---|---|---|---|
| 2025 | $4,111 | $453,400 | $125,000 | $328,400 |
| 2024 | $4,111 | $453,400 | $125,000 | $328,400 |
| 2023 | $3,909 | $413,600 | $115,000 | $298,600 |
| 2022 | $3,516 | $413,600 | $115,000 | $298,600 |
| 2021 | $3,448 | $355,500 | $80,000 | $275,500 |
| 2020 | $3,448 | $355,500 | $80,000 | $275,500 |
| 2019 | $3,508 | $347,300 | $80,000 | $267,300 |
| 2018 | $3,438 | $347,300 | $80,000 | $267,300 |
| 2017 | $3,389 | $342,300 | $75,000 | $267,300 |
| 2016 | $3,389 | $342,300 | $75,000 | $267,300 |
| 2015 | -- | $317,600 | $75,000 | $242,600 |
| 2014 | -- | $317,600 | $75,000 | $242,600 |
Seller's Agent in 2025
Barbara Jennings
EXP Realty, LLC
(540) 840-1133
1 in this area
39 Total Sales
Buyer's Agent in 2025
Sheronica Thompson
Coldwell Banker Elite
(540) 300-7975
1 in this area
14 Total Sales
Source: Bright MLS
MLS Number: VAST2043276
APN: 54JJ-3B-26
Disclaimer: Certain information contained herein is derived from information provided by parties other than Homes.com. All information provided is deemed reliable, but is not guaranteed to be accurate and should be independently verified.
The data relating to real estate for sale on this website appears in part through the BRIGHT Internet Data Exchange program, a voluntary cooperative exchange of property listing data between licensed real estate brokerage firms, and is provided by BRIGHT through a licensing agreement.
Listing information is from various brokers who participate in the Bright MLS IDX program and not all listings may be visible on the site.
The property information being provided on or through the website is for the personal, non-commercial use of consumers and such information may not be used for any purpose other than to identify prospective properties consumers may be interested in purchasing.
Some properties which appear for sale on the website may no longer be available because they are for instance, under contract, sold or are no longer being offered for sale.
Property information displayed is deemed reliable but is not guaranteed.
Copyright 2026 Bright MLS, Inc.
Ask me questions while you tour the home.