NOT LISTED FOR SALE

5 D Stonewall Way Cir Exeter, NH 03833

Rochester Area
3 Beds
2.5 Baths
1,723 Sq Ft
2007 Built

Highlights

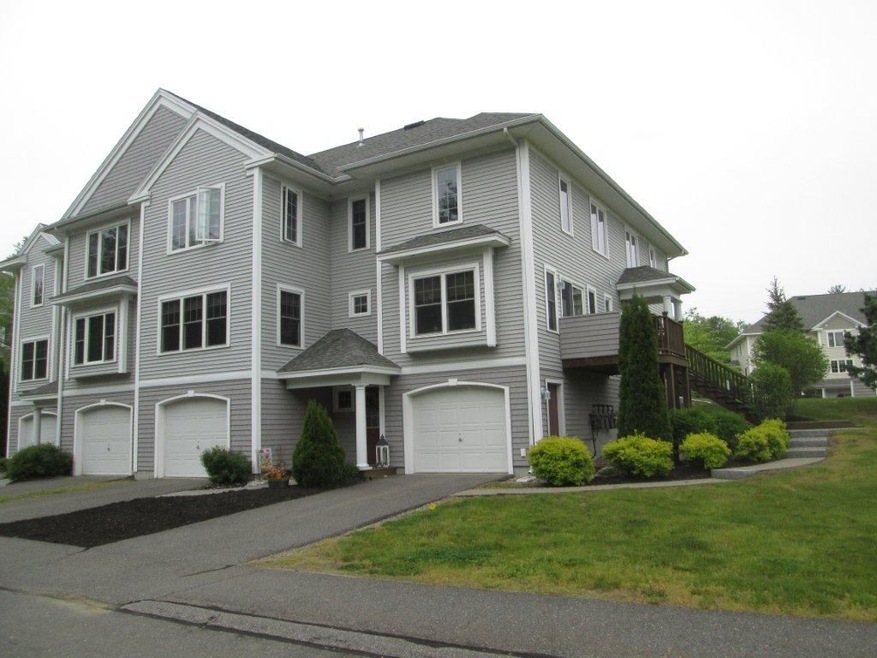
  • Countryside Views
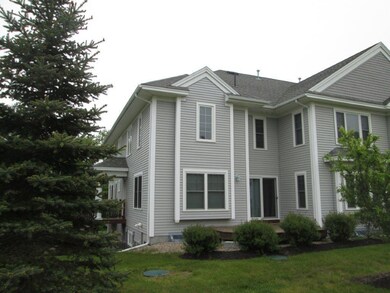
  • End Unit
  • Hiking Trails
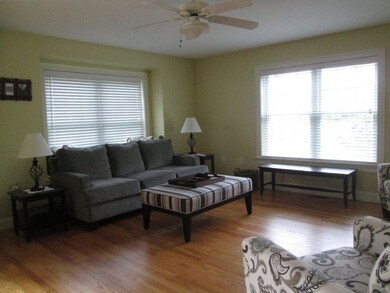
  • Wood Flooring
  • Corner Lot
  • 2 Car Direct Access Garage

About This Home

As of August 2019

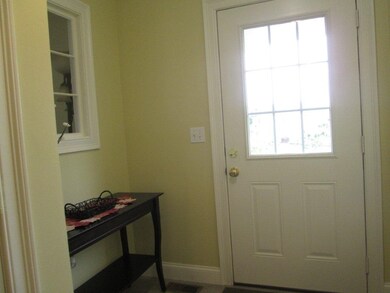
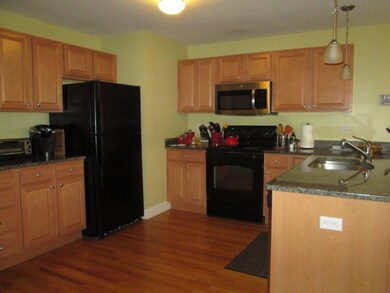
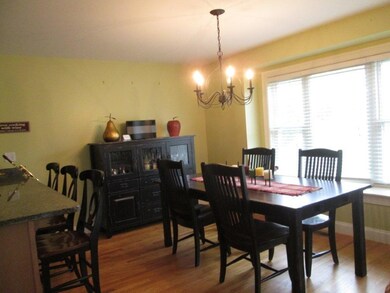
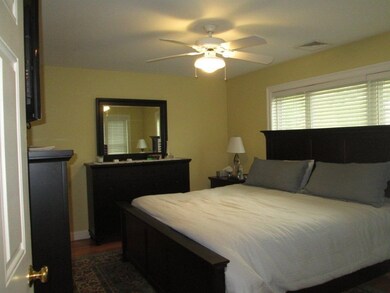
Country Setting - Bright - open - Townhouse Style - Hardwood Floors - Large kitchen/dining area - nice appliances - granite counter tops with breakfast bar. Living Room with sliding glass doors to deck which opens onto lawn area for family fun get togethers. Private side entrance into foyer with large closet. Good size bedrooms - master bedroom has walk in closet and private bath with separate tub and shower. Washer and dryer included. Ample closets. All in very nice, move in condition. Garage will hold two cars tandem style. Limit to four occupants. Acceptable credit check, security deposit. NO PETS - NO SMOKERS

Last Agent to Rent the Property

Dorothy Milbury

Milbury Associates, Inc. License #004325 Listed on: 07/08/2019

Last Renter's Agent

Dorothy Milbury

Milbury Associates, Inc. License #004325 Listed on: 07/08/2019

Create a Home Valuation Report for This Property
The Home Valuation Report is an in-depth analysis detailing your home's value as well as a comparison with similar homes in the area

Townhouse Details

Home Type

  • Townhome

Year Built

  • Built in 2007

Parking

  • 2 Car Direct Access Garage
  • Tuck Under Garage
  • Automatic Garage Door Opener

Home Design

  • Poured Concrete
  • Wood Frame Construction
  • Shingle Roof
  • Vinyl Siding

Interior Spaces

  • 3-Story Property
  • Ceiling Fan
  • Blinds
  • Combination Kitchen and Dining Room
  • Storage
  • Countryside Views

Kitchen

  • Electric Range
  • Range Hood
  • Microwave
  • Dishwasher

Flooring

  • Wood
  • Tile

Bedrooms and Bathrooms

  • 3 Bedrooms
  • En-Suite Primary Bedroom
  • Walk-In Closet

Laundry

  • Laundry on main level
  • Dryer
  • Washer

Unfinished Basement

  • Walk-Out Basement
  • Connecting Stairway
  • Basement Storage

Home Security

Unit Details

  • End Unit
  • Landscaped

Schools

  • Lincoln Street Elementary School
  • Cooperative Middle School
  • Exeter High School

Utilities

  • Air Conditioning
  • Dehumidifier
  • Heating System Uses Gas
  • Underground Utilities
  • 200+ Amp Service
  • Private Water Source
  • Shared Water Source
  • Drilled Well
  • Liquid Propane Gas Water Heater
  • Private Sewer
  • Community Sewer or Septic
  • Cable TV Available

Listing and Financial Details

  • Security Deposit $2,650
  • Rent includes ground maintenance, landscaping, plowing, snow removal

Community Details

Recreation

  • Hiking Trails

Additional Features

  • Master Insurance
  • Fire and Smoke Detector

Townhouse Details

Home Type

Townhome

Year Built

Built in 2007

Parking

2

Rental Info

  • Deposit: 2650
  • Lease Term: Annual
  • Rental Amount Frequency: Monthly
  • Rent Includes: Ground Maintenance, Landscaping, Plowing, Snow Removal
  • Price Rented: 2650

Listing Details

  • Status Detail: Leased
  • Style: End Unit, Multi-Level, Townhouse, Walkout Lower Level
  • Directions: Rt 27 to Watson Road to Stonewall
  • Units per Building: 4
  • Construction: Existing
  • Total Stories: 3
  • Property Class: Rental
  • Property Type: Condo
  • Year Built: 2007
  • List Agent: 12978
  • Special Features: None
  • Property Sub Type: Townhouses
  • Stories: 3

Interior Features

  • Appliances: Dishwasher, Dryer, Range Hood, Microwave, Range - Electric, Refrigerator, Washer
  • Equipment: Dehumidifier, Smoke Detector
  • Features Interior: Blinds, Ceiling Fan, Dining Area, Kitchen/Dining, Primary BR w/ BA, Storage - Indoor, Walk-in Closet, Laundry - 1st Floor
  • Total Bedrooms: 3
  • Flooring: Hardwood, Tile
  • Total Bathrooms: 3
  • Half Bathrooms: 1
  • Full Bathrooms: 2
  • Basement: Yes
  • Basement Access Type: Walkout
  • Basement Description: Concrete Floor, Stairs - Interior, Storage Space, Unfinished
  • Level 1: Level 1: Kitchen/Dining, Level 1: Living Room
  • Level 2: Level 2: Bedroom
  • Level 3: Level 3: Kitchen/Dining
  • Room 1: Kitchen/Dining, 14 x 21, On Level: 1
  • Room 2: Living Room, 15 x 17, On Level: 1
  • Room 3: Bedroom, 12 x 14, On Level: 2
  • Room 4: Bedroom, 12 x 12, On Level: 2
  • Room 5: 2, 11 x 13
  • Sq Ft - Apx Finished AG: 1723
  • Sq Ft - Apx Total: 3446
  • Sq Ft - Apx Total Finished: 1723
  • Sq Ft - Apx Unfinished AG: 1723

Exterior Features

  • Construction: Wood Frame
  • Driveway: Paved
  • Exterior: Vinyl Siding
  • Foundation: Poured Concrete
  • Road Frontage: Yes
  • Roads: Association
  • Roof: Shingle - Asphalt

Garage/Parking

  • Garage Capacity: 2
  • Garage Type: Under
  • Garage: Yes
  • Garage Description: Auto Open, Direct Entry

Utilities

  • Electric: 200 Amp, Circuit Breaker(s)
  • Sewer: Community, Private
  • Water: Drilled Well, Private, Shared
  • Water Heater: Gas - LP/Bottle
  • Heating Fuel: Gas - LP/Bottle
  • Heating: Hot Air
  • Cooling: Central AC
  • Utilities: Cable - At Site, Gas - Lp/Bottle, Gas - Underground, Underground Utilities

Condo/Co-op/Association

  • Association Amenities: Master Insurance, Landscaping

Schools

  • Elementary School: Lincoln Street Elementary
  • High School: Exeter High School

Lot Info

  • Lot Description: Condo Development, Corner, Country Setting, Landscaped, Walking Trails

MLS Schools

  • School Middle Jr: Cooperative Middle School

Home Values in the Area

Source: Public Records

Average Home Value in this Area


Source: Public Records

Agents Specializing in Exeter, NH

See All Agents

Property History

We collect this data history from publicly available records. To have your information removed, we recommend requesting removal directly through your county’s website.

Date Event Price List to Sale Price per Sq Ft
08/02/2019 08/02/19 Rented $2,650,000 +99900.0% --
07/22/2019 07/22/19 Under Contract -- -- --
07/08/2019 07/08/19 Price Changed $2,650 -99.9% $2 / Sq Ft
07/08/2019 07/08/19 For Rent $2,650,000 -- --
Source: PrimeMLS

Agents Affiliated with this Home

  • Section Image
See All Agents

Map

Source: PrimeMLS

MLS Number: 4763374

PrimeMLS
Your Personal Tour Guide

Ask me questions while you tour the home.