
Jonathan Edler
Empower Real Estate, LLC
(302) 691-9929
59 Total Sales
2 in Rodney Village
$295,000 Price Range

Estimated Value: $266,935 - $299,000
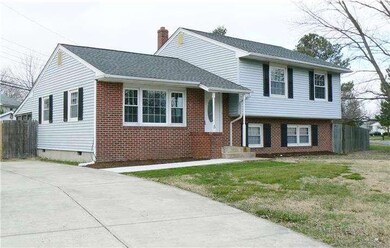
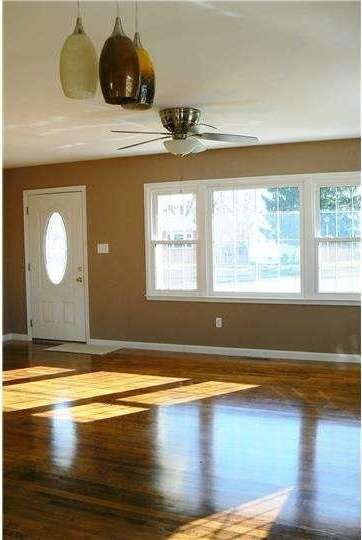
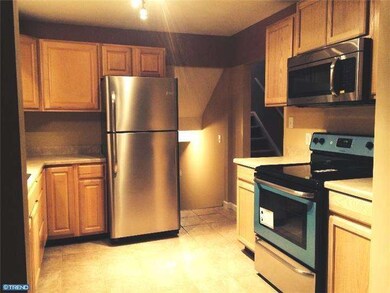
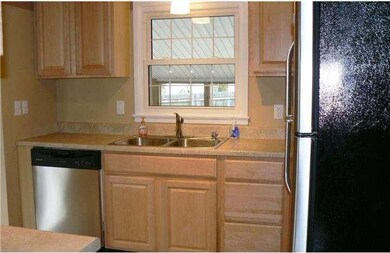
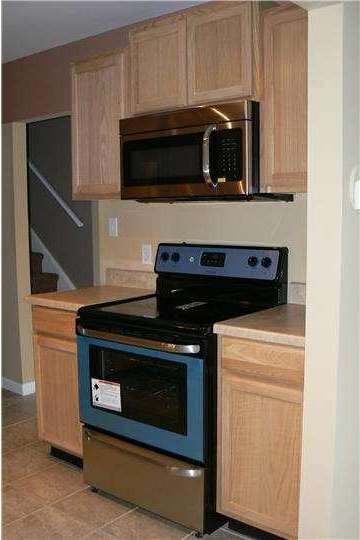
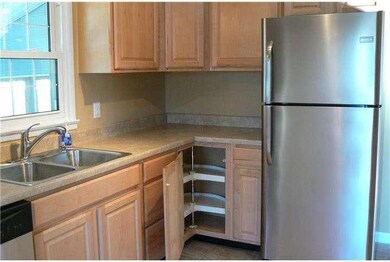
R-8550 Fully rehabilitated and improved. Shines like a new penny. Kitchen opened and rearranged with added cabinets,tile floor. Hardwood redone in living and dining room. New light fixtures throughout. New half bath added to lower level rec room or 4the bedroom. Could be master bedroom. Also rejuvenated computer/exercise room with tile floors and back door. New screening on 17'x10' screened porch off dining room. Original master BR upstairs w/half bath and large closet. New decorator color paint throughout. New roof (one layer with some new plywood where needed). Replaced windows, new side walk and rebuilt basement entrance, adding storm door. Young AC. Owner did home inspection before purchase & addressed everything suggested along with reno. Interior doors are 6 panel. New carpet in 4th BR and all bathrooms have new fixtures. Survey indicates possible space for one-car garage. Square footage in tax records incorrect. All reno work done in last two months. Corner lot w/high privacy fence and generous shed.
Last Agent to Sell the Property
(302) 678-4300 steve@delawarerealestate.com RE/MAX Horizons Listed on: 12/15/2014
Last Buyer's Agent
(844) 552-7444 datacorrect@brightmls.com Non Subscribing Office
Jonathan Edler
Empower Real Estate, LLC
(302) 691-9929
59 Total Sales
2 in Rodney Village
$295,000 Price Range
Tyler Anaya
Samson Properties of DE, LLC
(302) 335-6328
139 Total Sales
1 in Rodney Village
$262,000 Price
Jemimah Chuks
EXP Realty, LLC
(302) 240-3321
379 Total Sales
1 in Rodney Village
$262,000 Price
Jenna LaFermine
Burns & Ellis Realtors
(302) 202-3664
160 Total Sales
1 in Rodney Village
$294,000 Price
Gilbert Myers
Myers Realty
(302) 335-6747
104 Total Sales
2 in Rodney Village
$262K - $280K Price Range
Lydia Ragonese
Compass
(302) 240-4077
68 Total Sales
1 in Rodney Village
$280,000 Price
We collect this data history from publicly available records. To have your information removed, we recommend requesting removal directly through your county’s website.
| Year | Tax Paid | Tax Assessment Tax Assessment Total Assessment is a certain percentage of the fair market value that is determined by local assessors to be the total taxable value of land and additions on the property. | Land | Improvement |
|---|---|---|---|---|
| 2025 | $1,307 | $210,400 | $69,800 | $140,600 |
| 2024 | $1,273 | $210,400 | $69,800 | $140,600 |
| 2023 | $1,167 | $28,800 | $9,800 | $19,000 |
| 2022 | $1,108 | $28,800 | $9,800 | $19,000 |
| 2021 | $1,092 | $28,800 | $9,800 | $19,000 |
| 2020 | $1,065 | $28,800 | $9,800 | $19,000 |
| 2019 | $1,038 | $28,800 | $9,800 | $19,000 |
| 2018 | $1,015 | $28,800 | $9,800 | $19,000 |
| 2017 | $997 | $28,800 | $0 | $0 |
| 2016 | $928 | $28,800 | $0 | $0 |
| 2015 | $828 | $28,800 | $0 | $0 |
| 2014 | $807 | $28,800 | $0 | $0 |
Seller's Agent in 2015
Gail A Light
RE/MAX
(302) 242-1714
18 Total Sales
DB
Buyer's Agent in 2015
datacorrect BrightMLS
Non Subscribing Office
RM
Seller's Agent in 2014
Richard Marcus
Partners Realty LLC
(302) 275-4600
16 Total Sales
Source: Bright MLS
MLS Number: 1003177016
APN: 2-00-08516-02-8400-000
Disclaimer: Certain information contained herein is derived from information provided by parties other than Homes.com. All information provided is deemed reliable, but is not guaranteed to be accurate and should be independently verified.
The data relating to real estate for sale on this website appears in part through the BRIGHT Internet Data Exchange program, a voluntary cooperative exchange of property listing data between licensed real estate brokerage firms, and is provided by BRIGHT through a licensing agreement.
Listing information is from various brokers who participate in the Bright MLS IDX program and not all listings may be visible on the site.
The property information being provided on or through the website is for the personal, non-commercial use of consumers and such information may not be used for any purpose other than to identify prospective properties consumers may be interested in purchasing.
Some properties which appear for sale on the website may no longer be available because they are for instance, under contract, sold or are no longer being offered for sale.
Property information displayed is deemed reliable but is not guaranteed.
Copyright 2026 Bright MLS, Inc.
Ask me questions while you tour the home.