
James McKenna
Responds Quickly
Coldwell Banker American Homes
(631) 780-3735
74 Total Sales
2 in Greenlawn
$355K - $715K Price Range
Estimated Value: $1,042,000 - $2,262,000
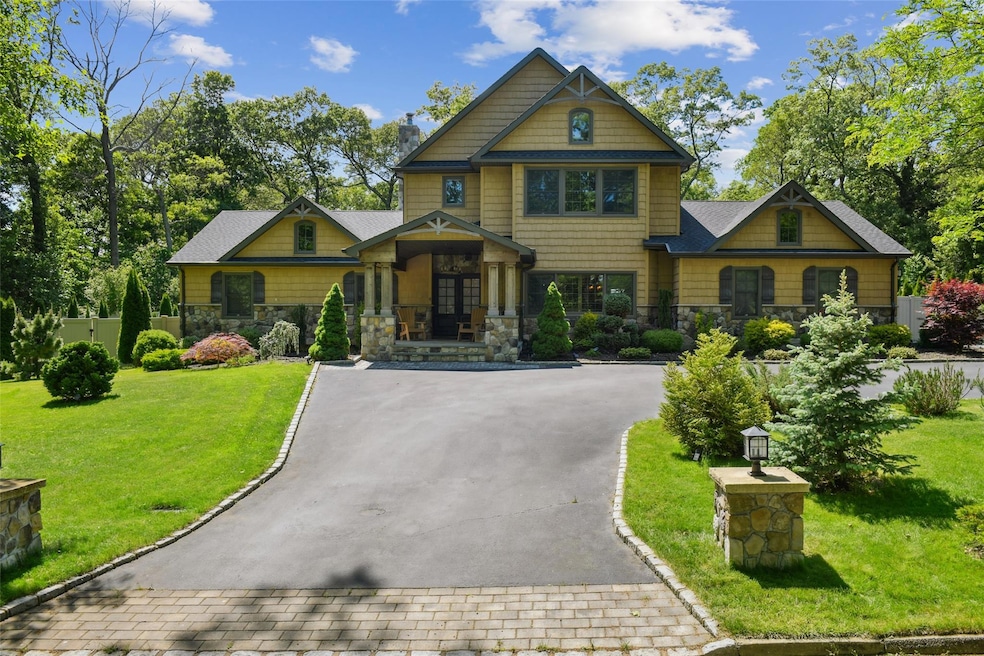
Stone Chalet with Modern Luxury. Set on over an acre of pristine level land, this custom-built stone chalet is a masterpiece of design and craftsmanship, distinct to other homes in the area. An extraordinary presence with its timeless architecture. The striking roof design is carried through to the interior, where rustic charm is enhanced by vaulted ceilings and exposed beams, creating an inviting space that complements the homes natural surroundings.
The grand portico, leading to an entrance with a stately iron double entry door, makes a lasting impression. The details in the home compliment the rustic aesthetic throughout, from the custom normandy wood shutters to the exquisite lighting and thoughtfully curated finishes creating harmony and balance.
The chefs kitchen is a culinary dream, featuring top-of-the-line Thermador appliances, custom cabinetry, spacious center island with seating and an inviting layout perfect for both everyday living and entertaining. The main floor features a primary suite, providing convenience and versatility. Additionally, 2 generously sized bedrooms with expansive windows provide abundant natural light for family and guests.
Upstairs, two grand primary suites each boast soaring cathedral ceilings, adorned with striking wagon wheel chandeliers. Each suite includes luxurious en suite bathrooms and spacious walk in closets with ample space and custom shelving.
The lower level features a well appointed laundry room with double washers and dryers, a dedicated area for gym equipment and a stylish seating area perfect for TV/ media entertainment. A separate outside entrance seamlessly connects this space to the outdoors. The expansive private fully fenced yard is an entertainers paradise designed with bluestone pavers and walkways, resort-style heated in ground salt water pool, cozy fire pit and a sprawling lawn for back yard fun. Ideal for hosting large gatherings or enjoying peaceful moments in nature.
Illuminated stone pillars frame the entrance to the circular driveway that leads to a spacious 3+car garage with ample storage for vehicles and more. Every element of this exceptional residence radiates warmth, sophistication and tranquillity- a true masterpiece waiting to be called Home. Close to Long Island Rail road, Shopping, restaurants, Village, Parks and Huntington Beaches makes this unmatched location Limitle
Last Agent to Sell the Property
Howard Hanna Coach Brokerage Phone: 631-360-1900 License #40TA0893634 Listed on: 03/15/2025
James McKenna
Coldwell Banker American Homes
(631) 780-3735
74 Total Sales
2 in Greenlawn
$355K - $715K Price Range
Kevin Leatherman
Leatherman Homes
(516) 928-4025
180 Total Sales
1 in Greenlawn
$650,000 Price
Amy Kernaghan
REALTY DIRECT NY INC
(516) 518-8097
132 Total Sales
1 in Greenlawn
$844,000 Price
Nordeen Accardi
Coldwell Banker American Homes
(631) 776-4738
279 Total Sales
8 in Greenlawn
$432K - $1.5M Price Range
Margaret Bzdewka
Keller Williams Realty Greater
(888) 604-1828
49 Total Sales
1 in Greenlawn
$615,000 Price
Katherine Caruso
Signature Premier Properties
(934) 223-2933
72 Total Sales
6 in Greenlawn
$489K - $1.1M Price Range
We collect this data history from publicly available records. To have your information removed, we recommend requesting removal directly through your county’s website.
| Date | Event | Price | List to Sale | Price per Sq Ft |
|---|---|---|---|---|
| 10/28/2025 10/28/25 | Sold | $2,300,000 | -7.6% | $657 / Sq Ft |
| 08/04/2025 08/04/25 | Pending | -- | -- | -- |
| 06/23/2025 06/23/25 | Price Changed | $2,490,000 | -9.5% | $711 / Sq Ft |
| 06/13/2025 06/13/25 | Price Changed | $2,750,000 | -6.8% | $786 / Sq Ft |
| 03/15/2025 03/15/25 | For Sale | $2,950,000 | -- | $843 / Sq Ft |
We collect this data history from publicly available records. To have your information removed, we recommend requesting removal directly through your county’s website.
| Year | Tax Paid | Tax Assessment Tax Assessment Total Assessment is a certain percentage of the fair market value that is determined by local assessors to be the total taxable value of land and additions on the property. | Land | Improvement |
|---|---|---|---|---|
| 2025 | $23,231 | $5,250 | $675 | $4,575 |
| 2024 | $23,231 | $5,250 | $675 | $4,575 |
| 2023 | $11,615 | $5,250 | $675 | $4,575 |
| 2022 | $17,714 | $5,250 | $675 | $4,575 |
| 2021 | $17,277 | $4,150 | $675 | $3,475 |
| 2020 | $16,992 | $4,150 | $675 | $3,475 |
| 2019 | $33,983 | $0 | $0 | $0 |
| 2018 | $16,870 | $4,350 | $675 | $3,675 |
| 2017 | $16,870 | $4,350 | $675 | $3,675 |
| 2016 | $16,561 | $4,350 | $675 | $3,675 |
| 2015 | -- | $4,350 | $675 | $3,675 |
| 2014 | -- | $4,350 | $675 | $3,675 |
Seller's Agent in 2025
William Tarantola
Howard Hanna Coach
(516) 236-6178
47 Total Sales
Seller Co-Listing Agent in 2025
Nicole Aslanis
Howard Hanna Coach
(917) 239-0559
17 Total Sales
BG
Buyer's Agent in 2025
Brandon Giangaspro
Signature Premier Properties
(516) 546-6300
18 Total Sales
Source: OneKey® MLS
MLS Number: 831939
APN: 0400-168-00-01-00-091-000
Disclaimer: Certain information contained herein is derived from information provided by parties other than Homes.com. All information provided is deemed reliable, but is not guaranteed to be accurate and should be independently verified.
The data relating to real estate for sale or lease on this web site comes in part from OneKey® MLS. Real estate listings held by brokerage firms other than Ten-X are marked with the OneKey® MLS logo or an abbreviated logo and detailed information about them includes the name of the listing broker.
Based on information submitted to the MLS GRID. All data is obtained from various sources and may not have been verified by broker or MLS GRID. Supplied Open House Information is subject to change without notice. All information should be independently reviewed and verified for accuracy. Properties may or may not be listed by the office/agent presenting the information. Some IDX listings have been excluded from this website. IDX information is provided exclusively for personal, non-commercial use, and may not be used for any purpose other than to identify prospective properties consumers may be interested in purchasing.
Information is deemed reliable but not guaranteed.
Copyright 2026 OneKey® MLS. All rights reserved.
Based on information submitted to the MLS GRID
Listings courtesy of OneKey® MLS as distributed by MLS GRID
Ask me questions while you tour the home.