
Magdiel Matias
Matias Realty, LLC
(351) 207-3297
42 Total Sales
1 in Hudson
$395,000 Price
Estimated Value: $378,000 - $435,000
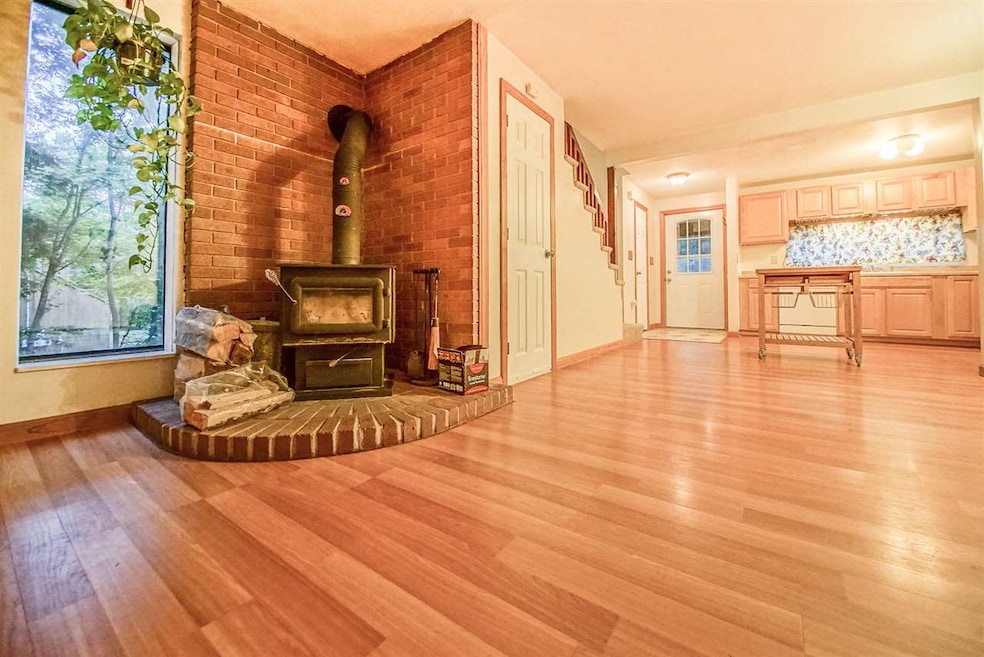
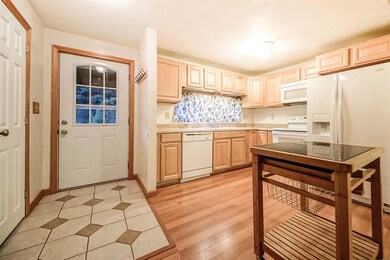
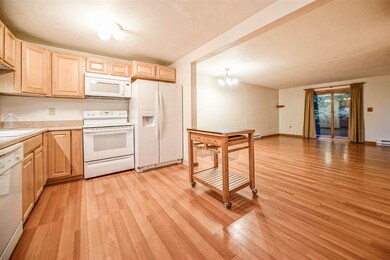
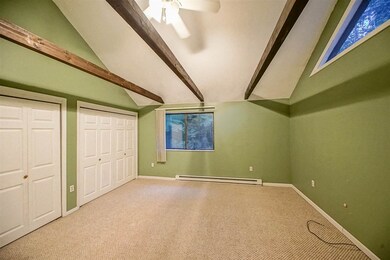
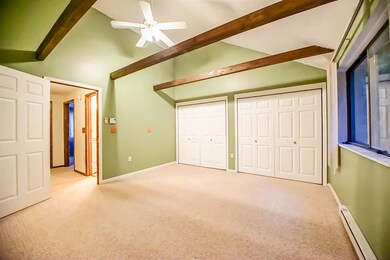
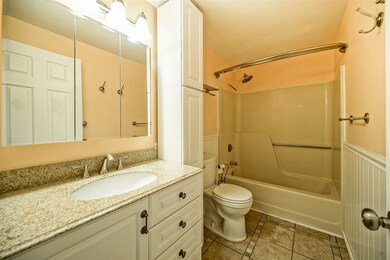
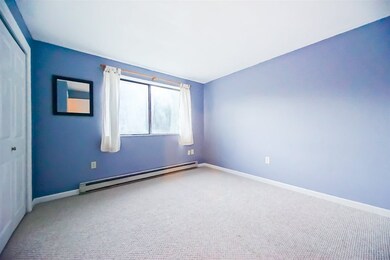
$4,000 credit towards Buyer's closing costs. Call listing agent Mr. Janos at 603-438-9134 for details, and showings. Sharp, well maintained 2BR+2BA condex with no condo fees on level lot near Robinson Pond in Hudson. Open floor plan, updated kitchen, hardwood floors and a over-sized deck create surprisingly large living space. Cathedral ceiling in master, full bath and well proportioned additional bedroom on the 2nd floor. Partially finished walk-out lower level creates lots of room for storage or office space. Recently painted inside and out, move-in ready affordable home. Walk to the beach on Robinson Pond, and enjoy living where others vacation. Just a few minutes to Rt 111, easy access to Rt 3 or I-93.
Last Agent to Sell the Property
Janos Kovacs
HomeSmart Success Realty LLC Brokerage Phone: 603-438-9134 License #056380 Listed on: 09/03/2018
We collect this data history from publicly available records. To have your information removed, we recommend requesting removal directly through your county’s website.
Magdiel Matias
Matias Realty, LLC
(351) 207-3297
42 Total Sales
1 in Hudson
$395,000 Price
Rob Labrecque
BHHS Verani Londonderry
(351) 666-6408
52 Total Sales
1 in Hudson
$390,000 Price
Kimberley Tufts
EXP Realty
(855) 714-1765
226 Total Sales
2 in Hudson
$435K - $747K Price Range
Debra Beaudry
BHG Masiello Bedford
(603) 255-4713
88 Total Sales
2 in Hudson
$234K - $530K Price Range
Lisa Lally
REMAX Prime
(844) 992-2813
84 Total Sales
1 in Hudson
$720,000 Price
Angeline Gorham
BHHS Verani Realty Hampstead
(603) 945-1184
135 Total Sales
6 in Hudson
$212K - $775K Price Range
We collect this data history from publicly available records. To have your information removed, we recommend requesting removal directly through your county’s website.
| Date | Buyer | Sale Price | Title Company |
|---|---|---|---|
| $205,000 | -- | ||
| $171,000 | -- |
We collect this data history from publicly available records. To have your information removed, we recommend requesting removal directly through your county’s website.
| Date | Status | Borrower | Loan Amount |
|---|---|---|---|
| Open | $342,000 | ||
| Closed | $174,000 | ||
| Closed | $184,500 | ||
| Previous Owner | $127,000 | ||
| Closed | $30,000 |
We collect this data history from publicly available records. To have your information removed, we recommend requesting removal directly through your county’s website.
| Date | Event | Price | List to Sale | Price per Sq Ft |
|---|---|---|---|---|
| 10/30/2018 10/30/18 | Sold | $205,000 | -6.8% | $193 / Sq Ft |
| 10/06/2018 10/06/18 | Pending | -- | -- | -- |
| 09/03/2018 09/03/18 | For Sale | $219,900 | -- | $207 / Sq Ft |
We collect this data history from publicly available records. To have your information removed, we recommend requesting removal directly through your county’s website.
| Year | Tax Paid | Tax Assessment Tax Assessment Total Assessment is a certain percentage of the fair market value that is determined by local assessors to be the total taxable value of land and additions on the property. | Land | Improvement |
|---|---|---|---|---|
| 2025 | $5,201 | $304,000 | $151,500 | $152,500 |
| 2024 | $4,841 | $294,300 | $151,500 | $142,800 |
| 2023 | $4,615 | $294,300 | $151,500 | $142,800 |
| 2022 | $4,309 | $293,300 | $151,500 | $141,800 |
| 2021 | $3,920 | $180,900 | $79,900 | $101,000 |
| 2020 | $3,866 | $180,900 | $79,900 | $101,000 |
| 2019 | $3,669 | $180,900 | $79,900 | $101,000 |
| 2018 | $3,256 | $162,000 | $79,900 | $82,100 |
| 2017 | $3,195 | $162,000 | $79,900 | $82,100 |
| 2016 | $2,918 | $132,800 | $66,700 | $66,100 |
| 2015 | $2,822 | $132,800 | $66,700 | $66,100 |
| 2014 | $2,745 | $131,800 | $66,700 | $65,100 |
| 2013 | $2,710 | $131,800 | $66,700 | $65,100 |
J
Seller's Agent in 2018
Janos Kovacs
HomeSmart Success Realty LLC
Buyer's Agent in 2018
Lisa Corr
Gibson Sotheby's International Realty
(978) 360-3446
56 Total Sales
Source: PrimeMLS
MLS Number: 4716329
APN: HDSO-000126-000026-000001
Disclaimer: Certain information contained herein is derived from information provided by parties other than Homes.com. All information provided is deemed reliable, but is not guaranteed to be accurate and should be independently verified.
Copyright 2026 PrimeMLS, Inc. All rights reserved. This information is deemed reliable, but not guaranteed. The data relating to real estate displayed on this display comes in part from the IDX Program of PrimeMLS. The information being provided is for consumers’ personal, non-commercial use and may not be used for any purpose other than to identify prospective properties consumers may be interested in purchasing.
Ask me questions while you tour the home.