
Siri Wilbur Kamien
BHHS Verani Londonderry
(351) 215-0785
64 Total Sales
2 in Hudson
$500,000 Price Range

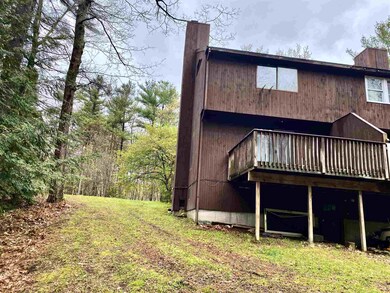
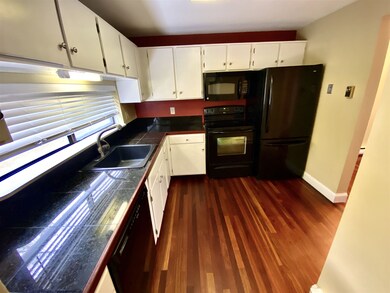

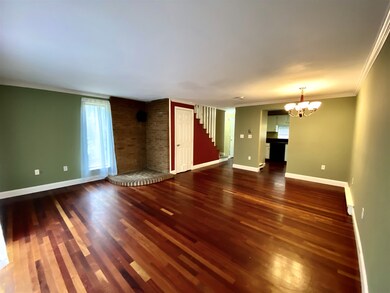
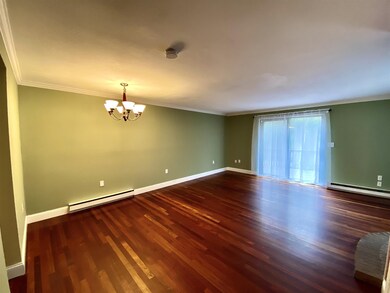

Private Hudson 2/3 Bedroom 2 Bath Condex with no monthly condo fee! Wooded lot in a residential neighborhood. Kitchen with electric stove, dishwasher, microwave, refrigerator and ample cabinet space. Beautiful hardwood floors throughout in living, dining, and both bedrooms. 1/2 Bath on the first floor. Large Dining/Living Room with Brick hearth and a wood stoveflu in place. Slider leads to deck overlooking the back yard. 2 bedrooms and a full bath on second floor. Master Suite has a 13' exposed beam with cathedral ceiling, double closets and bathroom access. Basement has a finished room with an additional room and a laundry room with washer and dryer. Robinson spins is within walking distance for resident beach and boat access. Located close to supermarkets, shopping, entertainment and Route 93 for commuters.
Last Agent to Sell the Property
Harmony R.E. Inc. License #061672 Listed on: 05/09/2020
Siri Wilbur Kamien
BHHS Verani Londonderry
(351) 215-0785
64 Total Sales
2 in Hudson
$500,000 Price Range
Theresa Grella
EXP Realty
(603) 685-3499
90 Total Sales
2 in Hudson
$228K - $370K Price Range
Michele West
REMAX Prime
(888) 292-3237
74 Total Sales
1 in Hudson
$405,000 Price
Kelly Dimbat
Lamacchia Realty, Inc.
(781) 557-4147
117 Total Sales
2 in Hudson
$275K - $625K Price Range
Kevin Gettings
Keller Williams Gateway Realty/Salem
(877) 719-5307
50 Total Sales
1 in Hudson
$269,900 Price
Aline Roy
Keller Williams Realty/Merrimack Valley
(351) 208-2759
35 Total Sales
2 in Hudson
$435K - $675K Price Range
We collect this data history from publicly available records. To have your information removed, we recommend requesting removal directly through your county’s website.
| Date | Event | Price | List to Sale | Price per Sq Ft |
|---|---|---|---|---|
| 06/26/2020 06/26/20 | Sold | $200,000 | -2.4% | $189 / Sq Ft |
| 06/10/2020 06/10/20 | Pending | -- | -- | -- |
| 06/05/2020 06/05/20 | For Sale | $204,900 | 0.0% | $193 / Sq Ft |
| 05/20/2020 05/20/20 | Pending | -- | -- | -- |
| 05/09/2020 05/09/20 | For Sale | $204,900 | 0.0% | $193 / Sq Ft |
| 07/06/2015 07/06/15 | Rented | $1,300 | 0.0% | -- |
| 06/07/2015 06/07/15 | Under Contract | -- | -- | -- |
| 05/06/2015 05/06/15 | For Rent | $1,300 | -- | -- |
Seller's Agent in 2020
Virginia Kazlouskas Gregory
Harmony R.E. Inc.
(603) 620-3428
57 Total Sales
Buyer's Agent in 2020
Steven MacDougall
Coldwell Banker Realty Bedford NH
(603) 714-0580
40 Total Sales
M
Seller's Agent in 2015
Mark Kleiner
DCU Realty, LLC
Buyer's Agent in 2015
Pamela Fraser
Coldwell Banker Classic Realty
(603) 318-8052
12 Total Sales
Source: PrimeMLS
MLS Number: 4804540
Disclaimer: Certain information contained herein is derived from information provided by parties other than Homes.com. All information provided is deemed reliable, but is not guaranteed to be accurate and should be independently verified.
Copyright 2026 PrimeMLS, Inc. All rights reserved. This information is deemed reliable, but not guaranteed. The data relating to real estate displayed on this display comes in part from the IDX Program of PrimeMLS. The information being provided is for consumers’ personal, non-commercial use and may not be used for any purpose other than to identify prospective properties consumers may be interested in purchasing.
Ask me questions while you tour the home.