
Yulia Glasgow
Real Broker
(855) 697-7513
120 Total Sales
1 in Kinney Shores
$1,700,000 Price


Estimated Value: $676,680 - $732,000
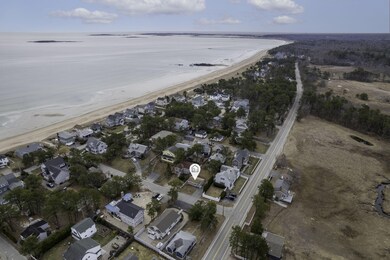
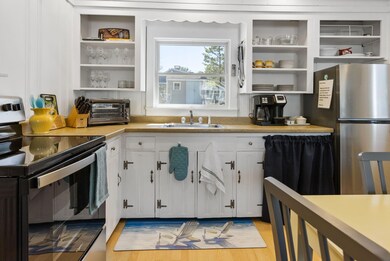
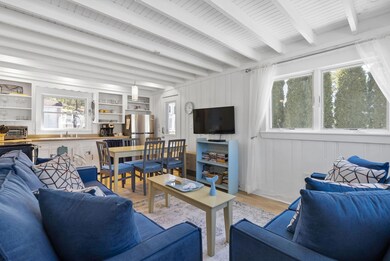
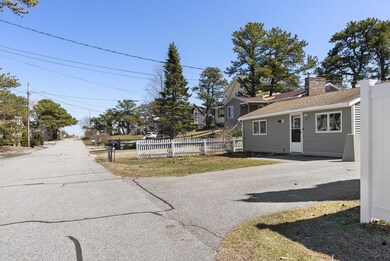
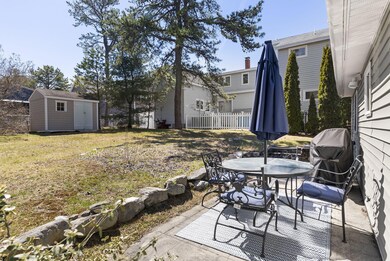
Rare opportunity available in the charming Kinney Shores neighborhood with the beach a mere two-minute walk from 'front door to toes in the sand'. With two cozy bedrooms, one bathroom, and open concept living space, this property is sure to delight homebuyers, downsizers, or investors looking to expand their real estate portfolio. This freshly updated home has been recently painted inside and out, providing a fresh and modern feel throughout. With new appliances and fully furnished, you'll have everything you need to enjoy comfort in this incredible location. Spend your days soaking up the sun and glistening waves on the beautiful beach. When the day is done, you'll love escaping to your own private patio, where you can enjoy a glass of wine or throw an intimate get-together with friends and loved ones. The Ocean Park community is also incredibly close and has adorable shops and restaurants if you feel like venturing out.
Last Agent to Sell the Property
Amy Keenan
Portside Real Estate Group Listed on: 04/13/2023
We collect this data history from publicly available records. To have your information removed, we recommend requesting removal directly through your county’s website.
Yulia Glasgow
Real Broker
(855) 697-7513
120 Total Sales
1 in Kinney Shores
$1,700,000 Price
Kurtis Marsh
Realty of Maine
(207) 945-8166
219 Total Sales
1 in Kinney Shores
$990,000 Price
Jeffrey Mateja
Keller Williams Realty
(207) 387-7299
714 Total Sales
1 in Kinney Shores
$415,000 Price
David Marsden
Marsden Real Estate
(207) 503-3498
178 Total Sales
1 in Kinney Shores
$1,300,000 Price
EK
Elise Kiely
Legacy Properties Sotheby's International Realty
(844) 977-3750
132 Total Sales
1 in Kinney Shores
$2,655,000 Price
Joshua Lagasse
RE/MAX Realty One
(207) 360-8137
103 Total Sales
1 in Kinney Shores
$482,000 Price
We collect this data history from publicly available records. To have your information removed, we recommend requesting removal directly through your county’s website.
| Date | Buyer | Sale Price | Title Company |
|---|---|---|---|
| -- | -- | ||
| Forte Arlene | -- | -- |
We collect this data history from publicly available records. To have your information removed, we recommend requesting removal directly through your county’s website.
| Date | Status | Borrower | Loan Amount |
|---|---|---|---|
| Closed | $300,000 | ||
| Closed | Ouellette Lucien R | $119,000 | |
| Closed | Ouellette Lucien R | $233,750 | |
| Closed | Forte Arlene | $297,200 |
We collect this data history from publicly available records. To have your information removed, we recommend requesting removal directly through your county’s website.
| Date | Event | Price | List to Sale | Price per Sq Ft | Prior Sale |
|---|---|---|---|---|---|
| 07/06/2023 07/06/23 | Sold | $585,000 | -13.3% | $1,045 / Sq Ft | |
| 06/12/2023 06/12/23 | Pending | -- | -- | -- | |
| 04/13/2023 04/13/23 | For Sale | $675,000 | +145.5% | $1,205 / Sq Ft | |
| 03/18/2013 03/18/13 | Sold | $275,000 | -3.5% | $491 / Sq Ft | View Prior Sale |
| 02/06/2013 02/06/13 | Pending | -- | -- | -- | |
| 04/23/2012 04/23/12 | For Sale | $284,900 | -- | $509 / Sq Ft |
We collect this data history from publicly available records. To have your information removed, we recommend requesting removal directly through your county’s website.
| Year | Tax Paid | Tax Assessment Tax Assessment Total Assessment is a certain percentage of the fair market value that is determined by local assessors to be the total taxable value of land and additions on the property. | Land | Improvement |
|---|---|---|---|---|
| 2025 | $7,011 | $493,700 | $413,700 | $80,000 |
| 2024 | $6,948 | $494,500 | $413,700 | $80,800 |
| 2023 | $7,294 | $494,500 | $413,700 | $80,800 |
| 2022 | $6,791 | $370,500 | $315,500 | $55,000 |
| 2021 | $6,631 | $351,200 | $298,500 | $52,700 |
| 2020 | $6,694 | $340,300 | $291,700 | $48,600 |
| 2019 | $6,595 | $340,300 | $291,700 | $48,600 |
| 2018 | $5,995 | $333,500 | $284,900 | $48,600 |
| 2017 | $5,950 | $307,000 | $259,000 | $48,000 |
| 2016 | $5,995 | $308,700 | $258,400 | $50,300 |
| 2015 | $5,270 | $274,200 | $224,500 | $49,700 |
| 2014 | $4,910 | $263,700 | $214,000 | $49,700 |
| 2013 | $4,877 | $262,500 | $212,800 | $49,700 |
AK
Seller's Agent in 2023
Amy Keenan
Portside Real Estate Group
CD
Buyer's Agent in 2023
Cathy Davis
Garnsey Bros. Real Estate
(207) 646-8301
1 in this area
7 Total Sales
NY
Seller's Agent in 2013
Nicolette Yattaw
Bean Group
JH
Buyer's Agent in 2013
John Herrigel
Portside Real Estate Group
Source: Maine Listings
MLS Number: 1555907
APN: SACO-000011-000092-000002
Disclaimer: Certain information contained herein is derived from information provided by parties other than Homes.com. All information provided is deemed reliable, but is not guaranteed to be accurate and should be independently verified.
Listing data is derived in whole or in part from Maine Real Estate Information System, Inc. (d/b/a Maine Listings) and is for consumers' personal, noncommercial use only. Dimensions are approximate and not guaranteed. All data should be independently verified.
© 2026 Maine Real Estate Information System, Inc. All Rights Reserved. Equal Housing Opportunity.
Homes.com, LLC, 17600 Laguna Canyon Rd Irvine, CA 92618 (888)-952-6393

Ask me questions while you tour the home.