
Bradley Roberts
REAL Broker NH, LLC
(877) 591-7046
105 Total Sales
1 in Wilton
$450,000 Price



Estimated Value: $473,000 - $582,000
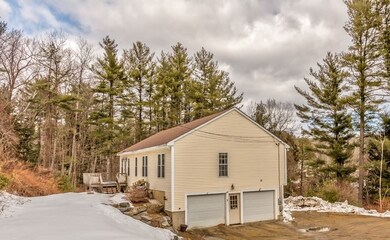
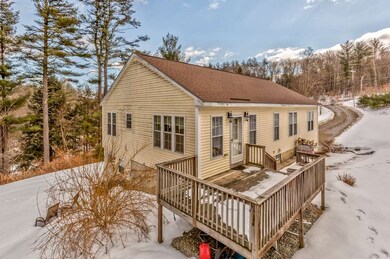
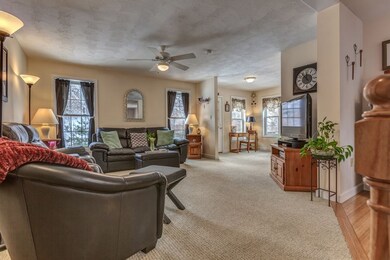
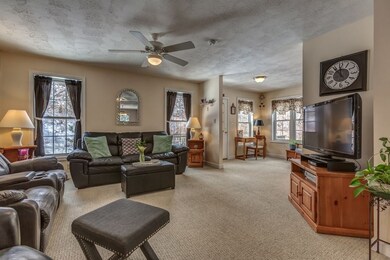
Neat as a pin and clean as a whistle, this Raised Ranch within walking distance of downtown Wilton checks all the boxes. Sited alongside the Souhegan River, the open-concept living space has plenty of room for your family gatherings. The fully applianced kitchen has bamboo flooring and plenty of cabinets and counter space, and flows nicely into a sitting area, and then the living room, and around to the dining room, which also has bamboo flooring. There are three bedrooms, including a master with its own three-quarter bath with double sinks and a walk-in closet. The full bath in the hallway completes the main floor, but if you need some extra room for extended family, there is a lovely accessory apartment in the daylight, walkout lower level. It includes a kitchen/dining/living space, as well as a bedroom with a three-quarter bath, and also has its own laundry. All you need now is a two-car garage -- oh, wait there's one of those too and maybe some central A/C -- check! This home is in great condition, and its next owner will be proud to live there!
Last Agent to Sell the Property
EXP Realty Brokerage Phone: 800-450-7784 License #050464 Listed on: 03/13/2019
Last Buyer's Agent
Amelia McKeever
Keller Williams Realty-Metropolitan
We collect this data history from publicly available records. To have your information removed, we recommend requesting removal directly through your county’s website.
Bradley Roberts
REAL Broker NH, LLC
(877) 591-7046
105 Total Sales
1 in Wilton
$450,000 Price
Johnna Brown
RE/MAX Realty One
(877) 793-9862
151 Total Sales
3 in Wilton
$360K - $515K Price Range
David Valle Lara
RE/MAX Innovative Properties
(978) 708-1636
20 Total Sales
1 in Wilton
$485,000 Price
Sonia Bramhall
BHHS Verani Salem
(844) 986-2901
120 Total Sales
1 in Wilton
$370,000 Price
Jay Chrystal
Monument Realty
(877) 840-7009
13 Total Sales
1 in Wilton
$380,000 Price
ABODE TEAM
EXP Realty
(855) 944-1159
102 Total Sales
1 in Wilton
$355,000 Price
We collect this data history from publicly available records. To have your information removed, we recommend requesting removal directly through your county’s website.
| Date | Buyer | Sale Price | Title Company |
|---|---|---|---|
| $314,000 | -- |
We collect this data history from publicly available records. To have your information removed, we recommend requesting removal directly through your county’s website.
| Date | Status | Borrower | Loan Amount |
|---|---|---|---|
| Open | $298,300 | ||
| Previous Owner | $235,000 | ||
| Closed | $234,400 | ||
| Previous Owner | $234,000 |
We collect this data history from publicly available records. To have your information removed, we recommend requesting removal directly through your county’s website.
| Date | Event | Price | List to Sale | Price per Sq Ft |
|---|---|---|---|---|
| 05/10/2019 05/10/19 | Sold | $314,000 | -1.6% | $225 / Sq Ft |
| 04/05/2019 04/05/19 | Price Changed | $319,000 | +3.2% | $229 / Sq Ft |
| 03/16/2019 03/16/19 | Pending | -- | -- | -- |
| 03/13/2019 03/13/19 | For Sale | $309,000 | -- | $221 / Sq Ft |
We collect this data history from publicly available records. To have your information removed, we recommend requesting removal directly through your county’s website.
| Year | Tax Paid | Tax Assessment Tax Assessment Total Assessment is a certain percentage of the fair market value that is determined by local assessors to be the total taxable value of land and additions on the property. | Land | Improvement |
|---|---|---|---|---|
| 2025 | $8,229 | $305,000 | $98,900 | $206,100 |
| 2024 | $7,570 | $304,400 | $98,900 | $205,500 |
| 2023 | $6,758 | $304,400 | $98,900 | $205,500 |
| 2022 | $6,289 | $304,400 | $98,900 | $205,500 |
| 2021 | $5,851 | $304,400 | $98,900 | $205,500 |
| 2020 | $6,533 | $222,300 | $72,800 | $149,500 |
| 2019 | $6,456 | $222,300 | $72,800 | $149,500 |
| 2018 | $6,393 | $222,300 | $72,800 | $149,500 |
| 2017 | $6,040 | $222,300 | $72,800 | $149,500 |
| 2016 | $5,855 | $222,300 | $72,800 | $149,500 |
| 2015 | $5,642 | $214,200 | $77,100 | $137,100 |
| 2014 | $5,526 | $214,200 | $77,100 | $137,100 |
| 2013 | $5,573 | $214,200 | $77,100 | $137,100 |
Seller's Agent in 2019
Matthew Cabana
EXP Realty
(603) 765-0602
45 Total Sales
A
Seller Co-Listing Agent in 2019
Amy Cabana
EXP Realty
(603) 249-6081
25 Total Sales
A
Buyer's Agent in 2019
Amelia McKeever
Keller Williams Realty-Metropolitan
Source: PrimeMLS
MLS Number: 4740132
APN: WLTN-000000-L000031-000002
Disclaimer: Certain information contained herein is derived from information provided by parties other than Homes.com. All information provided is deemed reliable, but is not guaranteed to be accurate and should be independently verified.
Copyright 2026 PrimeMLS, Inc. All rights reserved. This information is deemed reliable, but not guaranteed. The data relating to real estate displayed on this display comes in part from the IDX Program of PrimeMLS. The information being provided is for consumers’ personal, non-commercial use and may not be used for any purpose other than to identify prospective properties consumers may be interested in purchasing.
Ask me questions while you tour the home.