NOT LISTED FOR SALE

5 E Manzanita Dr Unit 3 Phoenix, AZ 85020

North Central Neighborhood

Estimated Value: $401,000 - $470,000

3 Beds
2 Baths
1,644 Sq Ft
$271/Sq Ft Est. Value

Sale Details

Date Sold: December 17, 2021

Last sale price $445,750 $271 Per Sq Ft

Current estimated payment $2,807 / mo

10 Days on Market

Highlights

  • Mountain View
  • Vaulted Ceiling
  • Private Yard
  • Sunnyslope High School Rated A
  • Main Floor Primary Bedroom
  • Community Pool

About This Home

As of December 2021

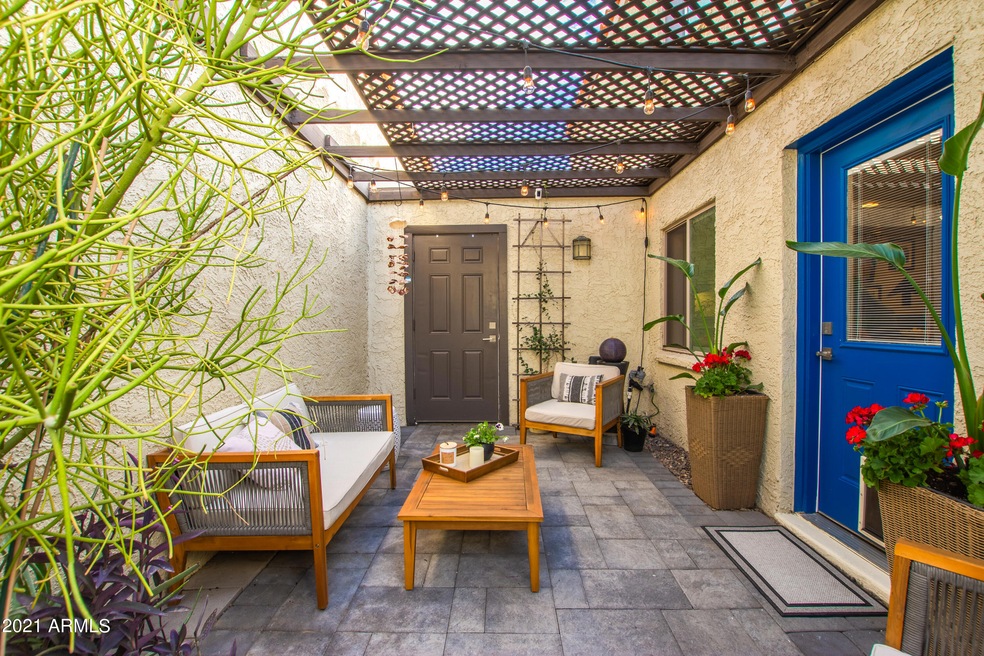
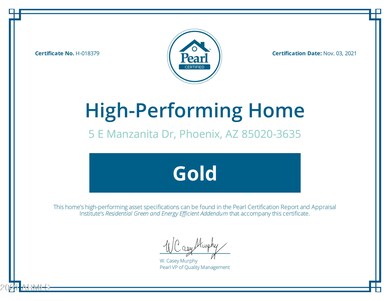
Welcome home to this completely updated & turn-key, Pearl Gold Certified home just steps off the bridal path. Enter the front gate to find a relaxing private patio with pavers & blooming garden. Inside is an open kitchen with stainless steel appliances, quartz counters, glass subway tile backsplash, farmhouse sink, double oven, pantry & large island. The bright living room has a vaulted ceiling with painted beams, celestial windows, custom fireplace tile, & modern metal staircase. Upgraded porcelain floors, wood plantation shutters, & stacked laundry under stairs. Upstairs are views of North Mountain where you can experience comfort & energy efficiency of the new HVAC, new windows, LED lighting, & smart outlets. Both baths have been tastefully updated, no maintenance yard & community pool.

Last Agent to Sell the Property

Melisa Camp

HomeSmart License #BR628269000 Listed on: 11/05/2021

Last Buyer's Agent

Angela MacDonald

Equities Real Estate License #SA690693000

Create a Home Valuation Report for This Property
The Home Valuation Report is an in-depth analysis detailing your home's value as well as a comparison with similar homes in the area

Townhouse Details

Home Type

  • Townhome

Est. Annual Taxes

  • $1,347

Year Built

  • Built in 1975

Lot Details

  • 2,336 Sq Ft Lot
  • Private Streets
  • Wrought Iron Fence
  • Block Wall Fence
  • Private Yard

HOA Fees

  • $245 Monthly HOA Fees

Parking

  • 2 Carport Spaces

Home Design

  • Roof Updated in 2021
  • Tile Roof
  • Built-Up Roof
  • Foam Roof
  • Block Exterior
  • Stucco

Interior Spaces

  • 1,644 Sq Ft Home
  • 2-Story Property
  • Vaulted Ceiling
  • Ceiling Fan
  • Double Pane Windows
  • Low Emissivity Windows
  • Family Room with Fireplace
  • Mountain Views

Kitchen

  • Electric Cooktop
  • Built-In Microwave
  • Kitchen Island

Flooring

  • Carpet
  • Tile

Bedrooms and Bathrooms

  • 3 Bedrooms
  • Primary Bedroom on Main
  • Remodeled Bathroom
  • 2 Bathrooms

Home Security

  • Security System Owned
  • Smart Home

Eco-Friendly Details

  • Energy Monitoring System
  • ENERGY STAR/CFL/LED Lights

Outdoor Features

  • Covered Patio or Porch
  • Outdoor Storage

Location

  • Property is near bus stop

Schools

  • Richard E Miller Elementary School
  • Royal Palm Middle School
  • Sunnyslope High School

Utilities

  • Cooling System Updated in 2021
  • Central Air
  • Heating Available
  • High Speed Internet
  • Cable TV Available

Listing and Financial Details

  • Tax Lot 3
  • Assessor Parcel Number 160-54-140

Community Details

Overview

  • Association fees include roof repair, insurance, ground maintenance, street maintenance, trash, roof replacement, maintenance exterior
  • Vision Community Mgm Association, Phone Number (480) 759-4945
  • 8001 North Central Subdivision

Recreation

  • Community Pool
  • Community Spa
  • Horse Trails
  • Bike Trail

Townhouse Details

Home Type

Townhome

Est. Annual Taxes

$1,347

Year Built

Built in 1975

Lot Details

2,336 Sq Ft Lot

HOA Fees

$245 per month

Listing Details

  • Cross Street: CENTRAL & NORTHERN
  • Legal Info Range: 3E
  • Property Type: Residential
  • Ownership: Condominium
  • HOA #2: N
  • Association Fees Land Lease Fee: N
  • Recreation Center Fee 2: N
  • Recreation Center Fee: N
  • Total Monthly Fee Equivalent: 245.0
  • Basement: N
  • Cooling HVAC SEER Rating: 15
  • Green Energy Certified Year: 2021
  • Updated Partial or Full Bathrooms: Full
  • Bathrooms Year Updated: 2016
  • Updated Floors: Full
  • Items Updated Floor Yr Updated: 2016
  • Updated Heating or Cooling Units: Full
  • Items Updated Ht Cool Yr Updated: 2021
  • Updated Kitchen: Full
  • Items Updated Kitchen Yr Updated: 2016
  • Updated Roof: Partial
  • Items Updated Roof Yr Updated: 2021
  • Parking Spaces Total Covered Spaces: 2.0
  • Separate Den Office Sep Den Office: N
  • Year Built: 1975
  • Tax Year: 2021
  • Property Sub Type: Townhouse
  • Horses: No
  • Lot Size Acres: 0.05
  • Subdivision Name: 8001 NORTH CENTRAL
  • Efficiency: Energy Audit, ENERGY STAR Light Fixture
  • Property Attached Yn: Yes
  • General Property Description:PriceSqFt: 271.13
  • Association Fees:HOA Fee2: 245.0
  • Windows:Dual Pane: Yes
  • Cooling:Ceiling Fan(s): Yes
  • Technology:Cable TV Avail: Yes
  • Windows:Low-E: Yes
  • Cooling ENERGY STAR Qualified Equipment: Yes
  • Cooling:Central Air: Yes
  • Community Features:Community Spa2: Yes
  • Water Source City Water: Yes
  • Fireplace Features Fireplace Family Rm: Yes
  • Kitchen Features:Electric Cooktop: Yes
  • Technology:High Speed Internet: Yes
  • Technology:Smart Home: Yes
  • Special Features: None

Interior Features

  • Flooring: Carpet, Tile
  • Basement YN: No
  • Possible Use: None
  • Spa Features: None
  • Appliances: Electric Cooktop
  • Total Bedrooms: 3
  • Fireplace Features: 1 Fireplace, Family Room
  • Fireplace: Yes
  • Interior Amenities: High Speed Internet, Smart Home, Master Downstairs, Vaulted Ceiling(s), Kitchen Island, Pantry, 3/4 Bath Master Bdrm
  • Living Area: 1644.0
  • Stories: 2
  • Window Features: Low-Emissivity Windows, Dual Pane
  • Community Features:Community Pool: Yes
  • Kitchen Features:RangeOven Elec: Yes
  • Kitchen Features:Built-in Microwave: Yes
  • Kitchen Features:Kitchen Island: Yes
  • Community Features:BikingWalking Path: Yes
  • Kitchen Features Pantry: Yes
  • Kitchen Features:Wall Oven(s): Yes
  • Community Features:Near Bus Stop: Yes
  • Kitchen Features:Multiple Ovens: Yes
  • KitchenFeatures:Refrigerator: Yes

Exterior Features

  • Fencing: Block, Wrought Iron
  • Exterior Features: Private Street(s), Private Yard, Storage
  • Pool Features: None
  • View: Mountain(s)
  • Disclosures: Agency Discl Req, Seller Discl Avail
  • Construction Type: Stucco, Painted, Block
  • Patio And Porch Features: Covered Patio(s), Patio
  • Roof: Tile, Built-Up, Foam
  • Construction:Block: Yes
  • Exterior Features:Covered Patio(s): Yes
  • Exterior Features:Patio: Yes
  • Exterior Features:Pvt Yrd(s)Crtyrd(s): Yes
  • Exterior Features:Storage: Yes
  • Exterior Features:Private Street(s): Yes
  • General Property Description:Community Pool YN2: Yes
  • General Property Description:Private Pool YN2: No

Garage/Parking

  • Total Covered Spaces: 2.0
  • Carport Spaces: 2.0

Utilities

  • Cooling: Central Air, Ceiling Fan(s), ENERGY STAR Qualified Equipment, Programmable Thmstat
  • Heating: Electric
  • Security: Security System Owned
  • Cooling Y N: Yes
  • Heating Yn: Yes
  • Water Source: City Water
  • Heating:Electric: Yes

Condo/Co-op/Association

  • Community Features: Community Spa, Community Pool, Near Bus Stop, Biking/Walking Path
  • Association Fee: 245.0
  • Association Fee Frequency: Monthly
  • Association Name: 8001 N CENTRAL
  • Phone: 480-759-4945
  • Association: Yes

Association/Amenities

  • Association Fees:HOA YN2: Y
  • Association Fees:HOA Paid Frequency: Monthly
  • Association Fees:HOA Name4: 8001 N CENTRAL
  • Association Fees:PAD Fee YN2: N
  • Association Fees:Cap ImprovementImpact Fee: 735.0
  • Association Fees:Cap ImprovementImpact Fee _percent_: $
  • Association Fee Incl:Common Area Maint3: Yes
  • Association Fees:HOA Management Company: Vision Community Mgm
  • Association Fee Incl:Street Maint: Yes
  • Association Fee Incl:Exterior Mnt of Unit: Yes
  • Association Fee Incl:Roof Repair: Yes
  • Association Fee Incl:Roof Replacement: Yes
  • Association Fee Incl:Blanket Ins Policy: Yes
  • Association Fee Incl:Garbage Collection2: Yes

Fee Information

  • Association Fee Includes: Roof Repair, Insurance, Maintenance Grounds, Street Maint, Trash, Roof Replacement, Maintenance Exterior

Schools

  • Elementary School: Richard E Miller School
  • High School: Sunnyslope High School
  • Junior High Dist: Glendale Union High School District
  • Middle Or Junior School: Royal Palm Middle School

Lot Info

  • Horse Amenities: Bridle Path Access
  • Land Lease: No
  • Lot Size Sq Ft: 2336.0
  • Parcel #: 160-54-140

Building Info

  • Builder Name: unknown

Tax Info

  • Tax Annual Amount: 1347.0
  • Tax Book Number: 160.00
  • Tax Lot: 3
  • Tax Map Number: 54.00

Ownership History

We collect this data history from publicly available records. To have your information removed, we recommend requesting removal directly through your county’s website.

Date Name Owned For Owner Type

Purchase Details

Listed on
Nov 5, 2021
Closed on
Dec 3, 2021
Sold by
Bought by
Seller's Agent
Melisa Camp
HomeSmart
Buyer's Agent
Angela MacDonald
Equities Real Estate
List Price
$449,000
Sold Price
$445,750
Premium/Discount to List
-$3,250
-0.72%
Current Estimated Value
$445,205

Home Financials for this Owner

Home Financials are based on the most recent Mortgage that was taken out on this home.
Estimated Appreciation
-$545
Avg. Annual Appreciation
-0.03%
Original Mortgage
$429,030
Outstanding Balance
$386,255
Interest Rate
3.09%
Mortgage Type
New Conventional
Estimated Equity
$58,950

Purchase Details

Closed on
Dec 9, 2016
Sold by
Bought by

Home Financials for this Owner

Home Financials are based on the most recent Mortgage that was taken out on this home.
Original Mortgage
$254,700
Interest Rate
4.32%
Mortgage Type
New Conventional

Purchase Details

Listed on
Jul 9, 2016
Closed on
Jul 19, 2016
Sold by
Bought by
Seller's Agent
Harry Whitesell
DeLex Realty
Buyer's Agent
Veronica Estrada
RETSY
List Price
$175,000
Sold Price
$175,000

Home Financials for this Owner

Home Financials are based on the most recent Mortgage that was taken out on this home.
Avg. Annual Appreciation
9.70%
Original Mortgage
$150,000
Interest Rate
3.54%
Mortgage Type
New Conventional

Purchase Details

Listed on
Jul 9, 2016
Closed on
Jul 12, 2016
Sold by
Bought by
Seller's Agent
Harry Whitesell
DeLex Realty
Buyer's Agent
Veronica Estrada
RETSY
List Price
$175,000
Sold Price
$175,000

Home Financials for this Owner

Home Financials are based on the most recent Mortgage that was taken out on this home.
Original Mortgage
$150,000
Interest Rate
3.54%
Mortgage Type
New Conventional

Purchase Details

Closed on
May 25, 2011
Sold by
Bought by

Home Financials for this Owner

Home Financials are based on the most recent Mortgage that was taken out on this home.
Original Mortgage
$99,000
Interest Rate
4.73%
Mortgage Type
New Conventional

Purchase Details

Closed on
Nov 17, 2010
Sold by
Bought by

Purchase Details

Closed on
Sep 12, 2005
Sold by
Bought by

Home Financials for this Owner

Home Financials are based on the most recent Mortgage that was taken out on this home.
Original Mortgage
$200,000
Interest Rate
5.76%
Mortgage Type
New Conventional

Purchase Details

Closed on
Feb 28, 2005
Sold by
Bought by

Home Financials for this Owner

Home Financials are based on the most recent Mortgage that was taken out on this home.
Original Mortgage
$140,000
Interest Rate
6.25%
Mortgage Type
Purchase Money Mortgage

Purchase Details

Closed on
Feb 1, 2005
Sold by
Bought by

Home Financials for this Owner

Home Financials are based on the most recent Mortgage that was taken out on this home.
Original Mortgage
$140,000
Interest Rate
6.25%
Mortgage Type
Purchase Money Mortgage

Purchase Details

Closed on
May 21, 2003
Sold by
Bought by

Purchase Details

Closed on
Aug 22, 2000
Sold by
Bought by

Home Financials for this Owner

Home Financials are based on the most recent Mortgage that was taken out on this home.
Original Mortgage
$115,920
Interest Rate
7.98%
Mortgage Type
New Conventional

Purchase Details

Closed on
Oct 13, 1998
Sold by
Bought by

Purchase Details

Closed on
May 18, 1994
Sold by
Bought by
Source: Public Records

Home Values in the Area

Source: Public Records

Average Home Value in this Area


Source: Public Records

Agents Specializing in North Central, AZ

See All Agents

Purchase History

We collect this data history from publicly available records. To have your information removed, we recommend requesting removal directly through your county’s website.

Date Buyer Sale Price Title Company
$445,750 Chicago Title Agency Inc
$283,000 First Arizona Title Agency
-- First Arizona Title Agency
$175,000 First Arizona Title Agency
$110,000 Pioneer Title Agency Inc
$107,361 Accommodation
-- Lawyers Title Ins
-- Transnation Title
$200,000 Transnation Title
$148,000 Transnation Title Insurance
$144,900 Grand Canyon Title Agency In
-- --
$74,500 Security Title Agency
Source: Public Records

Mortgage History

We collect this data history from publicly available records. To have your information removed, we recommend requesting removal directly through your county’s website.

Date Status Borrower Loan Amount
Open $429,030
Previous Owner $273,000
Previous Owner $267,300
Previous Owner $268,000
Previous Owner $254,700
Previous Owner $150,000
Previous Owner $99,000
Previous Owner $200,000
Previous Owner $140,000
Previous Owner $22,000
Previous Owner $115,920
Source: Public Records

Property History

We collect this data history from publicly available records. To have your information removed, we recommend requesting removal directly through your county’s website.

Date Event Price List to Sale Price per Sq Ft Prior Sale
12/17/2021 12/17/21 Sold $445,750 -0.7% $271 / Sq Ft
11/12/2021 11/12/21 Pending -- -- --
11/02/2021 11/02/21 For Sale $449,000 +58.7% $273 / Sq Ft
02/08/2017 02/08/17 Sold $283,000 -0.7% $172 / Sq Ft View Prior Sale
12/09/2016 12/09/16 Pending -- -- --
11/19/2016 11/19/16 Price Changed $285,000 -1.7% $173 / Sq Ft
11/02/2016 11/02/16 For Sale $290,000 +65.7% $176 / Sq Ft
07/29/2016 07/29/16 Sold $175,000 0.0% $106 / Sq Ft View Prior Sale
07/09/2016 07/09/16 Pending -- -- --
07/09/2016 07/09/16 For Sale $175,000 -- $106 / Sq Ft
Source: Arizona Regional Multiple Listing Service (ARMLS)

Tax History

We collect this data history from publicly available records. To have your information removed, we recommend requesting removal directly through your county’s website.

Year Tax Paid Tax Assessment Tax Assessment Total Assessment is a certain percentage of the fair market value that is determined by local assessors to be the total taxable value of land and additions on the property. Land Improvement
2025 $1,445 $12,965
2024 $1,362 $12,347
2023 $1,362 $30,730 $6,140 $24,590
2022 $1,314 $24,400 $4,880 $19,520
2021 $1,347 $25,160 $5,030 $20,130
2020 $1,311 $21,630 $4,320 $17,310
2019 $1,287 $20,150 $4,030 $16,120
2018 $1,251 $17,110 $3,420 $13,690
2017 $1,247 $15,550 $3,110 $12,440
2016 $1,225 $13,330 $2,660 $10,670
2015 $1,136 $13,620 $2,720 $10,900
Source: Public Records

Agents Affiliated with this Home

  • Section Image
  • Section Image
  • Section Image
See All Agents

Map

Source: Arizona Regional Multiple Listing Service (ARMLS)

MLS Number: 6315600

Arizona Regional Multiple Listing Service (ARMLS)

APN: 160-54-140

Your Personal Tour Guide

Ask me questions while you tour the home.